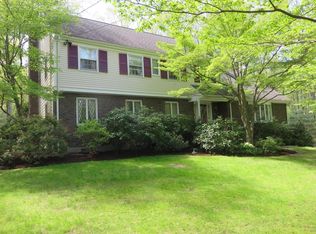

Set on 1.58 professionally landscaped acres in one of Weston’s most desirable neighborhoods, this brick Colonial has been extensively renovated and offers a spacious, highly functional floor plan. The updated kitchen features new appliances, a walk-in pantry, and breakfast area with wet bar, opening to a family room with fireplace. The main level is complete with a formal dining room, front-to-back living room with a second fireplace, and private first-floor office with custom built-in bookcases. Upstairs, all five bedrooms are conveniently located on one floor, including the primary suite with a newly renovated spa-like bath, large walk-in closet, and expansive sunroom ideal as a sitting area or private retreat. The finished lower level offers exceptional flexibility with a large recreation room, additional bedroom or bonus room, two full baths, kitchenette, exercise room, and exterior access to the backyard—ideal for extended family or guests. Surrounded by mature landscaping with private wooded views and paths, the property also includes a two-car garage, spacious mudroom, and two laundry areas. Move-in ready and filled with natural light, this exceptional Weston home offers generous living space in a beautiful setting with convenient access to schools, town center, and Boston.
For sale
$3,295,000
172 Country Dr, Weston, MA 02493
6beds
5,354sqft
Single Family Residence
Built in 1968
1.58 Acres Lot
$3,139,500 Zestimate®
$615/sqft
$-- HOA
What's special
Brick colonialTwo-car garageProfessionally landscaped acresUpdated kitchenExercise roomGenerous living spaceFormal dining room
- 3 days
- 781
- 54
Zillow last checked:
Listing updated:
Listed by:
The Sarkis Team 617-875-4950,
Douglas Elliman Real Estate - The Sarkis Team 617-875-4950
Source: MLS PIN,MLS#: 73589867
Facts & features
Interior
Bedrooms & bathrooms
- Bedrooms: 6
- Bathrooms: 6
- Full bathrooms: 5
- 1/2 bathrooms: 1
Primary bedroom
- Level: Second
Bedroom 2
- Level: Second
Bedroom 3
- Level: Second
Bedroom 4
- Level: Second
Bedroom 5
- Level: Second
Primary bathroom
- Features: Yes
Bathroom 1
- Level: First
Bathroom 2
- Level: Second
Bathroom 3
- Level: Second
Dining room
- Level: First
Family room
- Level: First
Kitchen
- Level: First
Living room
- Level: First
Heating
- Central, Forced Air
Cooling
- Central Air
Appliances
- Included: Range, Oven, Dishwasher, Disposal, Microwave, Refrigerator, Freezer, Washer, Dryer, Wine Refrigerator, ENERGY STAR Qualified Dishwasher
- Laundry: Second Floor
Features
- Bonus Room, Exercise Room, Wet Bar
- Flooring: Hardwood
- Windows: Insulated Windows
- Basement: Full,Finished,Walk-Out Access
- Number of fireplaces: 2
Interior area
- Total structure area: 5,354
- Total interior livable area: 5,354 sqft
- Finished area above ground: 3,953
- Finished area below ground: 1,401
Property
Parking
- Total spaces: 5
- Parking features: Attached, Paved Drive, Paved
- Attached garage spaces: 2
- Uncovered spaces: 3
Features
- Patio & porch: Deck
- Exterior features: Deck, Stone Wall
Lot
- Size: 1.58 Acres
- Features: Wooded
Details
- Parcel number: 868858
- Zoning: A
Construction
Type & style
- Home type: SingleFamily
- Architectural style: Colonial
- Property subtype: Single Family Residence
Materials
- Foundation: Concrete Perimeter
Condition
- Year built: 1968
Utilities & green energy
- Sewer: Private Sewer
- Water: Public
Green energy
- Energy efficient items: Thermostat
Community & HOA
Community
- Features: Public Transportation, Shopping, Pool, Tennis Court(s), Park, Walk/Jog Trails, Stable(s), Golf, Medical Facility, Laundromat, Bike Path, Conservation Area, Highway Access, House of Worship, Public School, University
HOA
- Has HOA: No
Location
- Region: Weston
Financial & listing details
- Price per square foot: $615/sqft
- Tax assessed value: $2,397,500
- Annual tax amount: $26,085
- Date on market: 10/13/2026
- Road surface type: Paved
Estimated market value
$3,139,500
$2.98M - $3.30M
Not available
Price history
| Date | Event | Price |
|---|---|---|
| 10/13/2026 | Listed for sale | $3,295,000-1.6%$615/sqft |
Source: MLS PIN #73589867 Report a problem | ||
| 8/3/2026 | Listing removed | $3,350,000$626/sqft |
Source: MLS PIN #73500609 Report a problem | ||
| 5/12/2026 | Price change | $3,350,000-4.1%$626/sqft |
Source: MLS PIN #73500609 Report a problem | ||
| 4/13/2026 | Listed for sale | $3,495,000+46.5%$653/sqft |
Source: MLS PIN #73500609 Report a problem | ||
| 11/1/2022 | Sold | $2,385,000-3.6%$445/sqft |
Source: MLS PIN #72996109 Report a problem | ||
| 8/28/2022 | Contingent | $2,475,000$462/sqft |
Source: MLS PIN #72996109 Report a problem | ||
| 8/11/2022 | Price change | $2,475,000-2.9%$462/sqft |
Source: MLS PIN #72996109 Report a problem | ||
| 6/10/2022 | Listed for sale | $2,550,000+59.4%$476/sqft |
Source: MLS PIN #72996109 Report a problem | ||
| 4/2/2014 | Sold | $1,600,000-5.8%$299/sqft |
Source: Public Record Report a problem | ||
| 9/5/2012 | Listing removed | $1,699,000$317/sqft |
Source: Kevorkian Real Estate, LLC #71358739 Report a problem | ||
| 8/2/2012 | Price change | $1,699,000-2.9%$317/sqft |
Source: Kevorkian Real Estate, LLC #71358739 Report a problem | ||
| 6/10/2012 | Price change | $1,750,000-2.7%$327/sqft |
Source: Kevorkian Real Estate, LLC #71358739 Report a problem | ||
| 4/30/2012 | Price change | $1,799,000-2.8%$336/sqft |
Source: Kevorkian Real Estate, LLC #71358739 Report a problem | ||
| 4/3/2012 | Listed for sale | $1,850,000+49.2%$346/sqft |
Source: Kevorkian Real Estate, LLC #71358739 Report a problem | ||
| 4/1/2002 | Sold | $1,240,000+5.5%$232/sqft |
Source: Public Record Report a problem | ||
| 1/7/2000 | Sold | $1,175,000+51.6%$219/sqft |
Source: Public Record Report a problem | ||
| 3/17/1988 | Sold | $775,000$145/sqft |
Source: Public Record Report a problem | ||
Public tax history
| Year | Property taxes | Tax assessment |
|---|---|---|
| 2025 | $25,436 +2.3% | $2,291,500 +2.5% |
| 2024 | $24,869 -4.6% | $2,236,400 +1.5% |
| 2023 | $26,080 +29.8% | $2,202,700 +40.4% |
| 2022 | $20,098 +3.6% | $1,568,900 +4.9% |
| 2021 | $19,408 +1.2% | $1,495,200 |
| 2020 | $19,183 +1.5% | $1,495,200 -0.4% |
| 2019 | $18,904 -0.1% | $1,501,500 -0.7% |
| 2018 | $18,915 +0.3% | $1,512,000 -0.6% |
| 2017 | $18,862 +1.3% | $1,521,100 -0.7% |
| 2016 | $18,623 +2.5% | $1,531,500 +3.5% |
| 2015 | $18,174 +1% | $1,480,000 +4.7% |
| 2014 | $17,986 +4.3% | $1,412,900 +1.6% |
| 2013 | $17,246 -0.6% | $1,390,800 -3% |
| 2012 | $17,355 +3.3% | $1,433,100 -2.9% |
| 2011 | $16,805 +0.2% | $1,475,400 -2.4% |
| 2010 | $16,775 +0% | $1,511,300 -0.7% |
| 2009 | $16,772 +11.4% | $1,522,000 +7.9% |
| 2008 | $15,056 +3.3% | $1,411,100 -0.7% |
| 2007 | $14,579 +2.4% | $1,421,000 -0.7% |
| 2006 | $14,240 +21.2% | $1,431,200 +15.3% |
| 2005 | $11,745 -1.9% | $1,241,500 +0.3% |
| 2004 | $11,973 -3.4% | $1,238,200 +1.4% |
| 2003 | $12,393 +10% | $1,221,000 +9.9% |
| 2002 | $11,262 -2.4% | $1,110,700 +15.2% |
| 2000 | $11,537 +4% | $963,800 +16.2% |
| 1998 | $11,092 | $829,600 |
Find assessor info on the county website
Monthly payment
Est. payment
Payment breakdown
Explore the cost of this home by adjusting the details. Changes won't be saved.Climate risks
Neighborhood: 02493
Nearby schools
Schools provided by the listing agent
- Elementary: Weston Elementary
- Middle: Weston Ms
- High: Weston Hs
Source: MLS PIN. This data may not be complete. We recommend contacting the local school district to confirm school assignments for this home.
Similar homes
- $3,495,0007 bd7 ba6.7k sqft64 Country Dr, Weston, MA 02493For Sale
 MLS ID #73515642, Mizner + Montero, Gibson Sotheby's International Realty. MLS PIN
 - $3,150,0005 bd4 ba5.2k sqft11 Hillcrest Rd, Weston, MA 02493For Sale
 MLS ID #73485263, Denise Mosher, Coldwell Banker Realty - Weston. MLS PIN
 - $3,495,0005 bd8 ba7.2k sqft32 Perry Ln, Weston, MA 02493For Sale
 MLS ID #73547030, Jodie Zinna, Coldwell Banker Realty - Wellesley. MLS PIN
 - $3,100,0006 bd6 ba5k sqft155 Hartman Rd, Newton, MA 02459For Sale
 MLS ID #73591182, Michael R. Cohen, Keller Williams Realty. MLS PIN
