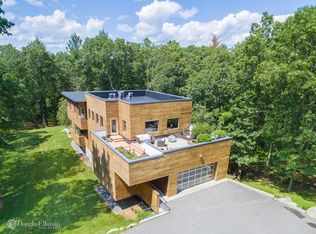
A rural retreat—contemporary, chic, and convenient —this young, five-bedroom home on a coveted Lincoln cul-de-sac offers the best of small-town country living, yet is a 10-minute drive from the Red Line and 3 minutes from Route 95. Custom-built by these owners, 14 Reiling Pond features brilliant sunset vistas across the open conservation land beyond the backyard. The property feels wonderfully private and bucolic—and easy to enjoy, thanks to thoughtfully designed outdoor living areas, mature fruit trees and plantings, the pool/hot-tub and play areas. Overlook it all from the open eat-in kitchen and living room, from the bedrooms, and from all the balconies. Careful attention to elevated design details carries through: the grand, well-appointed kitchen; the quiet-yet-integrated library; the separate office that shares a gas fireplace with the outdoor living room; the hang-out space connecting the four upstairs bedrooms... this is the house you never want to leave!
For sale
$2,800,000
14 Reiling Pond Rd, Lincoln, MA 01773
5beds
6,632sqft
Single Family Residence
Built in 2015
2.11 Acres Lot
$2,735,400 Zestimate®
$422/sqft
$125/mo HOA
What's special
Open eat-in kitchenQuiet-yet-integrated libraryCoveted lincoln cul-de-sacGrand well-appointed kitchenFive-bedroom homePlay areas
- 9 days
- 550
- 50
Zillow last checked:
Listing updated:
Listed by:
The Taylor Packineau Team 781-254-5620,
Compass 617-303-0067
Source: MLS PIN,MLS#: 73581812
Facts & features
Interior
Bedrooms & bathrooms
- Bedrooms: 5
- Bathrooms: 6
- Full bathrooms: 4
- 1/2 bathrooms: 2
Primary bedroom
- Level: Second
Bedroom 2
- Level: Second
Bedroom 3
- Level: Second
Bedroom 4
- Level: Second
Bedroom 5
- Level: First
Primary bathroom
- Features: Yes
Dining room
- Level: First
Family room
- Level: First
Kitchen
- Level: First
Living room
- Level: First
Office
- Level: First
Heating
- Central, Forced Air
Cooling
- Central Air
Features
- Great Room, Exercise Room, Office, Library, Game Room
- Basement: Full,Partially Finished
- Number of fireplaces: 2
Interior area
- Total structure area: 6,632
- Total interior livable area: 6,632 sqft
- Finished area above ground: 4,682
- Finished area below ground: 1,950
Video & virtual tour
Property
Parking
- Total spaces: 5
- Parking features: Attached, Paved Drive, Off Street
- Attached garage spaces: 2
- Uncovered spaces: 3
Features
- Patio & porch: Porch, Deck, Patio
- Exterior features: Porch, Deck, Patio, Pool - Inground, Storage, Fruit Trees
- Has private pool: Yes
- Pool features: In Ground
Lot
- Size: 2.11 Acres
- Features: Cul-De-Sac
Details
- Parcel number: 4520840
- Zoning: res
Construction
Type & style
- Home type: SingleFamily
- Architectural style: Contemporary
- Property subtype: Single Family Residence
Materials
- Frame
- Foundation: Concrete Perimeter
- Roof: Shingle
Condition
- Year built: 2015
Utilities & green energy
- Electric: Circuit Breakers
- Sewer: Private Sewer
- Water: Public
Community & HOA
Community
- Features: Public Transportation, Shopping, Walk/Jog Trails, Conservation Area, Highway Access, House of Worship, Private School, Public School, T-Station
- Subdivision: Reiling Pond Road
HOA
- Has HOA: Yes
- HOA fee: $1,500 annually
Location
- Region: Lincoln
Financial & listing details
- Price per square foot: $422/sqft
- Tax assessed value: $2,719,600
- Annual tax amount: $34,333
- Date on market: 9/24/2026
- Exclusions: Sauna (Can Convey If Part Of Offer)
- Road surface type: Paved
Estimated market value
$2,735,400
$2.60M - $2.87M
$9,561/mo
Price history
| Date | Event | Price |
|---|---|---|
| 9/23/2026 | Listed for sale | $2,800,000-12.4%$422/sqft |
Source: MLS PIN #73581812 Report a problem | ||
| 8/19/2025 | Listing removed | $3,195,000$482/sqft |
Source: MLS PIN #73389487 Report a problem | ||
| 6/11/2025 | Listed for sale | $3,195,000+539%$482/sqft |
Source: MLS PIN #73389487 Report a problem | ||
| 2/21/2014 | Sold | $500,000+80.5%$75/sqft |
Source: Public Record Report a problem | ||
| 11/20/2012 | Sold | $277,000$42/sqft |
Source: Public Record Report a problem | ||
Public tax history
| Year | Property taxes | Tax assessment |
|---|---|---|
| 2025 | $32,609 +0.9% | $2,545,600 +1.5% |
| 2024 | $32,320 +4.8% | $2,507,400 +13.2% |
| 2023 | $30,831 +5% | $2,214,900 +12.6% |
| 2022 | $29,361 +5.4% | $1,966,600 +9.6% |
| 2021 | $27,851 +2.2% | $1,794,500 +1.1% |
| 2020 | $27,259 +14.7% | $1,774,700 +4.7% |
| 2019 | $23,774 +3.2% | $1,694,500 |
| 2018 | $23,045 +2.2% | $1,694,500 +3% |
| 2017 | $22,538 +0.8% | $1,645,100 +2.9% |
| 2016 | $22,362 | $1,598,400 |
Find assessor info on the county website
Monthly payment
Est. payment
Payment breakdown
Explore the cost of this home by adjusting the details. Changes won't be saved.Climate risks
Neighborhood: 01773
Nearby schools
Schools provided by the listing agent
- Elementary: Lincoln
- Middle: Lincoln
- High: Lincon/Sudbury
Source: MLS PIN. This data may not be complete. We recommend contacting the local school district to confirm school assignments for this home.
Similar homes
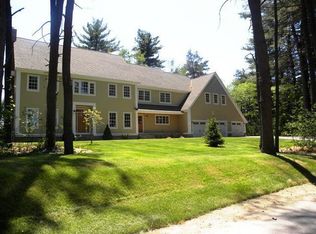
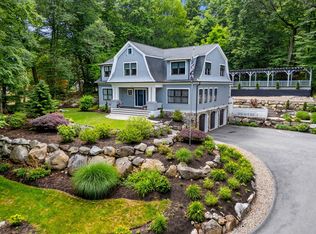
- $2,299,9003 bd5 ba4.1k sqft190 Bedford Rd, Lincoln, MA 01773For Sale
 MLS ID #73538913, Jonathan Minerick, homecoin.com. MLS PIN
 - $2,898,0005 bd5 ba6.5k sqft2 Goldman Cir, Bedford, MA 01730For Sale
 MLS ID #73556531, Team Suzanne and Company, Compass. MLS PIN
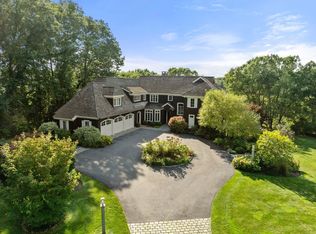
 - $3,475,0006 bd9 ba9.5k sqft4 Ellen Mary Way, Wayland, MA 01778For Sale
 MLS ID #73584864, Kara Apostolica, Gibson Sotheby's International Realty. MLS PIN
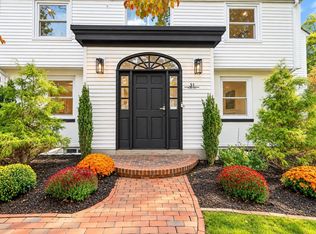
 - $2,595,0004 bd6 ba5.7k sqft31 Alba Rd, Wellesley, MA 02481For Sale
 MLS ID #73586180, Beyond Boston Properties Group, Compass. MLS PIN
