Welcome to Trails End! A luxury subdivision on a private dead-end street. Compare the value, this home is offered at $428 psf vs the average new home in Weston is over $700 psf. This is our third offering, was our model home and is a spectacular 14 room modern farmhouse style. Enter into a welcoming foyer and open floor plan featuring a chefs kitchen and oversize island Breakfast area opens up to a large family room showcasing a large gas fireplace, a guest suite, home office and mudroom round out the 1st floor. Expansive second floor features large bedrooms with walk in closets and en-suite baths den and a private luxury bath suite which includes an oversize custom tiled shower, heated floor and deep soaking tub. A large laundry room finishes the 2nd floor. 3rd fl. is finished with a bonus/game room and a tiled 3/4 bath Lower-level features 1400 finished sq. ft and includes a full bath. Don't miss the attached heated 3 car garage with EV charging station., This home is complete and move in ready!
For sale
Price cut: $50K (10/13)
$3,050,000
6 Clifford Ln, Weston, MA 02493
5beds
7,317sqft
Single Family Residence
Built in 2025
0.96 Acres Lot
$-- Zestimate®
$417/sqft
$117/mo HOA
What's special
Large gas fireplaceHeated floorOversize custom tiled showerOversize islandHome officeEn-suite bathsOpen floor plan
- 753 days
- 719
- 40
Zillow last checked:
Listing updated:
Listed by:
Gary J. Litchfield 617-839-2361,
Mass. Real Estate Solutions, LLC 781-365-1536
Source: MLS PIN,MLS#: 73293388
Facts & features
Interior
Bedrooms & bathrooms
- Bedrooms: 5
- Bathrooms: 7
- Full bathrooms: 6
- 1/2 bathrooms: 1
Primary bathroom
- Features: Yes
Heating
- Forced Air, Propane
Cooling
- Central Air
Appliances
- Included: Water Heater
Features
- Flooring: Wood, Tile
- Windows: Insulated Windows
- Basement: Full,Partially Finished,Walk-Out Access
- Number of fireplaces: 2
Interior area
- Total structure area: 7,317
- Total interior livable area: 7,317 sqft
- Finished area above ground: 5,898
- Finished area below ground: 1,419
Property
Parking
- Total spaces: 6
- Parking features: Attached
- Attached garage spaces: 3
- Uncovered spaces: 3
Features
- Patio & porch: Deck, Patio
- Exterior features: Deck, Patio
Lot
- Size: 0.96 Acres
- Features: Wooded
Details
- Parcel number: 5158146
- Zoning: res.
Construction
Type & style
- Home type: SingleFamily
- Architectural style: Farmhouse
- Property subtype: Single Family Residence
Materials
- Frame
- Foundation: Concrete Perimeter
Condition
- Year built: 2025
Utilities & green energy
- Sewer: Private Sewer
- Water: Public
- Utilities for property: for Gas Range, for Gas Oven
Community & HOA
HOA
- Has HOA: Yes
- HOA fee: $350 quarterly
Location
- Region: Weston
Financial & listing details
- Price per square foot: $417/sqft
- Tax assessed value: $3,015,400
- Annual tax amount: $32,808
- Date on market: 9/24/2024
Estimated market value
Not available
Estimated sales range
Not available
$7,959/mo
Price history
| Date | Event | Price |
|---|---|---|
| 10/13/2026 | Listed for sale | $3,050,000-1.6%$417/sqft |
Source: MLS PIN #73293388 Report a problem | ||
| 10/8/2026 | Contingent | $3,100,000$424/sqft |
Source: MLS PIN #73293388 Report a problem | ||
| 9/14/2026 | Price change | $3,100,000-0.8%$424/sqft |
Source: MLS PIN #73293388 Report a problem | ||
| 8/4/2026 | Listed for sale | $3,124,900$427/sqft |
Source: MLS PIN #73293388 Report a problem | ||
| 8/2/2026 | Contingent | $3,124,900$427/sqft |
Source: MLS PIN #73293388 Report a problem | ||
| 7/12/2026 | Price change | $3,124,900-0.2%$427/sqft |
Source: MLS PIN #73293388 Report a problem | ||
| 6/28/2026 | Price change | $3,129,900-0.2%$428/sqft |
Source: MLS PIN #73293388 Report a problem | ||
| 6/9/2026 | Price change | $3,135,000-0.2%$428/sqft |
Source: MLS PIN #73293388 Report a problem | ||
| 5/14/2026 | Price change | $3,139,900-0.3%$429/sqft |
Source: MLS PIN #73293388 Report a problem | ||
| 5/4/2026 | Price change | $3,149,9000%$430/sqft |
Source: MLS PIN #73293388 Report a problem | ||
| 4/12/2026 | Price change | $3,150,000-1.4%$431/sqft |
Source: MLS PIN #73293388 Report a problem | ||
| 4/2/2026 | Price change | $3,194,900-0.2%$437/sqft |
Source: MLS PIN #73293388 Report a problem | ||
| 2/6/2026 | Listed for sale | $3,199,900$437/sqft |
Source: MLS PIN #73293388 Report a problem | ||
| 1/23/2026 | Contingent | $3,199,900$437/sqft |
Source: MLS PIN #73293388 Report a problem | ||
| 11/16/2025 | Price change | $3,199,900-1.5%$437/sqft |
Source: MLS PIN #73293388 Report a problem | ||
| 10/20/2025 | Price change | $3,249,900-1.5%$444/sqft |
Source: MLS PIN #73293388 Report a problem | ||
| 10/7/2025 | Listed for sale | $3,299,900$451/sqft |
Source: MLS PIN #73293388 Report a problem | ||
| 10/3/2025 | Contingent | $3,299,900$451/sqft |
Source: MLS PIN #73293388 Report a problem | ||
| 9/29/2025 | Price change | $3,299,900-1.2%$451/sqft |
Source: MLS PIN #73293388 Report a problem | ||
| 9/10/2025 | Price change | $3,339,900-0.3%$456/sqft |
Source: MLS PIN #73293388 Report a problem | ||
| 7/15/2025 | Price change | $3,349,900-1.4%$458/sqft |
Source: MLS PIN #73293388 Report a problem | ||
| 6/14/2025 | Price change | $3,399,000-1.5%$465/sqft |
Source: MLS PIN #73293388 Report a problem | ||
| 5/7/2025 | Price change | $3,450,000-1.3%$472/sqft |
Source: MLS PIN #73293388 Report a problem | ||
| 4/3/2025 | Listed for sale | $3,495,000-2.8%$478/sqft |
Source: MLS PIN #73293388 Report a problem | ||
| 9/22/2024 | Listed for sale | $3,595,000$491/sqft |
Source: MLS PIN #73293388 Report a problem | ||
Public tax history
| Year | Property taxes | Tax assessment |
|---|---|---|
| 2025 | $17,094 +68.6% | $1,540,000 +69% |
| 2024 | $10,136 -6.1% | $911,500 |
| 2023 | $10,792 -2.1% | $911,500 +6% |
| 2022 | $11,018 | $860,100 |
Find assessor info on the county website
Monthly payment
Est. payment
Payment breakdown
Explore the cost of this home by adjusting the details. Changes won't be saved.Climate risks
Neighborhood: 02493
Similar homes
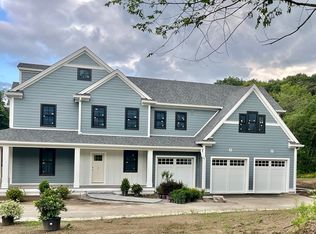
- $2,475,0004 bd7 ba4.8k sqft130 Summer St, Weston, MA 02493For Sale
 MLS ID #73579146, Jennifer Green Thompson, RE/MAX Signature Properties. MLS PIN
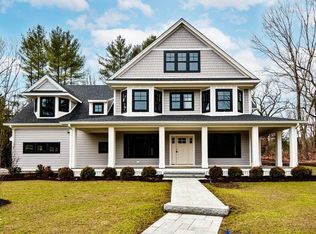
 - $2,800,0005 bd6 ba6.6k sqft14 Reiling Pond Rd, Lincoln, MA 01773For Sale
 MLS ID #73581812, The Taylor Packineau Team, Compass. MLS PIN
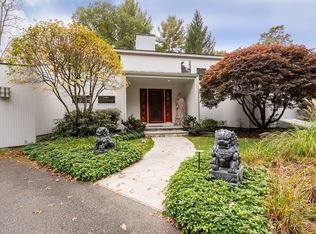
 - $2,450,0004 bd4 ba5.6k sqft116 Lincoln Rd, Wayland, MA 01778For Sale
 MLS ID #73590956, Rose Hall, Blue Ocean Realty, LLC. MLS PIN
 - $3,695,0004 bd6 ba5.1k sqft55 Oakdale Ave, Weston, MA 02493For Sale
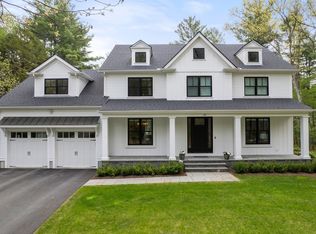 MLS ID #73574034, Christman Johnsson Group, Hammond Residential Real Estate. MLS PIN
