Sited on a private 1.74 acre lot with breathtaking views abutting conservation land, this exquisitely designed home is built with impeccable exterior & interior finishes with endless amenities. This captivating home has been meticulously cared for with many new enhancements, providing a luxury experience for all. Chef’s Dream Kitchen equipped with custom cabinetry, oversized island, 2 dishwashers, 2 wall ovens & multiple refrigerators. Dramatic dining and living complemented by tall ceilings, radiant heat and 5 fireplaces throughout. 6 oversized bedrooms, ( 5 bedroom septic) 6 full and 3 half baths include a gorgeous 1st floor master suite with his/her closet & private baths. The lower level of the home offers spectacular indoor/outdoor living including a bar, billiard room, wine cellar, custom cabana with built in smoker & grill, industrial sized heaters, full kitchen, 2 fire places complete with a gym and indoor exercise pool/spa. The ultimate home for entertaining & luxury living.
For sale
$3,475,000
4 Ellen Mary Way, Wayland, MA 01778
6beds
9,544sqft
Single Family Residence
Built in 2001
1.74 Acres Lot
$3,337,200 Zestimate®
$364/sqft
$-- HOA
What's special
Billiard roomIndustrial sized heatersPrivate bathsMultiple refrigeratorsOversized islandRadiant heatCustom cabinetry
- 33 days
- 949
- 82
Zillow last checked:
Listing updated:
Listed by:
Kara Apostolica 617-913-2300,
Gibson Sotheby's International Realty 617-332-1400,
Noreen Boyce 617-749-5308
Source: MLS PIN,MLS#: 73584864
Facts & features
Interior
Bedrooms & bathrooms
- Bedrooms: 6
- Bathrooms: 9
- Full bathrooms: 6
- 1/2 bathrooms: 3
- Main level bedrooms: 1
Primary bedroom
- Features: Bathroom - Full, Walk-In Closet(s), Flooring - Hardwood, Balcony / Deck, Cable Hookup, Double Vanity, Exterior Access, Recessed Lighting, Gas Stove
- Level: Main,First
Bedroom 2
- Features: Bathroom - Full, Walk-In Closet(s), Flooring - Hardwood, Cable Hookup, High Speed Internet Hookup
- Level: Second
Bedroom 3
- Features: Bathroom - Full, Walk-In Closet(s), Flooring - Hardwood
- Level: Second
Bedroom 4
- Features: Bathroom - Full, Closet/Cabinets - Custom Built, Flooring - Wall to Wall Carpet, Wet Bar, Cable Hookup
- Level: Second
Bedroom 5
- Features: Bathroom - Full, Walk-In Closet(s), Flooring - Wall to Wall Carpet
- Level: Basement
Bathroom 1
- Features: Bathroom - Half
- Level: First
Bathroom 2
- Features: Bathroom - Half
- Level: First
Bathroom 3
- Features: Bathroom - Half
- Level: Basement
Dining room
- Features: Flooring - Hardwood, Recessed Lighting, Lighting - Pendant, Crown Molding
- Level: Main,First
Family room
- Features: Wood / Coal / Pellet Stove, Flooring - Hardwood, French Doors, Wet Bar, Cable Hookup, Exterior Access, High Speed Internet Hookup, Recessed Lighting, Lighting - Sconce, Crown Molding
- Level: Basement
Kitchen
- Features: Flooring - Stone/Ceramic Tile, Dining Area, Pantry, Countertops - Stone/Granite/Solid, Kitchen Island, Wet Bar, Cable Hookup, High Speed Internet Hookup, Recessed Lighting, Second Dishwasher, Stainless Steel Appliances, Lighting - Pendant, Crown Molding
- Level: Main,First
Living room
- Features: Flooring - Hardwood, Balcony / Deck, French Doors, Cable Hookup, Exterior Access, Recessed Lighting, Decorative Molding
- Level: Main,First
Office
- Features: Closet/Cabinets - Custom Built, Flooring - Hardwood, Recessed Lighting
- Level: Second
Heating
- Forced Air, Natural Gas, Fireplace
Cooling
- Central Air
Appliances
- Included: Gas Water Heater, Range, Oven, Dishwasher, Trash Compactor, Microwave, Refrigerator, Washer, Dryer, Water Treatment, Wine Refrigerator
- Laundry: Second Floor, Gas Dryer Hookup
Features
- Recessed Lighting, Closet/Cabinets - Custom Built, Lighting - Pendant, Wine Cellar, Game Room, Home Office, Exercise Room, Study, Wet Bar, Walk-up Attic, Wired for Sound
- Flooring: Tile, Carpet, Hardwood, Flooring - Hardwood
- Doors: Insulated Doors, Storm Door(s), French Doors
- Windows: Insulated Windows
- Basement: Full,Finished,Walk-Out Access
- Number of fireplaces: 4
- Fireplace features: Family Room, Living Room, Master Bedroom
Interior area
- Total structure area: 9,544
- Total interior livable area: 9,544 sqft
- Finished area above ground: 6,838
- Finished area below ground: 2,706
Video & virtual tour
Property
Parking
- Total spaces: 13
- Parking features: Attached, Heated Garage, Garage Faces Side, Insulated, Paved Drive, Off Street, Paved
- Attached garage spaces: 3
- Uncovered spaces: 10
Features
- Patio & porch: Porch, Deck, Covered
- Exterior features: Porch, Deck, Covered Patio/Deck, Cabana, Rain Gutters, Professional Landscaping, Sprinkler System, Decorative Lighting, Fenced Yard, Kennel, Outdoor Gas Grill Hookup
- Spa features: Hot Tub / Spa
- Fencing: Fenced/Enclosed,Fenced
- Has view: Yes
- View description: Scenic View(s)
Lot
- Size: 1.74 Acres
- Features: Cleared, Level
Details
- Additional structures: Cabana
- Parcel number: M:0014 B:0000 L:041B,3523035
- Zoning: R40
Construction
Type & style
- Home type: SingleFamily
- Architectural style: Colonial
- Property subtype: Single Family Residence
Materials
- Frame
- Foundation: Concrete Perimeter
- Roof: Shake
Condition
- Year built: 2001
Utilities & green energy
- Electric: Generator
- Sewer: Private Sewer
- Water: Public
- Utilities for property: for Gas Range, for Gas Dryer, Outdoor Gas Grill Hookup
Community & HOA
Community
- Features: Shopping, Walk/Jog Trails, Conservation Area, Public School
- Security: Security System
HOA
- Has HOA: No
Location
- Region: Wayland
Financial & listing details
- Price per square foot: $364/sqft
- Tax assessed value: $4,074,000
- Annual tax amount: $60,417
- Date on market: 9/30/2026
- Road surface type: Paved
Estimated market value
$3,337,200
$3.17M - $3.50M
Not available
Price history
| Date | Event | Price |
|---|---|---|
| 9/30/2026 | Listed for sale | $3,475,000-3.5%$364/sqft |
Source: MLS PIN #73584864 Report a problem | ||
| 8/11/2025 | Listing removed | $3,600,000$377/sqft |
Source: MLS PIN #73344347 Report a problem | ||
| 4/14/2025 | Price change | $3,600,000-4%$377/sqft |
Source: MLS PIN #73344347 Report a problem | ||
| 3/12/2025 | Listed for sale | $3,750,000+38.9%$393/sqft |
Source: MLS PIN #73344347 Report a problem | ||
| 2/11/2015 | Sold | $2,699,000-9.9%$283/sqft |
Source: Public Record Report a problem | ||
| 12/30/2014 | Pending sale | $2,995,000$314/sqft |
Source: Keller Williams Boston South West #71765690 Report a problem | ||
| 9/26/2014 | Price change | $2,995,000-9.1%$314/sqft |
Source: Keller Williams Realty #71671092 Report a problem | ||
| 6/11/2014 | Price change | $3,295,000-2.9%$345/sqft |
Source: Keller Williams Realty #71671092 Report a problem | ||
| 4/28/2014 | Listed for sale | $3,395,000+25.7%$356/sqft |
Source: Keller Williams Realty #71671092 Report a problem | ||
| 2/11/2014 | Sold | $2,700,000-16.9%$283/sqft |
Source: Agent Provided Report a problem | ||
| 1/31/2013 | Listing removed | $3,250,000$341/sqft |
Source: Coldwell Banker Residential Brokerage - Concord - 11 Main St #71467902 Report a problem | ||
| 1/4/2013 | Listed for sale | $3,250,000$341/sqft |
Source: Coldwell Banker Residential Brokerage - Concord - 11 Main St #71467902 Report a problem | ||
| 10/1/2012 | Listing removed | $3,250,000$341/sqft |
Source: Gibson Sotheby's International Realty #71316304 Report a problem | ||
| 3/13/2012 | Price change | $3,250,000-7.1%$341/sqft |
Source: Gibson Sotheby's International Realty #71316304 Report a problem | ||
| 12/6/2011 | Listed for sale | $3,499,000-4.1%$367/sqft |
Source: Gibson Sotheby's International Realty #71316304 Report a problem | ||
| 4/3/2011 | Listing removed | $3,650,000$382/sqft |
Source: RE/MAX LANDMARK, REALTORS #70943936 Report a problem | ||
| 5/30/2010 | Listed for sale | $3,650,000-8.2%$382/sqft |
Source: Sally Koss #70943936 Report a problem | ||
| 7/8/2009 | Listed for sale | $3,975,000+19%$416/sqft |
Source: Sally Koss #70943936 Report a problem | ||
| 5/6/2004 | Sold | $3,340,500$350/sqft |
Source: Public Record Report a problem | ||
Public tax history
| Year | Property taxes | Tax assessment |
|---|---|---|
| 2025 | $59,361 +5.4% | $3,797,900 +4.7% |
| 2024 | $56,310 +8.6% | $3,628,200 +16.5% |
| 2023 | $51,853 -6.6% | $3,114,300 +2.9% |
| 2022 | $55,534 +0.3% | $3,026,400 +1.3% |
| 2021 | $55,343 0% | $2,988,300 -4.1% |
| 2020 | $55,345 +3.1% | $3,116,300 +6.1% |
| 2019 | $53,679 +4.2% | $2,936,500 +2.8% |
| 2018 | $51,523 +4.6% | $2,857,600 +5.2% |
| 2017 | $49,275 +7.9% | $2,716,400 +3.1% |
| 2016 | $45,674 | $2,634,000 |
Find assessor info on the county website
Monthly payment
Est. payment
Payment breakdown
Explore the cost of this home by adjusting the details. Changes won't be saved.Climate risks
Neighborhood: 01778
Similar homes
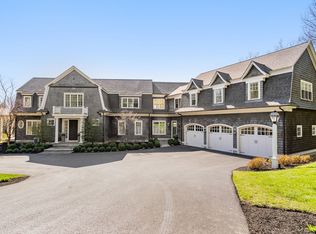
- $3,495,0005 bd7 ba7.5k sqft188 Glezen Ln, Wayland, MA 01778For Sale
 MLS ID #73502785, Denise Mosher, Coldwell Banker Realty - Weston. MLS PIN
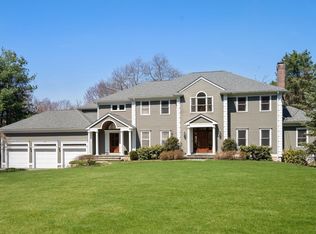
- $3,950,0005 bd7 ba8.4k sqft226 Cochituate Rd, Wayland, MA 01778For Sale
 MLS ID #73548853, The Joni Shore Group, Douglas Elliman Real Estate. MLS PIN
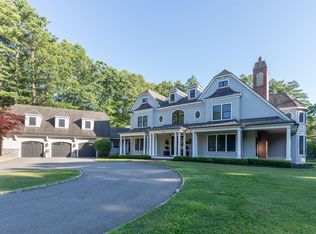
- $3,295,0006 bd6 ba5.3k sqft172 Country Dr, Weston, MA 02493For Sale
 MLS ID #73589867, The Sarkis Team, Douglas Elliman Real Estate - The Sarkis Team. MLS PIN
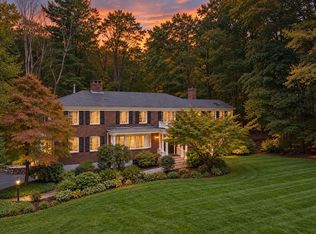
- $3,150,0005 bd4 ba5.2k sqft11 Hillcrest Rd, Weston, MA 02493For Sale
 MLS ID #73485263, Denise Mosher, Coldwell Banker Realty - Weston. MLS PIN
