SPECTACULAR ESTATE PROPERTY in luxury Westwood neighborhood ! Built in 2004 the first owner redid the interior space over 5 years with the finest custom millwork & luxury finishes coupled with exquisitely landscaped private grounds with pool, 2 spas, waterfall with grotto, outdoor patio with stone oven and a heated guest cabin thoughtfully located amidst hilltop gardens in a premier Westwood estate area. In addition to the gracious entry hall, formal dining room and fireplaced living room, this expansive home boasts a family room with soaring ceiling and double-sided stone fireplace open to a chef’s kitchen with a butler's pantry.The primary bedroom suite is a true sanctuary with fireplace, sitting room, morning kitchen, spa-like bathroom and two dressing rooms. Four additional bedrooms with baths showcase intricate and elegant tile work. Extraordinary entertainment level includes a climate controlled, dine-in wine room, kitchenette, bar, entertainment area, fitness, and game space. A poolhouse with kitchen and bath and a serene resort-like setting complete this home. This impressive, well-maintained home offers fabulous value in the luxury market space.
For sale
$3,490,000
9 Stonegate Dr, Westwood, MA 02090
5beds
9,286sqft
Single Family Residence
Built in 2002
1.53 Acres Lot
$3,401,700 Zestimate®
$376/sqft
$100/mo HOA
What's special
Double-sided stone fireplaceLuxury finishesSerene resort-like settingEntertainment areaWaterfall with grottoFormal dining roomExquisitely landscaped private grounds
- 239 days
- 779
- 33
Zillow last checked:
Listing updated:
Listed by:
Michael Viano 617-365-9466,
Coldwell Banker Realty - Westwood 781-320-0550
Source: MLS PIN,MLS#: 73468161
Facts & features
Interior
Bedrooms & bathrooms
- Bedrooms: 5
- Bathrooms: 8
- Full bathrooms: 6
- 1/2 bathrooms: 2
Primary bedroom
- Features: Bathroom - Full, Bathroom - Double Vanity/Sink, Closet - Linen, Walk-In Closet(s), Closet/Cabinets - Custom Built, Flooring - Hardwood, Window(s) - Picture, Hot Tub / Spa, Wet Bar, Double Vanity, Dressing Room, High Speed Internet Hookup, Recessed Lighting, Wainscoting, Lighting - Sconce, Lighting - Overhead, Vestibule, Closet - Double
- Level: Second
- Area: 464
- Dimensions: 16 x 29
Bedroom 2
- Features: Bathroom - Full, Bathroom - Double Vanity/Sink, Closet/Cabinets - Custom Built, Flooring - Hardwood, Closet - Double
- Level: Second
- Area: 247
- Dimensions: 19 x 13
Bedroom 3
- Features: Bathroom - Full, Bathroom - Double Vanity/Sink, Closet/Cabinets - Custom Built, Flooring - Hardwood
- Level: First
- Area: 190.92
- Dimensions: 14.8 x 12.9
Bedroom 4
- Features: Bathroom - Full, Closet - Linen, Closet/Cabinets - Custom Built, Flooring - Hardwood
- Level: Second
- Area: 162.4
- Dimensions: 11.6 x 14
Bedroom 5
- Features: Bathroom - Full, Closet/Cabinets - Custom Built, Flooring - Hardwood
- Level: Second
- Area: 133.38
- Dimensions: 11.7 x 11.4
Primary bathroom
- Features: Yes
Bathroom 1
- Features: Bathroom - Full, Bathroom - Double Vanity/Sink, Bathroom - Tiled With Tub & Shower, Closet/Cabinets - Custom Built, Flooring - Stone/Ceramic Tile, Countertops - Upgraded, Cabinets - Upgraded, Double Vanity, Lighting - Pendant
- Level: First
Bathroom 2
- Features: Bathroom - Full, Bathroom - Double Vanity/Sink, Closet/Cabinets - Custom Built, Flooring - Stone/Ceramic Tile, Countertops - Stone/Granite/Solid, Lighting - Sconce
- Level: Second
Bathroom 3
- Features: Bathroom - Full, Bathroom - Tiled With Tub & Shower, Flooring - Stone/Ceramic Tile, Countertops - Stone/Granite/Solid
- Level: Second
Dining room
- Features: Flooring - Hardwood, Wet Bar, Lighting - Pendant
- Level: Main,First
- Area: 240
- Dimensions: 15 x 16
Family room
- Features: Bathroom - Half, Cathedral Ceiling(s), Vaulted Ceiling(s), Flooring - Stone/Ceramic Tile, French Doors, Exterior Access, Open Floorplan, Closet - Double
- Level: Main,First
- Area: 452.4
- Dimensions: 17.4 x 26
Kitchen
- Features: Bathroom - Half, Closet, Closet/Cabinets - Custom Built, Flooring - Stone/Ceramic Tile, Dining Area, Pantry, Countertops - Stone/Granite/Solid, Kitchen Island, Wet Bar, Breakfast Bar / Nook, Cabinets - Upgraded, Cable Hookup, Exterior Access, Open Floorplan, Recessed Lighting, Second Dishwasher, Wine Chiller, Lighting - Pendant, Lighting - Overhead, Closet - Double
- Level: Main,First
- Area: 644
- Dimensions: 28 x 23
Living room
- Features: Flooring - Hardwood, Recessed Lighting, Lighting - Sconce
- Level: Main,First
- Area: 294.88
- Dimensions: 19.4 x 15.2
Heating
- Oil, Hydro Air
Cooling
- Central Air
Appliances
- Included: Water Heater, Range, Oven, Dishwasher, Disposal, Microwave, Refrigerator, Freezer, Washer, Dryer, Water Treatment, Wine Refrigerator, Washer/Dryer, Range Hood, Wine Cooler, Second Dishwasher
- Laundry: Linen Closet(s), Closet - Walk-in, Closet/Cabinets - Custom Built, Dryer Hookup - Dual, Sink, Second Floor, Electric Dryer Hookup, Washer Hookup
Features
- Bathroom - Full, Bathroom - Tiled With Tub & Shower, Countertops - Stone/Granite/Solid, Cedar Closet(s), Storage, Coffered Ceiling(s), Dining Area, Recessed Lighting, Lighting - Overhead, Bathroom - With Shower Stall, Closet/Cabinets - Custom Built, Wet bar, Open Floorplan, Pantry, Countertops - Upgraded, Cabinets - Upgraded, Closet, Bathroom, Exercise Room, Wine Cellar, Center Hall, Kitchen, Game Room, Sauna/Steam/Hot Tub, Wet Bar, Walk-up Attic, Wired for Sound
- Flooring: Tile, Hardwood, Stone / Slate, Flooring - Stone/Ceramic Tile, Laminate
- Doors: French Doors, Insulated Doors
- Windows: Insulated Windows
- Basement: Full,Finished
- Number of fireplaces: 6
- Fireplace features: Family Room, Kitchen, Living Room, Master Bedroom
Interior area
- Total structure area: 9,286
- Total interior livable area: 9,286 sqft
- Finished area above ground: 7,143
- Finished area below ground: 2,143
Property
Parking
- Total spaces: 10
- Parking features: Attached, Garage Door Opener, Heated Garage, Storage, Workshop in Garage, Garage Faces Side, Insulated, Paved Drive, Off Street
- Attached garage spaces: 3
- Uncovered spaces: 7
Features
- Patio & porch: Porch, Patio
- Exterior features: Porch, Patio, Pool - Inground Heated, Hot Tub/Spa, Storage, Professional Landscaping, Sprinkler System, Decorative Lighting, Fenced Yard, Guest House, Kennel, Outdoor Shower
- Has private pool: Yes
- Pool features: Pool - Inground Heated
- Has spa: Yes
- Spa features: Private
- Fencing: Fenced
Lot
- Size: 1.53 Acres
- Features: Additional Land Avail.
Details
- Additional structures: Guest House
- Parcel number: M:027 B:000 L:223,4235388
- Zoning: RD
- Other equipment: Intercom
Construction
Type & style
- Home type: SingleFamily
- Architectural style: Colonial
- Property subtype: Single Family Residence
Materials
- Frame
- Foundation: Concrete Perimeter, Irregular
- Roof: Shingle
Condition
- Year built: 2002
Utilities & green energy
- Electric: Generator, Generator Connection
- Sewer: Public Sewer
- Water: Public, Private
- Utilities for property: for Gas Range, for Electric Range, for Gas Oven, for Electric Oven, for Electric Dryer, Washer Hookup, Generator Connection
Community & HOA
Community
- Features: Public Transportation, Stable(s)
- Security: Security System
HOA
- Has HOA: Yes
- HOA fee: $1,200 annually
Location
- Region: Westwood
Financial & listing details
- Price per square foot: $376/sqft
- Tax assessed value: $3,331,300
- Annual tax amount: $42,641
- Date on market: 1/14/2026
- Road surface type: Paved
Estimated market value
$3,401,700
$3.23M - $3.57M
Not available
Price history
| Date | Event | Price |
|---|---|---|
| 4/27/2026 | Price change | $3,490,000-5.5%$376/sqft |
Source: MLS PIN #73468161 Report a problem | ||
| 3/19/2026 | Price change | $3,695,000-2.5%$398/sqft |
Source: MLS PIN #73468161 Report a problem | ||
| 1/23/2026 | Price change | $3,790,000-5.1%$408/sqft |
Source: MLS PIN #73468161 Report a problem | ||
| 1/14/2026 | Listed for sale | $3,995,000$430/sqft |
Source: MLS PIN #73468161 Report a problem | ||
| 1/14/2026 | Listing removed | $3,995,000$430/sqft |
Source: MLS PIN #73420955 Report a problem | ||
| 10/1/2025 | Price change | $3,995,000-6%$430/sqft |
Source: MLS PIN #73420955 Report a problem | ||
| 8/21/2025 | Listed for sale | $4,250,000+9.7%$458/sqft |
Source: MLS PIN #73420955 Report a problem | ||
| 3/28/2023 | Sold | $3,872,500-3.1%$417/sqft |
Source: MLS PIN #73005012 Report a problem | ||
| 11/21/2022 | Price change | $3,995,000-8.2%$430/sqft |
Source: MLS PIN #73005012 Report a problem | ||
| 6/28/2022 | Listed for sale | $4,350,000-37.9%$468/sqft |
Source: MLS PIN #73005012 Report a problem | ||
| 1/17/2021 | Listing removed | -- |
Source: MLS PIN Report a problem | ||
| 10/20/2020 | Listed for sale | $7,000,000+311.8%$754/sqft |
Source: Gibson Sotheby's International Realty #72745015 Report a problem | ||
| 2/12/2004 | Sold | $1,700,000$183/sqft |
Source: Public Record Report a problem | ||
Public tax history
| Year | Property taxes | Tax assessment |
|---|---|---|
| 2025 | $39,976 | $3,120,700 |
| 2024 | $39,976 +10.3% | $3,120,700 +23.1% |
| 2023 | $36,256 +3.8% | $2,535,400 +7.6% |
| 2022 | $34,931 -1.4% | $2,355,450 -1.7% |
| 2021 | $35,432 +3.2% | $2,397,300 +1.4% |
| 2020 | $34,321 +4.7% | $2,365,300 +5.7% |
| 2019 | $32,781 +0.1% | $2,237,600 +3.1% |
| 2018 | $32,759 +1% | $2,170,900 -2.5% |
| 2017 | $32,427 +3.8% | $2,225,600 +4.5% |
| 2016 | $31,237 +8.5% | $2,130,750 +12.8% |
| 2015 | $28,782 -1.3% | $1,888,600 -0.3% |
| 2014 | $29,168 +1.8% | $1,894,050 -1.6% |
| 2013 | $28,663 +2.8% | $1,924,950 |
| 2012 | $27,873 +3.9% | $1,924,950 -0.8% |
| 2011 | $26,839 +2.9% | $1,940,650 -2.7% |
| 2010 | $26,071 +2% | $1,994,700 -6.3% |
| 2009 | $25,564 +19.2% | $2,128,600 +16.5% |
| 2008 | $21,445 +21.1% | $1,826,650 +10.7% |
| 2007 | $17,705 +5.1% | $1,650,000 +1.6% |
| 2006 | $16,841 -5.7% | $1,624,000 +8.8% |
| 2005 | $17,868 -7.6% | $1,492,750 |
| 2004 | $19,346 +157.2% | $1,492,750 +127.3% |
| 2003 | $7,521 | $656,850 |
Find assessor info on the county website
Monthly payment
Est. payment
Payment breakdown
Explore the cost of this home by adjusting the details. Changes won't be saved.Climate risks
Neighborhood: 02090
Nearby schools
Schools provided by the listing agent
- Elementary: Sheehan
- Middle: Westwood Middle School
- High: Westwood Hs
Source: MLS PIN. This data may not be complete. We recommend contacting the local school district to confirm school assignments for this home.

Similar homes
- $2,725,0005 bd7 ba8.8k sqft2 Stonegate Ln, Dover, MA 02030For Sale
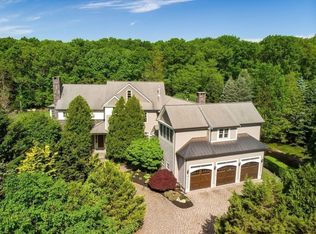 MLS ID #73506923, David McDonough, Coldwell Banker Realty - Wellesley. MLS PIN
 - $4,000,0005 bd4 ba5k sqft157 Grove St, Westwood, MA 02090For Sale
 MLS ID #73542491, Bell Property Partners, Compass. MLS PIN
 - $4,495,0006 bd7 ba8.8k sqft20 Longmeadow Dr, Westwood, MA 02090For Sale
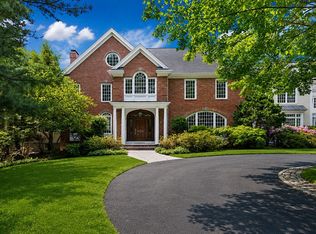 MLS ID #73535655, Peter Cwieka, Media Realty Group Inc.. MLS PIN
 - $3,150,0004 bd4 ba5.8k sqft34 Rocky Ridge Ln, Dedham, MA 02026For Sale
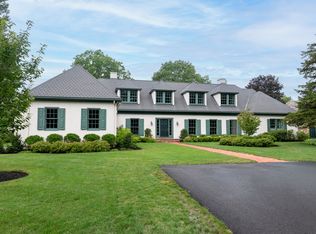 MLS ID #73566486, Gregory Carlevale, eXp Realty LLC - Corporate Office. MLS PIN
