A private garden estate overlooking the Upton State Forest, where a winding paver driveway meanders through mature gardens before arriving at an extraordinary custom home. Created by combining three lots into one remarkable homesite, this custom-built residence offers exceptional privacy while remaining just minutes from Route 495, the Mass Pike, shopping, and dining. Nearly two years in the making, every aspect of the home was carefully planned, from its architectural details to its placement on the property to maximize views of the mature gardens and the Upton State Forest beyond. Beautifully landscaped grounds create a remarkable sense of arrival and a peaceful retreat in every season.
For sale
Price cut: $245K (8/7)
$3,750,000
10 Andrea Dr, Hopkinton, MA 01748
4beds
9,910sqft
Single Family Residence
Built in 2003
3.34 Acres Lot
$3,603,900 Zestimate®
$378/sqft
$63/mo HOA
What's special
Private garden estateBeautifully landscaped groundsMeanders through mature gardensExtraordinary custom homeCustom-built residenceWinding paver driveway
- 113 days
- 645
- 32
Zillow last checked:
Listing updated:
Listed by:
Stephanie Archung 508-498-2521,
Gibson Sotheby's International Realty 781-329-8008
Source: MLS PIN,MLS#: 73527289
Facts & features
Interior
Bedrooms & bathrooms
- Bedrooms: 4
- Bathrooms: 8
- Full bathrooms: 6
- 1/2 bathrooms: 2
Primary bedroom
- Features: Bathroom - Full, Cathedral Ceiling(s), Walk-In Closet(s), Closet/Cabinets - Custom Built, Flooring - Wall to Wall Carpet, Window(s) - Picture, French Doors, Steam / Sauna, Archway, Decorative Molding
- Level: Second
Bedroom 2
- Features: Bathroom - Full, Vaulted Ceiling(s), Walk-In Closet(s), Closet/Cabinets - Custom Built, Flooring - Wall to Wall Carpet, Window(s) - Picture, Balcony - Exterior, Recessed Lighting, Lighting - Sconce, Lighting - Overhead, Window Seat
- Level: Second
Bedroom 3
- Features: Bathroom - Full, Walk-In Closet(s), Closet/Cabinets - Custom Built, Balcony / Deck, Balcony - Exterior, French Doors, Recessed Lighting, Tray Ceiling(s), Window Seat
- Level: Second
Bedroom 4
- Features: Bathroom - Full, Flooring - Wall to Wall Carpet, Balcony / Deck, Balcony - Exterior, Recessed Lighting
- Level: Second
Primary bathroom
- Features: Yes
Bathroom 1
- Features: Bathroom - Full, Bathroom - Tiled With Shower Stall, Closet - Linen, Flooring - Stone/Ceramic Tile, Hot Tub / Spa, Countertops - Stone/Granite/Solid, Jacuzzi / Whirlpool Soaking Tub
- Level: Second
Bathroom 2
- Features: Bathroom - Full, Bathroom - Tiled With Tub & Shower, Flooring - Stone/Ceramic Tile, Countertops - Stone/Granite/Solid, Jacuzzi / Whirlpool Soaking Tub, Recessed Lighting
- Level: Second
Bathroom 3
- Features: Bathroom - Full, Bathroom - Tiled With Shower Stall, Countertops - Stone/Granite/Solid, Jacuzzi / Whirlpool Soaking Tub, Recessed Lighting
- Level: Second
Dining room
- Features: Closet/Cabinets - Custom Built, Flooring - Hardwood, Window(s) - Picture, French Doors, Open Floorplan, Recessed Lighting, Lighting - Overhead, Tray Ceiling(s)
- Level: First
Family room
- Features: Cathedral Ceiling(s), Closet/Cabinets - Custom Built, Flooring - Hardwood, Window(s) - Bay/Bow/Box, Exterior Access, Open Floorplan, Sunken, Lighting - Sconce, Lighting - Overhead, Crown Molding, Decorative Molding, Window Seat
- Level: First
Kitchen
- Features: Closet/Cabinets - Custom Built, Flooring - Stone/Ceramic Tile, Window(s) - Picture, Dining Area, Pantry, Countertops - Stone/Granite/Solid, Countertops - Upgraded, Kitchen Island, Cabinets - Upgraded, Exterior Access, Open Floorplan, Recessed Lighting, Remodeled, Second Dishwasher, Lighting - Pendant, Lighting - Overhead, Crown Molding, Decorative Molding, Window Seat
- Level: First
Living room
- Features: Closet/Cabinets - Custom Built, Flooring - Hardwood, French Doors, Open Floorplan, Lighting - Overhead, Decorative Molding, Tray Ceiling(s)
- Level: Main,First
Office
- Features: Closet/Cabinets - Custom Built, Flooring - Hardwood, Window(s) - Picture, French Doors, Recessed Lighting, Crown Molding, Decorative Molding
- Level: First
Heating
- Forced Air, Natural Gas, Ductless
Cooling
- Central Air
Appliances
- Included: Gas Water Heater, Oven, Dishwasher, Trash Compactor, Range, Refrigerator, Washer, Dryer, Vacuum System, Plumbed For Ice Maker
- Laundry: Closet/Cabinets - Custom Built, Flooring - Stone/Ceramic Tile, Dryer Hookup - Dual, Washer Hookup, Sink, Second Floor
Features
- Ceiling Fan(s), Closet/Cabinets - Custom Built, Recessed Lighting, Coffered Ceiling(s), Wet bar, Open Floorplan, Decorative Molding, Cathedral Ceiling(s), Crown Molding, Wainscoting, Lighting - Sconce, Bonus Room, Exercise Room, Library, Sun Room, Home Office, Media Room, Central Vacuum, Sauna/Steam/Hot Tub, Wet Bar, Wired for Sound, Internet Available - Broadband
- Flooring: Tile, Carpet, Marble, Hardwood, Engineered Hardwood, Flooring - Hardwood, Laminate, Flooring - Stone/Ceramic Tile, Flooring - Wall to Wall Carpet
- Doors: French Doors, Insulated Doors
- Windows: Picture, Skylight, Insulated Windows
- Basement: Full,Partially Finished,Interior Entry,Garage Access
- Number of fireplaces: 3
- Fireplace features: Family Room, Living Room
Interior area
- Total structure area: 9,910
- Total interior livable area: 9,910 sqft
- Finished area above ground: 8,910
- Finished area below ground: 1,000
Video & virtual tour
Property
Parking
- Total spaces: 16
- Parking features: Attached, Detached, Garage Door Opener, Storage, Garage Faces Side, Driveway
- Attached garage spaces: 4
- Uncovered spaces: 12
Features
- Patio & porch: Patio
- Exterior features: Patio, Balcony, Rain Gutters, Storage, Professional Landscaping, Sprinkler System, Decorative Lighting, Stone Wall
- Fencing: Fenced/Enclosed
- Has view: Yes
- View description: Scenic View(s)
- Waterfront features: Lake/Pond, Beach Ownership(Public)
Lot
- Size: 3.34 Acres
- Features: Wooded, Level, Sloped
Details
- Parcel number: M:0R27 B:0029 L:0,532596
- Zoning: A
Construction
Type & style
- Home type: SingleFamily
- Architectural style: Colonial
- Property subtype: Single Family Residence
Materials
- Frame, Stone
- Foundation: Concrete Perimeter
- Roof: Wood
Condition
- Year built: 2003
Utilities & green energy
- Electric: Generator, Circuit Breakers, Generator Connection
- Sewer: Private Sewer
- Water: Private
- Utilities for property: for Gas Range, Washer Hookup, Icemaker Connection, Generator Connection
Green energy
- Energy efficient items: Thermostat
Community & HOA
Community
- Features: Public Transportation, Shopping, Pool, Tennis Court(s), Park, Walk/Jog Trails, Stable(s), Golf, Medical Facility, Bike Path, Conservation Area, Highway Access, House of Worship, Private School, Public School, T-Station
- Security: Security System
- Subdivision: Foreside II
HOA
- Has HOA: Yes
- HOA fee: $750 annually
Location
- Region: Hopkinton
Financial & listing details
- Price per square foot: $378/sqft
- Tax assessed value: $4,119,200
- Annual tax amount: $58,410
- Date on market: 6/20/2026
Estimated market value
$3,603,900
$3.42M - $3.78M
Not available
Price history
| Date | Event | Price |
|---|---|---|
| 8/7/2026 | Price change | $3,750,000-6.1%$378/sqft |
Source: MLS PIN #73527289 Report a problem | ||
| 5/31/2026 | Listed for sale | $3,995,000$403/sqft |
Source: MLS PIN #73527289 Report a problem | ||
| 5/30/2026 | Listing removed | $3,995,000$403/sqft |
Source: MLS PIN #73414429 Report a problem | ||
| 3/25/2026 | Price change | $3,995,000-11.1%$403/sqft |
Source: MLS PIN #73414429 Report a problem | ||
| 11/28/2025 | Price change | $4,495,000-10.1%$454/sqft |
Source: MLS PIN #73414429 Report a problem | ||
| 8/6/2025 | Listed for sale | $4,999,000+1717.8%$504/sqft |
Source: MLS PIN #73414429 Report a problem | ||
| 5/22/2001 | Sold | $275,000+17.9%$28/sqft |
Source: Public Record Report a problem | ||
| 6/22/1999 | Sold | $233,333$24/sqft |
Source: Public Record Report a problem | ||
Public tax history
| Year | Property taxes | Tax assessment |
|---|---|---|
| 2025 | $58,410 +1.5% | $4,119,200 +4.6% |
| 2024 | $57,525 -0.6% | $3,937,400 +7.6% |
| 2023 | $57,869 +1.7% | $3,660,300 +9.6% |
| 2022 | $56,875 +3.4% | $3,339,700 +3.7% |
| 2021 | $55,028 +4.2% | $3,221,800 +2.6% |
| 2020 | $52,793 +1.2% | $3,138,700 +3.4% |
| 2019 | $52,142 +5.4% | $3,036,800 +3.8% |
| 2018 | $49,456 +4.1% | $2,926,400 +3.5% |
| 2017 | $47,514 +1.5% | $2,828,200 +2.9% |
| 2016 | $46,814 +2% | $2,748,900 +7.6% |
| 2015 | $45,899 +3.3% | $2,555,600 +1.4% |
| 2014 | $44,428 -7.6% | $2,520,000 -10.6% |
| 2012 | $48,059 +0.9% | $2,818,700 -1% |
| 2011 | $47,634 -4.9% | $2,847,200 -10.5% |
| 2010 | $50,112 -0.1% | $3,179,700 -4.7% |
| 2009 | $50,149 -10.2% | $3,336,600 -15.4% |
| 2008 | $55,823 +1.3% | $3,945,100 -8.2% |
| 2007 | $55,123 | $4,296,400 |
| 2006 | -- | -- |
| 2005 | $49,923 +5.8% | $4,052,200 +10.8% |
| 2004 | $47,189 +1542.5% | $3,658,100 +1766.4% |
| 2002 | $2,873 +21% | $196,000 +20.5% |
| 1999 | $2,374 +1.8% | $162,700 +0.2% |
| 1998 | $2,332 | $162,300 |
Find assessor info on the county website
Monthly payment
Est. payment
Payment breakdown
Explore the cost of this home by adjusting the details. Changes won't be saved.Climate risks
Neighborhood: 01748
Nearby schools
Schools provided by the listing agent
- Elementary: Marathon, Elmwood & Hopkins
- Middle: Hopkinton Middle School
- High: Hopkinton High School
Source: MLS PIN. This data may not be complete. We recommend contacting the local school district to confirm school assignments for this home.

Similar homes
- $3,350,0005 bd8 ba9.6k sqft9 Wescott Dr, Hopkinton, MA 01748For Sale
 MLS ID #73510972, Kim Foemmel, Foemmel Fine Homes. MLS PIN
 - $2,288,8884 bd5 ba6.4k sqft4 Summit Way, Hopkinton, MA 01748For Sale
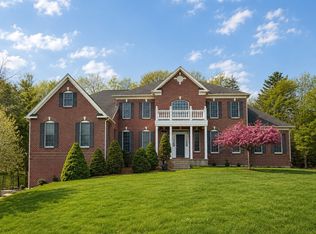 MLS ID #73513206, Fred Hoang, The Minuteman Realty Group. MLS PIN
 - $2,149,0004 bd7 ba6.2k sqft4 Nipmuc Ln, Southborough, MA 01772For Sale
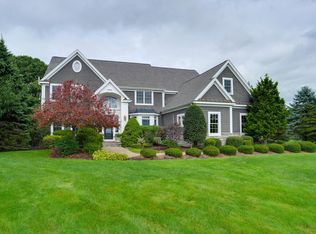 MLS ID #73588177, Michael Durkin, LAER Realty Partners. MLS PIN
 - $3,999,0005 bd8 ba8.4k sqft373 Caterina Hts, Concord, MA 01742For Sale
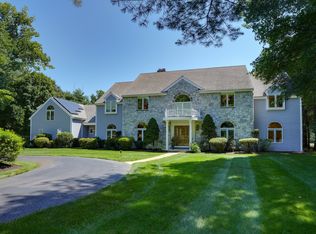 MLS ID #73562442, Team Sonia Rollins & Associates, EXIT Premier Real Estate. MLS PIN
