Newly refreshed English Country Estate ready to be discovered! Recently enhanced with a sophisticated neutral palette, this extraordinary 9,300+ sq ft residence is privately sited on 4.5 magnificent acres at the crown of one of Southborough’s most distinguished estate neighborhoods. Surrounded by 180 acres of conservation land, the home offers exceptional privacy, architectural distinction and timeless craftsmanship. Grand formal rooms with exquisite millwork flow to inviting everyday living spaces, while seven gas fireplaces create unexpected warmth throughout. Six bedrooms include a luxurious primary suite with dual spa baths and magnificent sunset views. Resort-style grounds feature multiple terraces, a heated freeform pool, formal English gardens, sculpted hedges, perennial blooms and a flourishing apple orchard with working cider press. An irreplaceable private estate setting just one mile from Fay and St. Mark’s Schools and 25 miles from downtown Boston.
For sale
$4,500,000
12 Wyndemere Dr, Southborough, MA 01772
6beds
9,300sqft
:
Get pre-qualified$30,244/mo
Single Family Residence
Built in 1999
4.53 Acres Lot
$3,852,100 Zestimate®
$484/sqft
$-- HOA
What's special
Architectural distinctionTimeless craftsmanshipSix bedroomsHeated freeform poolSculpted hedgesMultiple terracesMagnificent sunset views
- 161 days |
- 758 |
- 33 |
Zillow last checked:
Listing updated:
Listed by:
Ginny Martins 508-579-1095,
Ginny Martins & Associates 508-579-1095
Source: MLS PIN,MLS#: 73481194
Facts & features
Interior
Bedrooms & bathrooms
- Bedrooms: 6
- Bathrooms: 8
- Full bathrooms: 7
- 1/2 bathrooms: 1
Primary bedroom
- Features: Vaulted Ceiling(s), Walk-In Closet(s), Closet/Cabinets - Custom Built, Flooring - Wall to Wall Carpet, Dressing Room, Recessed Lighting, Wainscoting, Lighting - Pendant, Lighting - Overhead, Archway, Decorative Molding
- Level: Second
- Area: 432
- Dimensions: 24 x 18
Bedroom 2
- Features: Closet, Flooring - Wall to Wall Carpet, Wainscoting, Lighting - Overhead, Decorative Molding
- Level: Second
- Area: 272
- Dimensions: 16 x 17
Bedroom 3
- Features: Closet, Flooring - Wall to Wall Carpet, Wainscoting, Lighting - Overhead, Decorative Molding
- Level: Second
- Area: 285
- Dimensions: 19 x 15
Bedroom 4
- Features: Closet, Flooring - Wall to Wall Carpet, Wainscoting, Lighting - Overhead, Decorative Molding
- Level: Second
- Area: 204
- Dimensions: 17 x 12
Bedroom 5
- Features: Closet, Flooring - Wall to Wall Carpet, Wainscoting, Lighting - Overhead, Decorative Molding
- Level: Second
- Area: 195
- Dimensions: 13 x 15
Primary bathroom
- Features: Yes
Bathroom 1
- Features: Bathroom - Half, Flooring - Marble
- Level: First
Bathroom 2
- Features: Bathroom - Full, Bathroom - With Shower Stall, Flooring - Stone/Ceramic Tile
- Level: First
- Area: 120
- Dimensions: 12 x 10
Bathroom 3
- Features: Bathroom - Full, Bathroom - With Shower Stall, Bathroom - With Tub, Flooring - Marble, Countertops - Upgraded, Jacuzzi / Whirlpool Soaking Tub, Dressing Room, Lighting - Sconce, Decorative Molding, Soaking Tub
- Level: Second
- Area: 168
- Dimensions: 12 x 14
Dining room
- Features: Flooring - Hardwood, Wainscoting, Lighting - Sconce, Lighting - Pendant, Lighting - Overhead, Crown Molding, Decorative Molding, Tray Ceiling(s)
- Level: Main,First
- Area: 300
- Dimensions: 20 x 15
Family room
- Features: Closet/Cabinets - Custom Built, Flooring - Stone/Ceramic Tile, Window(s) - Bay/Bow/Box, Cable Hookup, Open Floorplan, Recessed Lighting, Crown Molding, Decorative Molding
- Level: First
- Area: 529
- Dimensions: 23 x 23
Kitchen
- Features: Flooring - Hardwood, Pantry, Countertops - Stone/Granite/Solid, Breakfast Bar / Nook, Cabinets - Upgraded, Country Kitchen, Recessed Lighting, Pot Filler Faucet, Lighting - Pendant, Crown Molding, Decorative Molding
- Level: Main,First
- Area: 256
- Dimensions: 16 x 16
Living room
- Features: Flooring - Hardwood, Recessed Lighting, Crown Molding, Decorative Molding
- Level: Main,First
- Area: 240
- Dimensions: 16 x 15
Heating
- Forced Air, Radiant, Heat Pump, Humidity Control, Oil, Hydronic Floor Heat(Radiant), Fireplace
Cooling
- Central Air
Appliances
- Included: Range, Oven, Dishwasher, Trash Compactor, Microwave, Refrigerator, Washer, Dryer, Wine Refrigerator, Vacuum System
- Laundry: Flooring - Stone/Ceramic Tile, Electric Dryer Hookup, Washer Hookup, Sink, Second Floor
Features
- Closet, Wainscoting, Lighting - Overhead, Decorative Molding, Cathedral Ceiling(s), Vaulted Ceiling(s), Lighting - Sconce, Lighting - Pendant, Crown Molding, Vestibule, Coffered Ceiling(s), Wet bar, Recessed Lighting, Tray Ceiling(s), Closet/Cabinets - Custom Built, Cable Hookup, Bedroom, Foyer, Great Room, Study, Library, Central Vacuum, Walk-up Attic, Finish - Earthen Plaster, Finish - Sheetrock, Wired for Sound, Internet Available - Broadband, High Speed Internet
- Flooring: Wood, Tile, Carpet, Marble, Hardwood, Stone / Slate, Flooring - Wall to Wall Carpet, Flooring - Marble, Flooring - Hardwood
- Doors: French Doors, Insulated Doors
- Windows: Bay/Bow/Box, Insulated Windows
- Basement: Full,Finished,Interior Entry,Bulkhead
- Number of fireplaces: 8
- Fireplace features: Dining Room, Family Room, Living Room
Interior area
- Total structure area: 9,300
- Total interior livable area: 9,300 sqft
- Finished area above ground: 9,300
Property
Parking
- Total spaces: 14
- Parking features: Attached, Heated Garage, Insulated, Paved Drive, Off Street
- Attached garage spaces: 4
- Uncovered spaces: 10
Features
- Patio & porch: Deck, Patio
- Exterior features: Deck, Patio, Balcony, Pool - Inground Heated, Cabana, Rain Gutters, Storage, Professional Landscaping, Sprinkler System, Decorative Lighting, Gazebo, Fruit Trees, Garden, Invisible Fence, Stone Wall, Outdoor Gas Grill Hookup
- Has private pool: Yes
- Pool features: Pool - Inground Heated
- Fencing: Invisible
- Has view: Yes
- View description: Scenic View(s)
Lot
- Size: 4.53 Acres
- Features: Cul-De-Sac, Farm, Gentle Sloping
Details
- Additional structures: Cabana, Gazebo
- Parcel number: M:063.0 B:0000 L:0004.0,1664443
- Zoning: RA
Construction
Type & style
- Home type: SingleFamily
- Architectural style: Colonial,Tudor
- Property subtype: Single Family Residence
Materials
- Frame, Brick, Stone
- Foundation: Concrete Perimeter
- Roof: Shingle
Condition
- Year built: 1999
Utilities & green energy
- Electric: Circuit Breakers
- Sewer: Private Sewer
- Water: Public, Other
- Utilities for property: for Electric Oven, for Electric Dryer, Washer Hookup, Outdoor Gas Grill Hookup
Green energy
- Energy efficient items: Thermostat
Community & HOA
Community
- Features: Public Transportation, Tennis Court(s), Park, Walk/Jog Trails, Golf, Medical Facility, Conservation Area, Highway Access, House of Worship, Private School, Public School, T-Station
- Security: Security System
HOA
- Has HOA: No
Location
- Region: Southborough
Financial & listing details
- Price per square foot: $484/sqft
- Tax assessed value: $3,788,200
- Annual tax amount: $52,315
- Date on market: 3/1/2026
- Listing terms: Contract
- Road surface type: Paved
Estimated market value
$3,852,100
$3.27M - $4.47M
$5,928/mo
Price history
| Date | Event | Price |
|---|---|---|
| 3/1/2026 | Listed for sale | $4,500,000+603.1%$484/sqft |
Source: MLS PIN #73481194 Report a problem | ||
| 3/10/1997 | Sold | $640,000$69/sqft |
Source: Public Record Report a problem | ||
Public tax history
| Year | Property taxes | Tax assessment |
|---|---|---|
| 2025 | $52,315 +2.7% | $3,788,200 +3.5% |
| 2024 | $50,922 -1.7% | $3,660,800 +4.3% |
| 2023 | $51,796 +2.7% | $3,509,200 +12.8% |
| 2022 | $50,418 | $3,110,300 |
| 2021 | $50,418 -1.1% | $3,110,300 +1.7% |
| 2020 | $50,971 +1.5% | $3,059,500 +2% |
| 2019 | $50,207 +2.7% | $2,999,200 -1% |
| 2018 | $48,898 +2.9% | $3,029,600 +4.4% |
| 2017 | $47,540 -4.6% | $2,902,300 -7.9% |
| 2016 | $49,850 +6.8% | $3,151,100 +8.1% |
| 2015 | $46,692 +10.7% | $2,914,600 +11.8% |
| 2014 | $42,189 +8.2% | $2,607,500 +10.6% |
| 2013 | $39,006 +2.1% | $2,358,300 -0.4% |
| 2012 | $38,220 +1.3% | $2,368,000 -2.2% |
| 2011 | $37,735 +3.2% | $2,422,000 -6.8% |
| 2010 | $36,548 0% | $2,599,400 +0.7% |
| 2009 | $36,557 +9.4% | $2,581,700 -3.1% |
| 2008 | $33,422 +4.3% | $2,665,200 +4.7% |
| 2007 | $32,037 +3.6% | $2,546,700 +1.8% |
| 2006 | $30,912 +1.4% | $2,501,000 +4.1% |
| 2005 | $30,473 +0.5% | $2,403,200 +1.4% |
| 2004 | $30,328 +15.2% | $2,369,400 +10.2% |
| 2003 | $26,327 +7.1% | $2,150,900 +17.1% |
| 2001 | $24,575 +17.2% | $1,836,700 +25.2% |
| 2000 | $20,977 +136.2% | $1,466,900 +124.6% |
| 1996 | $8,882 | $653,100 |
Find assessor info on the county website
Monthly payment
Est. payment
Payment breakdown
Explore the cost of this home by adjusting the details. Changes won't be saved.Climate risks
Neighborhood: 01772
Nearby schools
GreatSchools rating
- 8/10Margaret Neary Elementary SchoolGrades: 4-5Distance: 1.2 mi
- 8/10P. Brent Trottier Middle SchoolGrades: 6-8Distance: 0.9 mi
- 9/10Algonquin Regional High SchoolGrades: 9-12Distance: 3.3 mi
Schools provided by the listing agent
- Elementary: Finn/Woodward/Neary
- Middle: Trottier
- High: Algonquin
Source: MLS PIN. This data may not be complete. We recommend contacting the local school district to confirm school assignments for this home.
- $2,309,3003 bd3 ba3.3k sqft10 Wyndemere Dr, Southborough, MA 01772Off Market
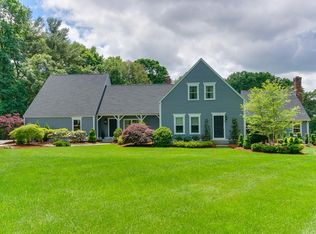
- $3,505,8005 bd7 ba10k sqft13 Wyndemere Dr, Southborough, MA 01772Off Market
- $1,948,6004 bd2 ba4.6k sqft11 Wyndemere Dr, Southborough, MA 01772Off Market
- $3,999,0005 bd6 ba7.5k sqft9 Wyndemere Dr, Southborough, MA 01772Sold
- $644,3001 bd2 ba1.7k sqft8 Wyndemere Dr, Southborough, MA 01772Off Market
- $2,154,3005 bd5 ba4.6k sqft6 Wyndemere Dr, Southborough, MA 01772Off Market
- $2,670,8003 bd2 ba-- sqft7 Chestnut Hill Rd, Southborough, MA 01772Off Market
- $6,931,5006 bd8 ba15k sqft7 Wyndemere Dr, Southborough, MA 01772Off Market
A local agent can set up tours, give advice and negotiate with sellers.
A local lender can help you make sure your offer is ready when you are.
Similar homes
- $3,799,0005 bd8 ba8.8k sqft32 Sears Rd, Southborough, MA 01772For Sale
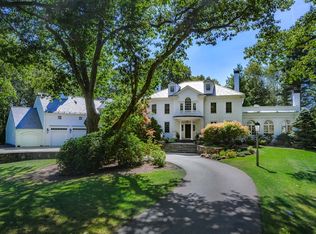 MLS ID #73486050, Ginny Martins, Ginny Martins & Associates. MLS PIN
 - $4,450,0005 bd8 ba12k sqft145 Dutton Rd, Sudbury, MA 01776For Sale
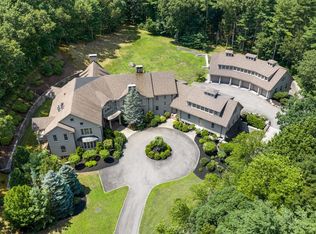 MLS ID #73558871, Mizner + Montero, Gibson Sotheby's International Realty. MLS PIN
 - $5,895,0007 bd9 ba12k sqft14 Lovers Ln, Southborough, MA 01772For Sale
 MLS ID #73384674, Gina Anderson, MGS Group Real Estate LTD. MLS PIN
 - $2,300,0004 bd7 ba6.2k sqft4 Nipmuc Ln, Southborough, MA 01772For Sale
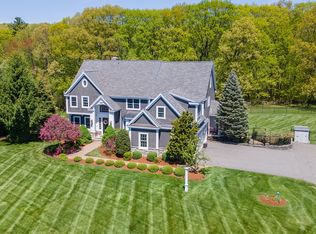 MLS ID #73505983, The Pinnacle Group, Douglas Elliman Real Estate - Wellesley. MLS PIN
 - $4,495,0006 bd7 ba8.8k sqft20 Longmeadow Dr, Westwood, MA 02090For SaleMLS ID #73535655, Peter Cwieka, Media Realty Group Inc.. MLS PIN
- $2,450,0004 bd6 ba5.6k sqft6 Witherbee Ln, Southborough, MA 01772For SaleMLS ID #73503996, Danielle OConnell, Coldwell Banker Realty - Framingham. MLS PIN
- $4,999,0006 bd8 ba8.7k sqft12 Winding River Cir, Wellesley, MA 02482For SaleMLS ID #73555707, Christine Lawrence, Rutledge Properties. MLS PIN
- $4,388,0005 bd7 ba8.8k sqft568 Wellesley St, Weston, MA 02493For SaleMLS ID #73475892, Rose Hall, Blue Ocean Realty, LLC. MLS PIN
- $3,750,0004 bd8 ba9.9k sqft10 Andrea Dr, Hopkinton, MA 01748For SaleMLS ID #73527289, Stephanie Archung, Gibson Sotheby's International Realty. MLS PIN
- $3,350,0005 bd8 ba9.6k sqft9 Wescott Dr, Hopkinton, MA 01748For SaleMLS ID #73510972, Kim Foemmel, Foemmel Fine Homes. MLS PIN
- $3,855,0005 bd9 ba10k sqft8 Stratford Way, Lincoln, MA 01773For SaleMLS ID #73501950, Maria Babakhanova, Redfin Corp.. MLS PIN
- $4,800,0005 bd7 ba12k sqft451 Wellesley St, Weston, MA 02493For SaleMLS ID #73494280, Yang Liu, Weston Realty LLC. MLS PIN
- $4,990,0005 bd9 ba9.2k sqft215 Monument Farm Rd, Concord, MA 01742For SaleMLS ID #73498185, Senkler, Pasley & Whitney, Coldwell Banker Realty - Concord. MLS PIN
- $3,395,0006 bd6 ba11k sqft6 Mountain View Dr, Framingham, MA 01701For SaleMLS ID #73434197, Jarrett Hurwitz, Keller Williams Realty. MLS PIN
- $5,395,0006 bd9 ba10k sqft5 Hamlins Crossing, Dover, MA 02030For SaleMLS ID #73523690, The Bohlin Group, Compass. MLS PIN
- $4,995,0005 bd6 ba7.1k sqft10 Chandler Cir, Weston, MA 02493For SaleMLS ID #73535557, Rosemary McCready, Compass. MLS PIN
- $3,495,0005 bd7 ba7.5k sqft188 Glezen Ln, Wayland, MA 01778For SaleMLS ID #73502785, Denise Mosher, Coldwell Banker Realty - Weston. MLS PIN
- $3,895,0005 bd4 ba5.2k sqft38 Ripley Hill Rd, Concord, MA 01742For SaleMLS ID #73519496, Senkler, Pasley & Whitney, Coldwell Banker Realty - Concord. MLS PIN
- $5,750,0005 bd8 ba8.7k sqft50 Oxbow Rd, Needham, MA 02492For SaleMLS ID #73513467, The Shulkin Wilk Group, Compass. MLS PIN
- $2,795,0006 bd9 ba9.4k sqft6 Steel Rd, Hopedale, MA 01747For SaleMLS ID #73523730, TEAM Metrowest, Berkshire Hathaway HomeServices Commonwealth Real Estate. MLS PIN
