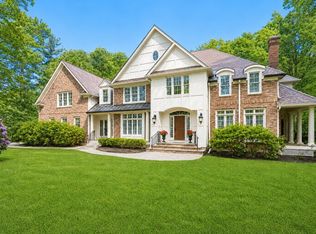
Custom-built home on 1.53 acres abutting conservation land offering privacy & tranquil repose. Refined finishes not seen in today's real estate market! Exterior hardscape by Sudbury Land Design & Kitchen Design featured in Boston Magazine. Mahogany Doors lead you to the Foyer w/ curved staircase, Living Rm w/ limestone fireplace, Dining Rm & Family Rm all w/ Southern Pine Flooring. Gourmet kitchen w/ chef grade appls, Butlers Pantry & Italian Limestone flooring. Stunning 3-season Sunroom w/ glass & screen inserts and access to brick/bluestone patio. First flr Primary Bedroom w/ French Doors leading to covered Veranda. Second flr w/ 3 bedrooms each w/ private baths. Second flr office w/ Mahogany built-ins. Lower level w/ 3 entertainment rms, gas fireplace, a large work-out rm, a full bathroom, unfinished storage space & access to the 3-car garage complete w/ separate Workshop. 11' first floor ceilings, 10' second floor ceilings, Bevolo exterior lighting, custom Pella windows & doors.
For sale
Price cut: $25K (9/10)
$2,425,000
6 Witherbee Ln, Southborough, MA 01772
4beds
5,656sqft
Single Family Residence
Built in 2000
1.52 Acres Lot
$2,315,900 Zestimate®
$429/sqft
$-- HOA
What's special
Gas fireplaceRefined finishesButlers pantryCurved staircaseItalian limestone flooringBevolo exterior lighting
- 156 days
- 452
- 25
Zillow last checked:
Listing updated:
Listed by:
Danielle OConnell 508-341-3477,
Coldwell Banker Realty - Framingham 508-872-0084
Source: MLS PIN,MLS#: 73503996
Facts & features
Interior
Bedrooms & bathrooms
- Bedrooms: 4
- Bathrooms: 6
- Full bathrooms: 5
- 1/2 bathrooms: 1
Primary bedroom
- Features: Cathedral Ceiling(s), Walk-In Closet(s), Flooring - Wall to Wall Carpet, French Doors, Exterior Access, Recessed Lighting, Crown Molding, Decorative Molding
- Level: First
Bedroom 2
- Features: Closet/Cabinets - Custom Built, Flooring - Wall to Wall Carpet, Recessed Lighting
- Level: Second
Bedroom 3
- Features: Closet/Cabinets - Custom Built, Flooring - Wall to Wall Carpet, Recessed Lighting
- Level: Second
Bedroom 4
- Features: Closet/Cabinets - Custom Built, Flooring - Wall to Wall Carpet, Recessed Lighting
- Level: Second
Primary bathroom
- Features: Yes
Bathroom 1
- Features: Bathroom - Half, Closet - Linen, Countertops - Stone/Granite/Solid
- Level: First
Bathroom 2
- Features: Bathroom - Double Vanity/Sink, Bathroom - Tiled With Tub & Shower, Closet - Linen, Flooring - Stone/Ceramic Tile, Countertops - Stone/Granite/Solid, Soaking Tub
- Level: First
Bathroom 3
- Features: Bathroom - Double Vanity/Sink, Bathroom - Tiled With Tub & Shower, Flooring - Stone/Ceramic Tile
- Level: Second
Dining room
- Features: Flooring - Hardwood, Crown Molding, Decorative Molding
- Level: First
Family room
- Features: Flooring - Hardwood, French Doors, Wet Bar, Exterior Access, Decorative Molding
- Level: First
Kitchen
- Features: Flooring - Stone/Ceramic Tile, Countertops - Stone/Granite/Solid, Kitchen Island, Breakfast Bar / Nook, Window Seat
- Level: First
Living room
- Features: Coffered Ceiling(s), Flooring - Hardwood, Decorative Molding
- Level: First
Office
- Features: Closet/Cabinets - Custom Built, Flooring - Wall to Wall Carpet
- Level: Second
Heating
- Forced Air, Natural Gas, Fireplace
Cooling
- Central Air
Appliances
- Included: Range, Oven, Dishwasher, Microwave, Indoor Grill, Refrigerator, Washer, Dryer, Water Treatment, Range Hood
- Laundry: Flooring - Stone/Ceramic Tile, Sink, First Floor
Features
- Closet/Cabinets - Custom Built, Bathroom - Tiled With Tub & Shower, Bathroom - Tiled With Shower Stall, Storage, Office, Bathroom, Exercise Room, Game Room, Media Room, Central Vacuum, Wet Bar, Wired for Sound
- Flooring: Tile, Carpet, Hardwood, Stone / Slate, Flooring - Wall to Wall Carpet, Flooring - Stone/Ceramic Tile
- Doors: French Doors
- Basement: Full,Partially Finished,Interior Entry,Garage Access
- Number of fireplaces: 3
- Fireplace features: Living Room
Interior area
- Total structure area: 5,656
- Total interior livable area: 5,656 sqft
- Finished area above ground: 4,381
- Finished area below ground: 1,275
Property
Parking
- Total spaces: 9
- Parking features: Attached, Garage Door Opener, Storage, Workshop in Garage, Garage Faces Side, Paved Drive
- Attached garage spaces: 3
- Uncovered spaces: 6
Features
- Patio & porch: Porch - Enclosed, Patio, Covered
- Exterior features: Porch - Enclosed, Patio, Covered Patio/Deck, Rain Gutters, Professional Landscaping, Sprinkler System, Decorative Lighting
Lot
- Size: 1.52 Acres
- Features: Cul-De-Sac, Wooded, Easements
Details
- Parcel number: M:079.0 B:0000 L:0050.0,3961470
- Zoning: RA
Construction
Type & style
- Home type: SingleFamily
- Architectural style: Colonial
- Property subtype: Single Family Residence
Materials
- Frame, Stone
- Foundation: Concrete Perimeter
- Roof: Shingle
Condition
- Year built: 2000
Utilities & green energy
- Electric: Generator Connection
- Sewer: Private Sewer
- Water: Private
- Utilities for property: for Gas Range, Generator Connection
Community & HOA
Community
- Features: Walk/Jog Trails, Conservation Area, Private School
- Security: Security System
HOA
- Has HOA: No
Location
- Region: Southborough
Financial & listing details
- Price per square foot: $429/sqft
- Tax assessed value: $1,956,300
- Annual tax amount: $27,017
- Date on market: 5/4/2026
- Exclusions: Powder Room Mirror
Estimated market value
$2,315,900
$2.20M - $2.43M
$7,555/mo
Price history
| Date | Event | Price |
|---|---|---|
| 9/10/2026 | Price change | $2,425,000-1%$429/sqft |
Source: MLS PIN #73503996 Report a problem | ||
| 4/19/2026 | Listed for sale | $2,450,000-5.6%$433/sqft |
Source: MLS PIN #73503996 Report a problem | ||
| 12/14/2025 | Listing removed | $2,595,000$459/sqft |
Source: MLS PIN #73421023 Report a problem | ||
| 8/21/2025 | Listed for sale | $2,595,000+737.1%$459/sqft |
Source: MLS PIN #73421023 Report a problem | ||
| 9/10/1999 | Sold | $310,000$55/sqft |
Source: Public Record Report a problem | ||
Public tax history
| Year | Property taxes | Tax assessment |
|---|---|---|
| 2025 | $27,017 +11.6% | $1,956,300 +12.4% |
| 2024 | $24,213 +4.4% | $1,740,700 +10.8% |
| 2023 | $23,185 +9.3% | $1,570,800 +20% |
| 2022 | $21,211 | $1,308,500 |
| 2021 | $21,211 +0.5% | $1,308,500 +3.3% |
| 2020 | $21,095 +2.4% | $1,266,200 +2.9% |
| 2019 | $20,599 +6.5% | $1,230,500 +2.7% |
| 2018 | $19,337 +1.5% | $1,198,100 +3.1% |
| 2017 | $19,043 -0.2% | $1,162,600 -3.6% |
| 2016 | $19,087 +0.5% | $1,206,500 +1.7% |
| 2015 | $19,001 -0.5% | $1,186,100 +0.4% |
| 2014 | $19,105 +3.1% | $1,180,800 +5.4% |
| 2013 | $18,538 +2.3% | $1,120,800 -0.2% |
| 2012 | $18,124 +2.8% | $1,122,900 -0.8% |
| 2011 | $17,633 +2.8% | $1,131,800 -7.2% |
| 2010 | $17,148 -2.6% | $1,219,600 -1.9% |
| 2009 | $17,597 +9.1% | $1,242,700 -3.4% |
| 2008 | $16,134 +0% | $1,286,600 +0.4% |
| 2007 | $16,128 +4.6% | $1,282,000 +2.8% |
| 2006 | $15,414 +1.6% | $1,247,100 +4.2% |
| 2005 | $15,172 +3.7% | $1,196,500 +4.7% |
| 2004 | $14,630 +12.6% | $1,143,000 +7.7% |
| 2003 | $12,993 +98.9% | $1,061,500 +117.4% |
| 2001 | $6,533 | $488,300 |
Find assessor info on the county website
Monthly payment
Est. payment
Payment breakdown
Explore the cost of this home by adjusting the details. Changes won't be saved.Climate risks
Neighborhood: 01772
Nearby schools
Schools provided by the listing agent
- Elementary: Finn/Woodward
- Middle: Trottier Middle School
- High: Agonquin Regional Hs
Source: MLS PIN. This data may not be complete. We recommend contacting the local school district to confirm school assignments for this home.
- $1,814,7004 bd5 ba5.6k sqft7 Witherbee Ln, Southborough, MA 01772Off Market
- $2,002,4004 bd5 ba5.8k sqft4 Witherbee Ln, Southborough, MA 01772Off Market
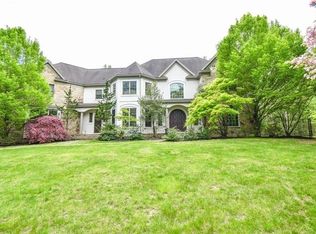
- $2,141,4004 bd6 ba4.2k sqft5 Witherbee Ln, Southborough, MA 01772Off Market
- $1,744,6005 bd5 ba5.1k sqft3 Witherbee Ln, Southborough, MA 01772Off Market
Similar homes
- $1,899,9004 bd5 ba6k sqft6 Watkins Ln, Southborough, MA 01772For Sale
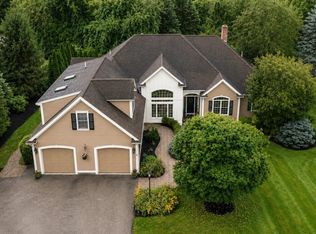 MLS ID #73575459, Jennifer Green Thompson, RE/MAX Signature Properties. MLS PIN
 - $2,495,0004 bd4 ba4.5k sqft82 Old Garrison Rd, Sudbury, MA 01776For Sale
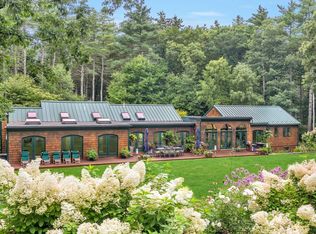 MLS ID #73571809, Peace Nguyen, Engel & Volkers Wellesley. MLS PIN
 - $1,950,0004 bd4 ba4.9k sqft52 Goodnow Ln, Framingham, MA 01702For Sale
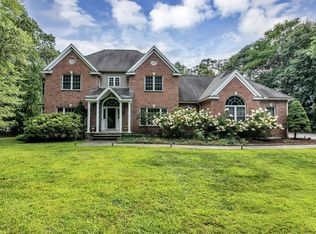 MLS ID #73565981, Austin Miglin, Realty Negotiations, LLC. MLS PIN
 - $2,150,0004 bd6 ba5.2k sqft12 Olde Hickory Path, Westborough, MA 01581For Sale
 MLS ID #73586242, Melissa Clark, Coldwell Banker Realty - Worcester. MLS PIN
