Set on two acres in a quiet cul-de-sac neighborhood, this brick-front Colonial offers exquisite privacy and a remarkable connection to nature. Beyond the fully fenced backyard, a rear gate opens to additional wooded area and direct access to conservation trails leading toward Tippling Rock, Ford's Foley and Callahan State Park. Inside, the 13 rooms unfold from a two-story foyer, including a grand fire-placed living room, a formal dining room with French doors and raised paneling, and a spacious open-plan family room next to the kitchen. The large, remodeled kitchen is a true centerpiece, pairing granite countertops with a substantial high-end wood-topped island, upgraded cabinetry, a walk-in pantry, and a custom copper vent hood and matching sink. Glass doors extend the living space outdoors to an expansive patio designed for year-round enjoyment, with an in-ground swim spa that can be heated to allow year-round use, a separate in-ground hot tub, a gas-powered firepit, stone walls, and mature landscaping. Upstairs, the generous primary suite features a dressing room, walk-in closet, and private spa bath, complemented by three additional bedrooms and second-floor laundry. A walk-up attic, central air, whole-house generator with automatic switchover, irrigation, and a spectacular four-car attached garage complete this exceptional property. Convenient to commuter routes, recreation, local shopping and restaurants, Sudbury Center and top schools. Don’t miss this opportunity of a lifetime!
For sale
Price cut: $149K (8/24)
$1,999,999
40 Bigelow Dr, Sudbury, MA 01776
4beds
5,684sqft
Single Family Residence
Built in 1994
2 Acres Lot
$1,931,200 Zestimate®
$352/sqft
$-- HOA
What's special
Brick-front colonialCentral airSubstantial high-end wood-topped islandSecond-floor laundryStone wallsSeparate in-ground hot tubTwo acres
- 35 days
- 552
- 26
Zillow last checked:
Listing updated:
Listed by:
Marla Shields 508-397-7771,
Coldwell Banker Realty - Sudbury 978-443-9933,
Kimberly Anderson 508-314-7827
Source: MLS PIN,MLS#: 73560437
Facts & features
Interior
Bedrooms & bathrooms
- Bedrooms: 4
- Bathrooms: 5
- Full bathrooms: 3
- 1/2 bathrooms: 2
Primary bedroom
- Features: Bathroom - Full, Walk-In Closet(s), Closet/Cabinets - Custom Built, Window(s) - Bay/Bow/Box, Window(s) - Picture, Hot Tub / Spa, Cable Hookup, Dressing Room, Recessed Lighting, Crown Molding
- Level: Second
- Area: 294
- Dimensions: 21 x 14
Bedroom 2
- Features: Closet, Flooring - Wood, Window(s) - Bay/Bow/Box
- Level: Second
- Area: 195
- Dimensions: 13 x 15
Bedroom 3
- Features: Closet, Flooring - Wood, Window(s) - Bay/Bow/Box
- Level: Second
- Area: 187
- Dimensions: 17 x 11
Bedroom 4
- Features: Flooring - Hardwood, Window(s) - Bay/Bow/Box
- Level: Second
- Area: 210
- Dimensions: 14 x 15
Bedroom 5
- Features: Closet, Flooring - Hardwood, Window(s) - Bay/Bow/Box
- Level: Second
- Area: 234
- Dimensions: 18 x 13
Primary bathroom
- Features: Yes
Bathroom 1
- Level: Second
Bathroom 2
- Level: Second
Dining room
- Features: Flooring - Hardwood, French Doors, Chair Rail
- Level: First
- Area: 195
- Dimensions: 15 x 13
Family room
- Features: Flooring - Hardwood, Window(s) - Bay/Bow/Box, Window(s) - Picture, Exterior Access, Recessed Lighting
- Level: Main,First
- Area: 340
- Dimensions: 20 x 17
Kitchen
- Features: Flooring - Hardwood, Window(s) - Bay/Bow/Box, Dining Area, Pantry, Countertops - Stone/Granite/Solid, Countertops - Upgraded, French Doors, Kitchen Island, Cabinets - Upgraded, Cable Hookup, Chair Rail, Recessed Lighting, Remodeled, Lighting - Pendant
- Level: First
- Area: 330
- Dimensions: 22 x 15
Living room
- Features: Flooring - Hardwood, Window(s) - Bay/Bow/Box, Window(s) - Picture, Recessed Lighting
- Level: First
- Area: 420
- Dimensions: 30 x 14
Heating
- Baseboard, Oil
Cooling
- Central Air
Appliances
- Included: Water Heater, Range, Dishwasher, Disposal, Trash Compactor, Microwave, Refrigerator, Washer, Dryer, Range Hood
- Laundry: Flooring - Stone/Ceramic Tile, Electric Dryer Hookup, Recessed Lighting, Washer Hookup, Sink, Second Floor
Features
- Closet, Great Room, Sauna/Steam/Hot Tub, Walk-up Attic, Internet Available - Unknown
- Flooring: Wood, Tile, Hardwood, Flooring - Hardwood
- Doors: Storm Door(s), French Doors
- Windows: Bay/Bow/Box, Insulated Windows, Screens
- Basement: Finished
- Number of fireplaces: 2
- Fireplace features: Living Room
Interior area
- Total structure area: 5,684
- Total interior livable area: 5,684 sqft
- Finished area above ground: 5,684
Property
Parking
- Total spaces: 12
- Parking features: Attached, Garage Door Opener, Storage, Paved Drive, Paved
- Attached garage spaces: 4
- Uncovered spaces: 8
Accessibility
- Accessibility features: No
Features
- Patio & porch: Patio
- Exterior features: Patio, Rain Gutters, Hot Tub/Spa, Storage, Professional Landscaping, Sprinkler System, Decorative Lighting, Screens, Fenced Yard, Fruit Trees, Garden, Stone Wall
- Has spa: Yes
- Spa features: Private
- Fencing: Fenced/Enclosed,Fenced
- Has view: Yes
- View description: Scenic View(s)
Lot
- Size: 2 Acres
- Features: Cul-De-Sac, Wooded, Cleared, Level, Sloped
Details
- Foundation area: 0
- Parcel number: 784656
- Zoning: RESC
Construction
Type & style
- Home type: SingleFamily
- Architectural style: Colonial
- Property subtype: Single Family Residence
Materials
- Frame, Brick
- Foundation: Concrete Perimeter
- Roof: Shingle
Condition
- Year built: 1994
Utilities & green energy
- Electric: Generator, Generator Connection
- Sewer: Private Sewer
- Water: Public
- Utilities for property: for Electric Range, for Electric Oven, for Electric Dryer, Washer Hookup, Generator Connection
Community & HOA
Community
- Features: Shopping, Pool, Tennis Court(s), Park, Walk/Jog Trails, Golf, Medical Facility, Bike Path, Conservation Area, Highway Access, House of Worship, Public School, Sidewalks
HOA
- Has HOA: No
Location
- Region: Sudbury
Financial & listing details
- Price per square foot: $352/sqft
- Tax assessed value: $2,020,500
- Annual tax amount: $29,580
- Date on market: 8/6/2026
- Exclusions: Fan In 2nd Bedroom.
- Road surface type: Paved
Estimated market value
$1,931,200
$1.83M - $2.03M
Not available
Price history
| Date | Event | Price |
|---|---|---|
| 8/24/2026 | Price change | $1,999,999-6.9%$352/sqft |
Source: MLS PIN #73560437 Report a problem | ||
| 8/6/2026 | Listed for sale | $2,149,000-2.3%$378/sqft |
Source: MLS PIN #73560437 Report a problem | ||
| 8/3/2026 | Listing removed | $2,199,000$387/sqft |
Source: MLS PIN #73503467 Report a problem | ||
| 5/31/2026 | Price change | $2,199,000-4.3%$387/sqft |
Source: MLS PIN #73503467 Report a problem | ||
| 5/14/2026 | Price change | $2,299,000-4.2%$404/sqft |
Source: MLS PIN #73503467 Report a problem | ||
| 4/17/2026 | Listed for sale | $2,399,000+149.5%$422/sqft |
Source: MLS PIN #73503467 Report a problem | ||
| 12/20/2016 | Sold | $961,500+6.8%$169/sqft |
Source: Public Record Report a problem | ||
| 9/22/2016 | Listed for sale | $899,900-37.9%$158/sqft |
Source: Coldwell Banker Residential Brokerage - Sudbury #72071846 Report a problem | ||
| 6/25/2015 | Listing removed | $1,449,000$255/sqft |
Source: William Raveis R.E. & Home Services #71851723 Report a problem | ||
| 6/12/2015 | Price change | $1,449,000-2%$255/sqft |
Source: William Raveis R.E. & Home Services #71851723 Report a problem | ||
| 11/6/2014 | Price change | $1,479,000-0.7%$260/sqft |
Source: William Raveis Real Estate #71765728 Report a problem | ||
| 5/27/2014 | Listed for sale | $1,489,000$262/sqft |
Source: William Raveis R.E. & Home Services #71686936 Report a problem | ||
| 12/18/2013 | Listing removed | $1,489,000$262/sqft |
Source: Coldwell Banker Residential Brokerage - Wayland #71367124 Report a problem | ||
| 8/2/2012 | Price change | $1,489,000-6.9%$262/sqft |
Source: Coldwell Banker Residential Brokerage - Wayland #71367124 Report a problem | ||
| 4/18/2012 | Listed for sale | $1,599,000+643.7%$281/sqft |
Source: Coldwell Banker Residential Brokerage - #71367124 Report a problem | ||
| 12/30/1993 | Sold | $215,000$38/sqft |
Source: Public Record Report a problem | ||
Public tax history
| Year | Property taxes | Tax assessment |
|---|---|---|
| 2025 | $29,580 +4% | $2,020,500 +3.8% |
| 2024 | $28,437 +8.6% | $1,946,400 +17.2% |
| 2023 | $26,183 +4.3% | $1,660,300 +19.4% |
| 2022 | $25,093 +5.6% | $1,390,200 +10.2% |
| 2021 | $23,762 +2.1% | $1,261,900 |
| 2020 | $23,282 +3% | $1,261,900 |
| 2019 | $22,601 +4.6% | $1,261,900 +4.7% |
| 2018 | $21,611 +2.1% | $1,205,300 +1% |
| 2017 | $21,176 +3% | $1,193,700 +3.4% |
| 2016 | $20,552 +2.8% | $1,154,600 +1.6% |
| 2015 | $19,997 -0.1% | $1,136,200 +2.3% |
| 2014 | $20,017 +2.6% | $1,110,200 +2.4% |
| 2013 | $19,510 +3.3% | $1,084,500 +1.1% |
| 2012 | $18,878 +1.8% | $1,072,600 -1.5% |
| 2011 | $18,546 +0.5% | $1,089,000 -5.1% |
| 2010 | $18,449 +1.7% | $1,147,300 -3.3% |
| 2009 | $18,145 +2.4% | $1,186,700 -4.4% |
| 2008 | $17,716 +3.8% | $1,241,500 -4.6% |
| 2007 | $17,068 +4.4% | $1,300,900 +7.8% |
| 2006 | $16,352 +5.8% | $1,206,800 +5.1% |
| 2005 | $15,460 | $1,148,600 |
| 2004 | $15,460 -16.7% | $1,148,600 +3.9% |
| 2003 | $18,554 +16.5% | $1,105,700 +8% |
| 2001 | $15,930 +16.9% | $1,023,800 +22.4% |
| 1999 | $13,630 +15.3% | $836,200 +9.4% |
| 1996 | $11,819 | $764,500 |
Find assessor info on the county website
Monthly payment
Est. payment
Payment breakdown
Explore the cost of this home by adjusting the details. Changes won't be saved.Climate risks
Neighborhood: 01776
Nearby schools
Schools provided by the listing agent
- Elementary: Loring
- Middle: Curtis
- High: Lincoln/Sudbury
Source: MLS PIN. This data may not be complete. We recommend contacting the local school district to confirm school assignments for this home.

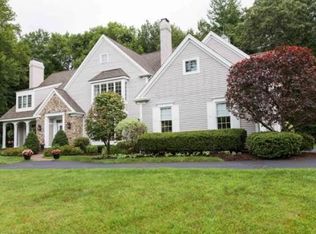
Similar homes
- $2,099,0004 bd4 ba4.6k sqft23 Kato Dr, Sudbury, MA 01776For Sale
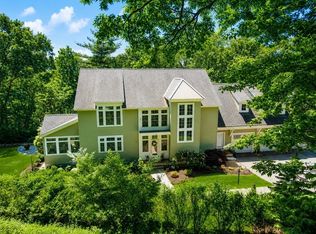 MLS ID #73574894, Rosemary Comrie, Comrie Real Estate, Inc.. MLS PIN
 - $2,095,0004 bd5 ba5.4k sqft115 Fox Run Rd, Sudbury, MA 01776For Sale
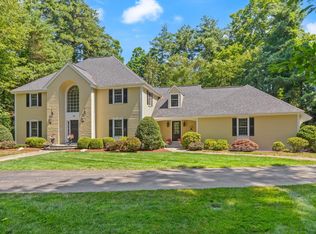 MLS ID #73561397, Kristen Rice, William Raveis R.E. & Home Services. MLS PIN
 - $1,499,0004 bd3 ba4.3k sqft6 Brimstone Ln, Sudbury, MA 01776For Sale
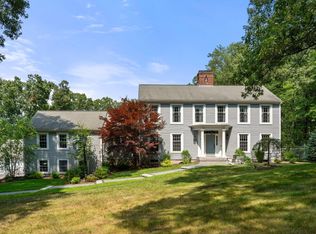 MLS ID #73558601, The Semple & Hettrich Team, Coldwell Banker Realty - Sudbury. MLS PIN
 - $2,100,0005 bd4 ba5.4k sqft51 Atkinson Ln, Sudbury, MA 01776For Sale
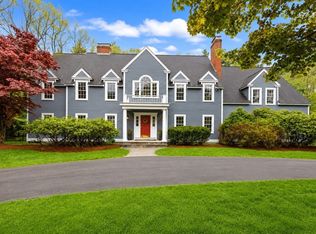 MLS ID #73519365, Denise Garzone, William Raveis R.E. & Home Services. MLS PIN
