Beautifully sited on over an acre, this expansive 4-bedroom, 4.5-bath home offers exceptional living space, timeless design. The thoughtfully designed main level features a formal dining room, oversized living room, dedicated home office, mudroom, powder room & spacious first-floor primary suite complete w/ walk-in closet & full bath. The gourmet kitchen w/ stainless steel appliances, granite countertops & dining area opens seamlessly to the sun-filled family room highlighted by a floor-to-ceiling stone fireplace & adjoining sunroom overlooking the backyard. Upstairs offers 3 generously sized bedrooms, including one w/its own full bath & sitting area, plus an additional family bath. The finished LL adds incredible flexibility w/ a media room, exercise room, full bath, direct access to the backyard & attached two-car garage. Enjoy a private backyard retreat w/an in-ground pool, outdoor fireplace & expansive space for relaxing and entertaining.
For sale
Price cut: $94.9K (9/17)
$1,595,000
140 Winch St, Framingham, MA 01701
4beds
5,560sqft
Single Family Residence
Built in 2005
1.25 Acres Lot
$1,546,300 Zestimate®
$287/sqft
$-- HOA
What's special
Floor-to-ceiling stone fireplaceOutdoor fireplaceIn-ground poolAttached two-car garageSun-filled family roomExercise roomPrivate backyard retreat
- 44 days
- 777
- 47
Zillow last checked:
Listing updated:
Listed by:
The Varano Realty Group 339-222-0871,
Keller Williams Realty 617-969-9000,
Adriano Varano 339-222-0871
Source: MLS PIN,MLS#: 73562475
Facts & features
Interior
Bedrooms & bathrooms
- Bedrooms: 4
- Bathrooms: 5
- Full bathrooms: 4
- 1/2 bathrooms: 1
Primary bedroom
- Features: Bathroom - Full, Bathroom - Double Vanity/Sink, Walk-In Closet(s), Closet/Cabinets - Custom Built, Flooring - Wall to Wall Carpet
- Level: First
Bedroom 2
- Features: Closet, Flooring - Wall to Wall Carpet
- Level: Second
Bedroom 3
- Features: Closet, Flooring - Wall to Wall Carpet
- Level: Second
Bedroom 4
- Features: Bathroom - Full, Closet, Flooring - Wall to Wall Carpet
- Level: Second
Primary bathroom
- Features: Yes
Bathroom 1
- Features: Bathroom - Half, Flooring - Stone/Ceramic Tile
- Level: First
Bathroom 2
- Features: Bathroom - Full, Flooring - Stone/Ceramic Tile
- Level: First
Bathroom 3
- Features: Bathroom - Full, Flooring - Stone/Ceramic Tile
- Level: Second
Dining room
- Features: Flooring - Hardwood, French Doors
- Level: First
Family room
- Features: Flooring - Hardwood, Open Floorplan, Recessed Lighting
- Level: First
Kitchen
- Features: Flooring - Hardwood, Countertops - Stone/Granite/Solid, Open Floorplan, Recessed Lighting
- Level: First
Living room
- Features: Flooring - Wall to Wall Carpet
- Level: First
Office
- Features: Flooring - Hardwood, French Doors
- Level: First
Heating
- Oil, Hydro Air
Cooling
- Central Air
Appliances
- Included: Water Heater, Oven, Dishwasher, Microwave, Range, Refrigerator, Freezer, Washer, Dryer, Wine Refrigerator
- Laundry: Laundry Closet, Flooring - Stone/Ceramic Tile, Stone/Granite/Solid Countertops, In Basement, Electric Dryer Hookup, Washer Hookup
Features
- Bathroom - Full, Slider, Lighting - Overhead, Wet bar, Recessed Lighting, Bathroom, Home Office, Sun Room, Media Room, Exercise Room, Central Vacuum, Wet Bar
- Flooring: Tile, Carpet, Hardwood, Flooring - Stone/Ceramic Tile, Flooring - Hardwood, Flooring - Wall to Wall Carpet
- Doors: French Doors
- Windows: Insulated Windows, Screens
- Basement: Full,Finished,Walk-Out Access,Interior Entry,Garage Access
- Number of fireplaces: 1
- Fireplace features: Family Room
Interior area
- Total structure area: 5,560
- Total interior livable area: 5,560 sqft
- Finished area above ground: 4,107
- Finished area below ground: 1,453
Property
Parking
- Total spaces: 6
- Parking features: Attached, Under, Garage Door Opener, Storage, Paved Drive, Off Street, Paved
- Attached garage spaces: 2
- Uncovered spaces: 4
Features
- Patio & porch: Porch - Enclosed, Deck - Composite
- Exterior features: Porch - Enclosed, Deck - Composite, Pool - Inground Heated, Rain Gutters, Storage, Professional Landscaping, Sprinkler System, Decorative Lighting, Screens
- Has private pool: Yes
- Pool features: Pool - Inground Heated
Lot
- Size: 1.25 Acres
- Features: Easements
Details
- Parcel number: 499965
- Zoning: R4
Construction
Type & style
- Home type: SingleFamily
- Architectural style: Cape
- Property subtype: Single Family Residence
Materials
- Frame
- Foundation: Concrete Perimeter
- Roof: Shingle
Condition
- Year built: 2005
Utilities & green energy
- Electric: Circuit Breakers, 200+ Amp Service
- Sewer: Private Sewer
- Water: Public
- Utilities for property: for Electric Range, for Electric Oven, for Electric Dryer, Washer Hookup
Community & HOA
Community
- Features: Shopping, Park, Walk/Jog Trails, Highway Access, Public School, T-Station, University
- Security: Security System
HOA
- Has HOA: No
Location
- Region: Framingham
Financial & listing details
- Price per square foot: $287/sqft
- Tax assessed value: $1,785,200
- Annual tax amount: $21,250
- Date on market: 8/21/2026
- Road surface type: Paved
Estimated market value
$1,546,300
$1.47M - $1.62M
$7,375/mo
Price history
| Date | Event | Price |
|---|---|---|
| 9/17/2026 | Price change | $1,595,000-5.6%$287/sqft |
Source: MLS PIN #73562475 Report a problem | ||
| 8/12/2026 | Listed for sale | $1,689,900-5.9%$304/sqft |
Source: MLS PIN #73562475 Report a problem | ||
| 8/7/2026 | Listing removed | $1,795,000$323/sqft |
Source: MLS PIN #73528100 Report a problem | ||
| 6/2/2026 | Listed for sale | $1,795,000+78.2%$323/sqft |
Source: MLS PIN #73528100 Report a problem | ||
| 9/12/2007 | Sold | $1,007,500+17.4%$181/sqft |
Source: Public Record Report a problem | ||
| 10/26/2005 | Sold | $858,500+560.4%$154/sqft |
Source: Public Record Report a problem | ||
| 8/7/2001 | Sold | $130,000$23/sqft |
Source: Public Record Report a problem | ||
Public tax history
| Year | Property taxes | Tax assessment |
|---|---|---|
| 2025 | $20,639 -4.1% | $1,728,600 +0.1% |
| 2024 | $21,525 +3.5% | $1,727,500 +8.7% |
| 2023 | $20,805 +3% | $1,589,400 +8.1% |
| 2022 | $20,207 +3.2% | $1,470,700 +5.5% |
| 2021 | $19,583 -2.1% | $1,393,800 +4.3% |
| 2020 | $20,012 +2.5% | $1,335,900 +5.2% |
| 2019 | $19,522 +3.6% | $1,269,300 +9.9% |
| 2018 | $18,846 +4.5% | $1,154,800 +7% |
| 2017 | $18,028 +4.6% | $1,078,900 +8.8% |
| 2016 | $17,237 | $991,800 |
Find assessor info on the county website
Monthly payment
Est. payment
Payment breakdown
Explore the cost of this home by adjusting the details. Changes won't be saved.Climate risks
Neighborhood: 01701
Nearby schools
Schools provided by the listing agent
- High: Framingham Hs
Source: MLS PIN. This data may not be complete. We recommend contacting the local school district to confirm school assignments for this home.
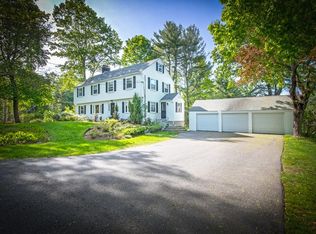
Similar homes
- $1,550,0005 bd4 ba4.5k sqft24 Wayside Inn Rd, Framingham, MA 01701For Sale
 MLS ID #73545358, David Ferrini, Coldwell Banker Realty - Sudbury. MLS PIN
 - $1,950,0004 bd4 ba4.9k sqft52 Goodnow Ln, Framingham, MA 01702For Sale
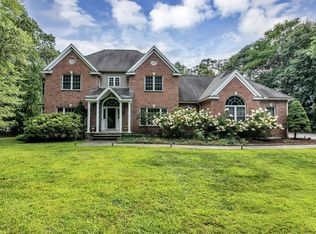 MLS ID #73565981, Austin Miglin, Realty Negotiations, LLC. MLS PIN
 - $1,399,0004 bd4 ba4.2k sqft201 Boston Post Rd, Wayland, MA 01778For Sale
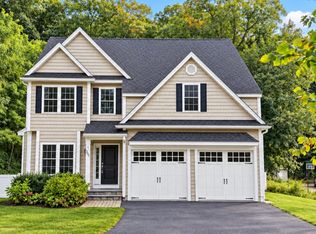 MLS ID #73585217, Ning Sun, United Real Estate, LLC. MLS PIN
 - $1,449,0004 bd3 ba4.3k sqft6 Brimstone Ln, Sudbury, MA 01776For Sale
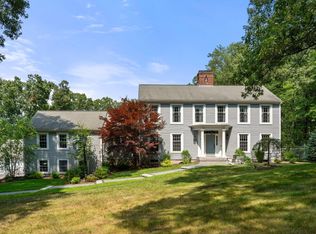 MLS ID #73558601, The Semple & Hettrich Team, Coldwell Banker Realty - Sudbury. MLS PIN
