Nature lovers will love this private retreat abutting acres of conservation land. The expansive backyard offers beautiful views and direct access to nature, while the stunning 27' x 24' family room addition is designed to take full advantage of the peaceful setting. Enjoy nearby Heard Pond for kayaking or hiking. The main level also features a kitchen, dining room, and spacious family room overlooking the backyard. Upstairs, the primary suite addition offers a walk-in closet, two additional closets, and an ensuite bath with serene views, along with two additional bedrooms and an updated hall bath. A separate back staircase leads exclusively to a large 4th bedroom above the family room-also ideal for a private home office, guest suite, or studio. A 3-car garage opens to a large mudroom, laundry room and full bath. The lower level includes a playroom and unfinished bonus space. New 4-bedroom septic (2026), gas heat, roof (2020). Minutes to Route 20 for easy commuting and shopping.
For sale
Price cut: $50K (9/17)
$1,449,000
175 Pelham Island Rd, Wayland, MA 01778
4beds
3,780sqft
Single Family Residence
Built in 1977
1.87 Acres Lot
$1,452,000 Zestimate®
$383/sqft
$-- HOA
What's special
Laundry roomDining roomUpdated hall bathTwo additional bedroomsLarge mudroom
- 65 days
- 1,845
- 98
Zillow last checked:
Listing updated:
Listed by:
The Semple & Hettrich Team 978-831-3766,
Coldwell Banker Realty - Sudbury 978-443-9933
Source: MLS PIN,MLS#: 73549330
Facts & features
Interior
Bedrooms & bathrooms
- Bedrooms: 4
- Bathrooms: 4
- Full bathrooms: 3
- 1/2 bathrooms: 1
Primary bedroom
- Features: Bathroom - Full, Ceiling Fan(s), Walk-In Closet(s), Closet, Flooring - Hardwood, Recessed Lighting, Crown Molding
- Level: Third
- Area: 360
- Dimensions: 24 x 15
Bedroom 2
- Features: Closet, Flooring - Hardwood
- Level: Third
- Area: 315
- Dimensions: 21 x 15
Bedroom 3
- Features: Closet, Flooring - Wall to Wall Carpet
- Level: Third
- Area: 110
- Dimensions: 11 x 10
Bedroom 4
- Features: Ceiling Fan(s), Vaulted Ceiling(s), Walk-In Closet(s), Flooring - Wall to Wall Carpet, Recessed Lighting
- Level: Third
- Area: 540
- Dimensions: 27 x 20
Primary bathroom
- Features: Yes
Bathroom 1
- Features: Bathroom - Full
- Level: First
Bathroom 2
- Features: Bathroom - Half
- Level: Second
Bathroom 3
- Features: Bathroom - Full
- Level: Third
Dining room
- Features: Skylight, Cathedral Ceiling(s), Ceiling Fan(s), Flooring - Hardwood, Open Floorplan, Recessed Lighting
- Level: Second
- Area: 195
- Dimensions: 15 x 13
Family room
- Features: Wood / Coal / Pellet Stove, Flooring - Hardwood, Balcony / Deck, French Doors, Deck - Exterior, Exterior Access, Recessed Lighting, Crown Molding
- Level: Second
- Area: 648
- Dimensions: 27 x 24
Kitchen
- Features: Cathedral Ceiling(s), Ceiling Fan(s), Flooring - Hardwood, Kitchen Island, Breakfast Bar / Nook, Open Floorplan, Recessed Lighting
- Level: Second
- Area: 220
- Dimensions: 22 x 10
Heating
- Baseboard, Natural Gas
Cooling
- Central Air
Appliances
- Included: Range, Dishwasher, Refrigerator, Washer, Dryer
- Laundry: First Floor
Features
- Bathroom - Full, Ceiling Fan(s), Bathroom, Play Room
- Basement: Full,Partially Finished
- Number of fireplaces: 1
- Fireplace features: Dining Room, Family Room, Kitchen
Interior area
- Total structure area: 3,780
- Total interior livable area: 3,780 sqft
- Finished area above ground: 3,180
- Finished area below ground: 600
Property
Parking
- Total spaces: 9
- Parking features: Attached, Paved Drive, Off Street
- Attached garage spaces: 3
- Uncovered spaces: 6
Features
- Levels: Multi/Split
- Patio & porch: Deck
- Exterior features: Deck
Lot
- Size: 1.87 Acres
- Features: Wooded
Details
- Parcel number: 861026
- Zoning: res
Construction
Type & style
- Home type: SingleFamily
- Property subtype: Single Family Residence
Materials
- Frame
- Foundation: Concrete Perimeter
- Roof: Shingle
Condition
- Year built: 1977
Utilities & green energy
- Sewer: Private Sewer
- Water: Public
Community & HOA
Community
- Features: Shopping, Pool, Walk/Jog Trails, Conservation Area, Highway Access
HOA
- Has HOA: No
Location
- Region: Wayland
Financial & listing details
- Price per square foot: $383/sqft
- Tax assessed value: $1,331,200
- Annual tax amount: $20,807
- Date on market: 7/14/2026
Estimated market value
$1,452,000
$1.38M - $1.52M
$5,446/mo
Price history
| Date | Event | Price |
|---|---|---|
| 9/17/2026 | Price change | $1,449,000-3.3%$383/sqft |
Source: MLS PIN #73549330 Report a problem | ||
| 8/25/2026 | Price change | $1,499,000-6.3%$397/sqft |
Source: MLS PIN #73549330 Report a problem | ||
| 7/14/2026 | Listed for sale | $1,599,000+457.1%$423/sqft |
Source: MLS PIN #73549330 Report a problem | ||
| 5/16/1995 | Sold | $287,000$76/sqft |
Source: Public Record Report a problem | ||
Public tax history
| Year | Property taxes | Tax assessment |
|---|---|---|
| 2025 | $20,807 +5.6% | $1,331,200 +4.8% |
| 2024 | $19,706 +3.3% | $1,269,700 +10.8% |
| 2023 | $19,079 +3.3% | $1,145,900 +13.9% |
| 2022 | $18,466 +5% | $1,006,300 +6% |
| 2021 | $17,583 +2.7% | $949,400 -1.5% |
| 2020 | $17,117 +2.2% | $963,800 +5.2% |
| 2019 | $16,754 +11.4% | $916,500 +9.9% |
| 2018 | $15,042 +2.6% | $834,300 +3.2% |
| 2017 | $14,666 +8.4% | $808,500 +3.7% |
| 2016 | $13,525 | $780,000 |
Find assessor info on the county website
Monthly payment
Est. payment
Payment breakdown
Explore the cost of this home by adjusting the details. Changes won't be saved.Climate risks
Neighborhood: 01778
Nearby schools
Schools provided by the listing agent
- Elementary: Claypit Hill/Buffer
- Middle: Wayland Middle School
- High: Wayland High School
Source: MLS PIN. This data may not be complete. We recommend contacting the local school district to confirm school assignments for this home.
- $1,298,9003 bd2 ba2.3k sqft171 Pelham Island Rd, Wayland, MA 01778Off Market
- $1,187,2004 bd2 ba2.4k sqft179 Pelham Island Rd, Wayland, MA 01778Off Market
- $974,2003 bd1 ba1.6k sqft180 Pelham Island Rd, Wayland, MA 01778Off Market
- $953,9002 bd1 ba1.5k sqft174 Pelham Island Rd, Wayland, MA 01778Off Market
Similar homes
- $1,255,0004 bd3 ba2.8k sqft21 Wayland Hills Rd, Wayland, MA 01778For Sale
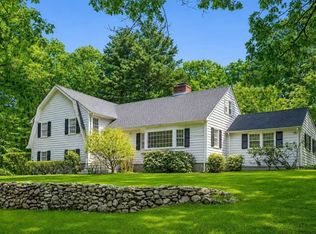 MLS ID #73559923, Guozhen Dong, Keller Williams Realty-Merrimack. MLS PIN
 - $1,499,0004 bd3 ba4.3k sqft6 Brimstone Ln, Sudbury, MA 01776For Sale
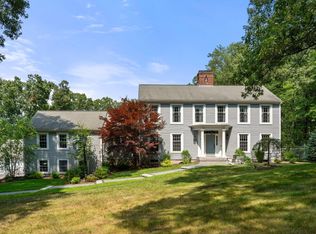 MLS ID #73558601, The Semple & Hettrich Team, Coldwell Banker Realty - Sudbury. MLS PIN
 - $1,950,0004 bd3 ba3.6k sqft11 Concord Rd, Wayland, MA 01778For Sale
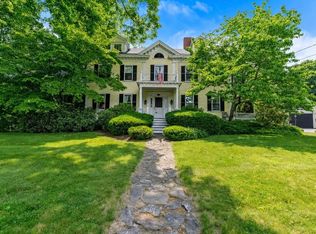 MLS ID #73534765, Nikki Milott McCay, Gibson Sotheby's International Realty. MLS PIN
 - $1,319,0004 bd4 ba3.3k sqft821 Concord Rd, Sudbury, MA 01776For Sale
 MLS ID #73541221, Kimberly Anderson, Coldwell Banker Realty - Sudbury. MLS PIN
