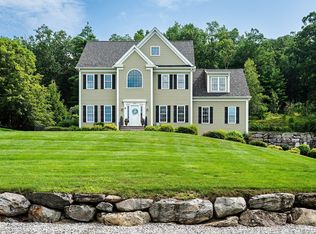
A premier property and location beautifully sited and perched above the road, and quite possibly the best location in the neighborhood. This home is designed for comfortable living with well-planned entertaining spaces. You will find a large, open eat-in kitchen that flows gracefully into the family and living room. There are sliders that open onto a beautiful brick-and-stone patio overlooking the private backyard and gardens. There's a three-season porch with both glass and screen windows. You can enjoy a formal dining room with pocket doors and an adjacent wetbar. The first level has a generously sized office or den with a pellet stove. On the upper level, there are four bedrooms and a bonus craft room. One of the additional bedrooms is an ensuite, separate from the primary, which lends itself well to a guest or extended-family space. This home was built with the capability to finish the third-floor walk-up, as seen in the pictures. An exceptional offering and much versatility.
For sale
$1,475,000
35 Houghton Ln, Boxboro, MA 01719
4beds
4,263sqft
Single Family Residence
Built in 2002
1.38 Acres Lot
$1,432,300 Zestimate®
$346/sqft
$-- HOA
What's special
Guest or extended-family spaceBonus craft roomPrivate backyard and gardensAdjacent wetbarFour bedroomsLarge open eat-in kitchen
- 63 days |
- 839 |
- 29 |
Zillow last checked:
Listing updated:
Listed by:
David Ferrini 774-279-1020,
Coldwell Banker Realty - Sudbury 978-443-9933
Source: MLS PIN,MLS#: 73541253
Facts & features
Interior
Bedrooms & bathrooms
- Bedrooms: 4
- Bathrooms: 5
- Full bathrooms: 3
- 1/2 bathrooms: 2
Primary bathroom
- Features: Yes
Heating
- Forced Air, Oil
Cooling
- Central Air
Appliances
- Included: Water Heater, Range, Oven, Dishwasher, Microwave, Refrigerator, Washer, Dryer
Features
- Walk-up Attic
- Flooring: Wood, Tile, Carpet
- Doors: Insulated Doors
- Windows: Insulated Windows, Screens
- Basement: Full,Garage Access,Radon Remediation System,Concrete,Unfinished
- Number of fireplaces: 2
Interior area
- Total structure area: 4,263
- Total interior livable area: 4,263 sqft
- Finished area above ground: 4,263
Property
Parking
- Total spaces: 6
- Parking features: Attached, Garage Door Opener, Storage, Workshop in Garage, Garage Faces Side, Off Street, Paved
- Attached garage spaces: 3
- Uncovered spaces: 3
Features
- Patio & porch: Screened, Patio
- Exterior features: Porch - Screened, Patio, Rain Gutters, Screens, Garden, Stone Wall
- Has view: Yes
- View description: Scenic View(s)
Lot
- Size: 1.38 Acres
- Features: Cul-De-Sac, Level
Details
- Parcel number: M:18 B:027 L:000,3532750
- Zoning: AR
Construction
Type & style
- Home type: SingleFamily
- Architectural style: Colonial
- Property subtype: Single Family Residence
Materials
- Frame
- Foundation: Concrete Perimeter
- Roof: Shingle
Condition
- Year built: 2002
Utilities & green energy
- Electric: 200+ Amp Service
- Sewer: Private Sewer
- Water: Private
- Utilities for property: for Gas Range
Green energy
- Water conservation: Gray Water System
Community & HOA
Community
- Subdivision: Old Harvard Estate
HOA
- Has HOA: No
Location
- Region: Boxboro
Financial & listing details
- Price per square foot: $346/sqft
- Tax assessed value: $1,417,100
- Annual tax amount: $21,455
- Date on market: 6/24/2026
- Road surface type: Paved
Estimated market value
$1,432,300
$1.36M - $1.50M
$6,308/mo
Price history
| Date | Event | Price |
|---|---|---|
| 6/24/2026 | Listed for sale | $1,475,000+65.1%$346/sqft |
Source: MLS PIN #73541253 Report a problem | ||
| 12/15/2018 | Sold | $893,500$210/sqft |
Source: Agent Provided Report a problem | ||
| 12/16/2014 | Sold | $893,500+6.1%$210/sqft |
Source: Public Record Report a problem | ||
| 10/25/2002 | Sold | $842,286$198/sqft |
Source: Public Record Report a problem | ||
Public tax history
| Year | Property taxes | Tax assessment |
|---|---|---|
| 2025 | $21,455 +8.5% | $1,417,100 +7.4% |
| 2024 | $19,776 +8.1% | $1,319,300 +11.9% |
| 2023 | $18,298 +5% | $1,179,000 +17.9% |
| 2022 | $17,420 +12.1% | $1,000,000 +7.6% |
| 2021 | $15,543 | $929,600 |
| 2020 | $15,543 +1.8% | $929,600 |
| 2019 | $15,264 +4.9% | $929,600 +5% |
| 2018 | $14,556 -1.3% | $885,400 +0.9% |
| 2017 | $14,747 +5.5% | $877,300 +2.7% |
| 2016 | $13,978 | $854,400 |
Find assessor info on the county website
Monthly payment
Est. payment
Payment breakdown
Explore the cost of this home by adjusting the details. Changes won't be saved.Climate risks
Neighborhood: 01719
Nearby schools
GreatSchools rating
- 8/10Blanchard Memorial SchoolGrades: K-6Distance: 1.9 mi
- 10/10Raymond J Grey Junior High SchoolGrades: 7-8Distance: 4.1 mi
- 9/10Acton-Boxborough Regional High SchoolGrades: 9-12Distance: 4.1 mi
- $1,458,6004 bd4 ba4.1k sqft57 Houghton Ln, Boxboro, MA 01719Off Market
- $1,150,3003 bd2 ba2.9k sqft338 Robinson Rd, Boxboro, MA 01719Off Market
- $1,299,100-- bd-- ba-- sqft52 Houghton Ln, Boxborough, MA 01719Off Market
- $1,287,6004 bd2 ba3.2k sqft372 Robinson Rd, Boxboro, MA 01719Off Market
- $1,296,500-- bd-- ba-- sqft70 Houghton Ln, Boxborough, MA 01719Off Market
- $1,442,6004 bd4 ba4k sqft52 Houghton Ln, Boxboro, MA 01719Off Market
- $1,465,0005 bd4 ba3.7k sqft95 Houghton Ln, Boxboro, MA 01719Off Market
- $1,226,0004 bd2 ba2.6k sqft357 Robinson Rd, Boxboro, MA 01719Off Market
A local agent can set up tours, give advice and negotiate with sellers.
Similar homes
- $1,435,0004 bd4 ba5.1k sqft26 Corn Rd, Bolton, MA 01740For Sale
 MLS ID #73518033, Suzanne Dutkewych, Hazel & Company. MLS PIN
 - $1,650,0005 bd5 ba5.9k sqft114 Fox Run Rd, Bolton, MA 01740For Sale
 MLS ID #73567553, Heather Burke, Kinlin Grover Compass. MLS PIN
 - $1,075,0004 bd3 ba2.5k sqft493 Taylor Rd, Stow, MA 01775For Sale
 MLS ID #73507581, Stephanie and Dina Group, Barrett Sotheby's International Realty. MLS PIN
 - $1,325,0004 bd4 ba3.3k sqft15 Devincent Dr, Stow, MA 01775For Sale
 MLS ID #73546640, Carrie Hines, Compass. MLS PIN
 - $1,625,0004 bd3 ba3.9k sqft230 Still River Rd, Harvard, MA 01451For SaleMLS ID #73542281, Suzanne Dutkewych, Hazel & Company. MLS PIN
- $1,499,9005 bd4 ba4k sqft3 Graystone Way, Southborough, MA 01772For SaleMLS ID #73562898, Kim Foemmel, Foemmel Fine Homes. MLS PIN
- $1,521,0004 bd3 ba4.3k sqft6 Brimstone Ln, Sudbury, MA 01776For SaleMLS ID #73558601, The Semple & Hettrich Team, Coldwell Banker Realty - Sudbury. MLS PIN
- $1,388,0004 bd3 ba2.9k sqft245 High St, Acton, MA 01720For SaleMLS ID #73553329, Team Suzanne and Company, Compass. MLS PIN
- $1,550,0005 bd4 ba4.3k sqft9 Ladyslipper Ln, Acton, MA 01720For SaleMLS ID #73535274, Ann Erickson Shaw, Keller Williams Realty Boston Northwest. MLS PIN
- $1,650,0004 bd4 ba4.2k sqft55 Old Mill Rd, Harvard, MA 01451For SaleMLS ID #73563465, Suzanne Dutkewych, Hazel & Company. MLS PIN
- $1,400,0004 bd3 ba3.4k sqft9 Abby Rd, Westford, MA 01886For SaleMLS ID #73537964, Saima Gillani, Coldwell Banker Realty - Westford. MLS PIN
- $1,100,0003 bd3 ba3.8k sqft9 Sarah Doublet Rd, Littleton, MA 01460For SaleMLS ID #73566842, Angela Harkins, Lamacchia Realty, Inc.. MLS PIN
- $1,390,0004 bd4 ba3k sqft72 Alpine Way, Tyngsboro, MA 01879For SaleMLS ID #73561805, Susanna Corriveau, Coldwell Banker Realty - Boston. MLS PIN
- $1,499,0004 bd3 ba4.8k sqft23 Longwood Dr, Hopkinton, MA 01748For SaleMLS ID #73537135, The Macchi Group, William Raveis R.E. & Home Services. MLS PIN
- $1,300,0004 bd4 ba4.5k sqft10 Burnett Rd, Southborough, MA 01772For SaleMLS ID #73553335, Lydia Rajunas, REMAX Executive Realty. MLS PIN
- $1,595,0005 bd4 ba4.5k sqft24 Wayside Inn Rd, Framingham, MA 01701For SaleMLS ID #73545358, David Ferrini, Coldwell Banker Realty - Sudbury. MLS PIN
- $1,785,0004 bd3 ba5.6k sqft117 Ayer Rd, Harvard, MA 01451For SaleMLS ID #73512755, Jennifer Gavin, Coldwell Banker Realty - Concord. MLS PIN
- $978,0004 bd3 ba2.5k sqft20 Hynes Ln, Harvard, MA 01451For SaleMLS ID #73514397, Mary O'Hagan, Barrett Sotheby's International Realty. MLS PIN
- $1,349,0003 bd4 ba4.4k sqft9 Priest Rd, Sudbury, MA 01776For SaleMLS ID #73501515, The Semple & Hettrich Team, Coldwell Banker Realty - Sudbury. MLS PIN
- $1,095,0004 bd4 ba3.2k sqft139 Willow St, Acton, MA 01720For SaleMLS ID #73527770, The Zur Attias Team, The Attias Group, LLC. MLS PIN
