Easy Living, Exceptional Privacy and Acton-Boxborough Schools! Set on an impressive approximately 3.15 private acres, this spectacular home offers the space, privacy, and comfortable lifestyle buyers are looking for-all within the highly regarded Acton-Boxborough school district. Built in 2012, this spacious Colonial offers four bedrooms, three and a half baths, and a three-car garage! An open-concept family room with a cozy fireplace opens to the kitchen, with sliders to a screened-in porch and deck. A formal living room, formal dining room, a first-floor guest bedroom/office, mudroom, half bath, and laundry room complete the first floor. The upper level has a primary en-suite with a spa-like bathroom; three additional bedrooms and two additional bathrooms complete the second floor. Designed for today's lifestyle, the home provides generous spaces for everyday living, entertaining, working from home, and hosting guests. Outside, the expansive property is a true highlight. Surrounded by mature natural landscape, the large, private yard creates a peaceful retreat with plenty of room to entertain, garden, play, relax, or simply enjoy the privacy that more than three acres provides. Need even more space? The 1,600+ square-foot unfinished basement offers tremendous future potential for a gym, media room, recreation space, home office, or additional living area. With newer construction, 9' ceilings, natural gas, central air, hardwood floors throughout, professional landscaping, a three-car garage, flexible living space, and access to the sought-after Acton-Boxborough schools, this is an exceptional opportunity to enjoy a relaxed suburban lifestyle with room to grow. Welcome home!
For sale
$1,358,000
983 Depot Rd, Boxboro, MA 01719
4beds
3,263sqft
Single Family Residence
Built in 2012
3.15 Acres Lot
$1,323,500 Zestimate®
$416/sqft
$-- HOA
What's special
Cozy fireplaceLaundry roomThree-car garageOpen-concept family roomFormal dining roomHardwood floors throughoutHalf bath
- 7 days
- 593
- 41
Zillow last checked:
Listing updated:
Listed by:
Perla Walling-Sotolongo 781-626-1110,
Coldwell Banker Realty - Lexington 781-862-2600
Source: MLS PIN,MLS#: 73575718
Facts & features
Interior
Bedrooms & bathrooms
- Bedrooms: 4
- Bathrooms: 4
- Full bathrooms: 3
- 1/2 bathrooms: 1
Primary bedroom
- Features: Bathroom - Full, Bathroom - Double Vanity/Sink, Ceiling Fan(s)
- Level: Second
- Area: 300
- Dimensions: 25 x 12
Bedroom 2
- Features: Ceiling Fan(s), Flooring - Hardwood
- Level: Second
- Area: 165
- Dimensions: 15 x 11
Bedroom 3
- Features: Ceiling Fan(s), Flooring - Hardwood
- Level: Second
- Area: 156
- Dimensions: 13 x 12
Bedroom 4
- Features: Ceiling Fan(s), Flooring - Hardwood
- Level: Second
- Area: 132
- Dimensions: 12 x 11
Primary bathroom
- Features: Yes
Bathroom 1
- Features: Bathroom - Full, Bathroom - Double Vanity/Sink, Bathroom - Tiled With Shower Stall, Closet - Linen, Walk-In Closet(s), Countertops - Stone/Granite/Solid, Jacuzzi / Whirlpool Soaking Tub
- Level: Second
- Area: 144
- Dimensions: 12 x 12
Bathroom 2
- Features: Bathroom - Full, Bathroom - Double Vanity/Sink, Bathroom - With Tub & Shower
- Level: Second
- Area: 84
- Dimensions: 12 x 7
Bathroom 3
- Features: Bathroom - Full, Bathroom - With Tub & Shower
- Level: Second
- Area: 40
- Dimensions: 8 x 5
Dining room
- Features: Flooring - Hardwood, Lighting - Overhead
- Level: First
- Area: 195
- Dimensions: 13 x 15
Family room
- Features: Flooring - Hardwood, Recessed Lighting
- Level: First
- Area: 300
- Dimensions: 20 x 15
Kitchen
- Features: Flooring - Hardwood, Dining Area, Pantry, Countertops - Stone/Granite/Solid, Countertops - Upgraded, French Doors, Kitchen Island, Breakfast Bar / Nook, Cabinets - Upgraded, Deck - Exterior, Exterior Access, Recessed Lighting, Stainless Steel Appliances, Lighting - Overhead
- Level: Main,First
- Area: 390
- Dimensions: 26 x 15
Living room
- Features: Flooring - Hardwood, Lighting - Overhead
- Level: First
- Area: 195
- Dimensions: 13 x 15
Office
- Features: Flooring - Hardwood
- Level: First
- Area: 132
- Dimensions: 12 x 11
Heating
- Forced Air, Natural Gas
Cooling
- Central Air
Appliances
- Included: Gas Water Heater, Range, Dishwasher, Microwave, Refrigerator
- Laundry: First Floor
Features
- Bathroom - Half, Bathroom, Home Office, Foyer, Mud Room, Central Vacuum, Internet Available - Unknown
- Flooring: Tile, Hardwood, Flooring - Hardwood, Flooring - Stone/Ceramic Tile
- Doors: French Doors
- Basement: Interior Entry,Unfinished
- Number of fireplaces: 1
- Fireplace features: Family Room
Interior area
- Total structure area: 3,263
- Total interior livable area: 3,263 sqft
- Finished area above ground: 3,263
Property
Parking
- Total spaces: 6
- Parking features: Attached, Driveway
- Attached garage spaces: 3
- Uncovered spaces: 3
Features
- Patio & porch: Screened, Deck
- Exterior features: Porch - Screened, Deck, Rain Gutters, Storage, Professional Landscaping
Lot
- Size: 3.15 Acres
- Features: Cleared
Details
- Parcel number: M:0009 B:0113 L:0000,4754523
- Zoning: AR
Construction
Type & style
- Home type: SingleFamily
- Architectural style: Colonial
- Property subtype: Single Family Residence
Materials
- Frame
- Foundation: Concrete Perimeter
- Roof: Shingle
Condition
- Year built: 2012
Utilities & green energy
- Electric: 200+ Amp Service
- Sewer: Private Sewer
- Water: Private
Community & HOA
Community
- Features: Walk/Jog Trails
HOA
- Has HOA: No
Location
- Region: Boxboro
Financial & listing details
- Price per square foot: $416/sqft
- Tax assessed value: $1,178,700
- Annual tax amount: $18,140
- Date on market: 9/10/2026
Estimated market value
$1,323,500
$1.26M - $1.39M
$5,314/mo
Price history
| Date | Event | Price |
|---|---|---|
| 9/11/2026 | Listed for sale | $1,358,000+445.4%$416/sqft |
Source: MLS PIN #73575718 Report a problem | ||
| 10/1/2010 | Sold | $249,000$76/sqft |
Source: Public Record Report a problem | ||
Public tax history
| Year | Property taxes | Tax assessment |
|---|---|---|
| 2025 | $17,329 +8.4% | $1,144,600 +7.3% |
| 2024 | $15,993 +4% | $1,066,900 +7.6% |
| 2023 | $15,383 +3.4% | $991,200 +16.1% |
| 2022 | $14,875 +11% | $853,900 +6.5% |
| 2021 | $13,403 | $801,600 |
| 2020 | $13,403 +1.8% | $801,600 |
| 2019 | $13,162 +5.3% | $801,600 +5.4% |
| 2018 | $12,503 -0.7% | $760,500 +1.5% |
| 2017 | $12,592 +5.5% | $749,100 +2.7% |
| 2016 | $11,936 | $729,600 |
Find assessor info on the county website
Monthly payment
Est. payment
Payment breakdown
Explore the cost of this home by adjusting the details. Changes won't be saved.Climate risks
Neighborhood: 01719
Nearby schools
Schools provided by the listing agent
- Elementary: Blanchard Memorial
- Middle: R J Grey Junior High School
- High: Acton-Boxborough
Source: MLS PIN. This data may not be complete. We recommend contacting the local school district to confirm school assignments for this home.
Similar homes
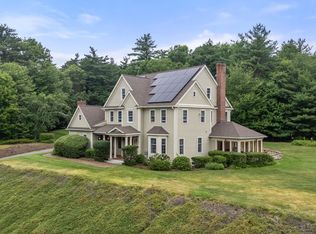
- $1,475,0004 bd5 ba4.2k sqft35 Houghton Ln, Boxboro, MA 01719For Sale
 MLS ID #73541253, David Ferrini, Coldwell Banker Realty - Sudbury. MLS PIN
 - $1,395,0004 bd4 ba3.6k sqft7 Proctor St, Acton, MA 01720For Sale
 MLS ID #73525168, The Rita and Erica Group, Barrett Sotheby's International Realty. MLS PIN
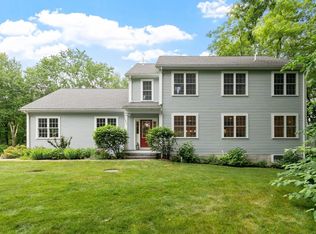
 - $899,9003 bd3 ba2.3k sqft171 Depot Rd, Boxboro, MA 01719For Sale
 MLS ID #73541439, Kristin B. Hilberg, Keller Williams Realty Boston Northwest. MLS PIN
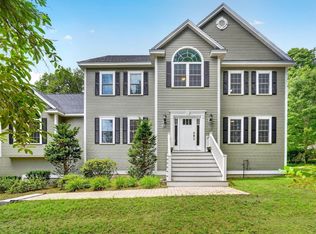
 - $1,368,0004 bd3 ba2.9k sqft245 High St, Acton, MA 01720For Sale
 MLS ID #73553329, Team Suzanne and Company, Compass. MLS PIN
