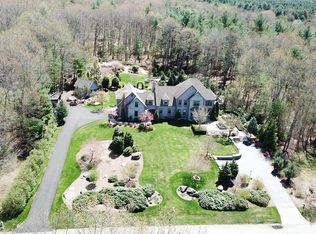
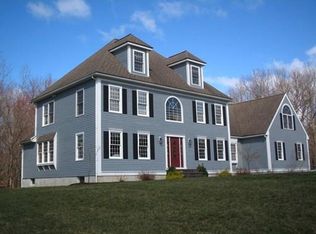
Magnificent Colonial home in pristine condition located in the premier Groton Woods subdivision of East Groton with hardwood floors throughout and 2 year old roof with transferrable warranty. This exceptional residence features stylish updates, quality finishes, and thoughtful details throughout. A grand two story foyer welcomes guests with two coat closets. The beautiful front-to-back living and dining room are separated by elegant decorative columns and enhanced by crown molding and wainscoting. A private home office with French doors and a transom header provides the perfect space for working from home. The impressive, renovated kitchen features beautiful white cabinetry, a built-in refrigerator, wall oven/micro/warming drawer units, Calacatta quartz countertops, a center island, and a spacious dining area. The inviting family room showcases soaring vaulted ceilings, a wet bar, a gorgeous brick fireplace, and a staircase leading to the second floor. A generously sized first-floor bedroom and stylishly updated half bath complete the main level. Upstairs, the grand primary suite offers a vaulted ceiling and a lavishly remodeled bath featuring a spacious walk-in shower, double-sink vanity, soaking tub, and custom walk-in closets. Three additional generously sized bedrooms, each with custom closets, are complemented by a completely remodeled main bathroom and separate laundry room. The finished lower level provides additional versatile living space to accommodate a variety of needs, while the spacious three car garage offers exceptional convenience and storage. Set on a beautiful acre lot, the property offers a private backyard with a composite deck, along with a large side yard ideal for gardening, recreation, and outdoor activities. This highly sought-after neighborhood offers sidewalks, access to scenic walking trails, and is within walking distance of Sargisson Beach. Conveniently located just minutes from I-495, Route 2, The Point, and the charming Groton Center, with its wonderful selection of dining options. This exceptional home truly has it all.
For sale
Price cut: $50K (10/2)
$1,345,000
78 Duck Pond Dr, Groton, MA 01450
5beds
4,276sqft
Single Family Residence
Built in 1997
1.06 Acres Lot
$1,315,600 Zestimate®
$315/sqft
$-- HOA
What's special
Gorgeous brick fireplaceInviting family roomImpressive renovated kitchenSpacious three car garageGenerously sized first-floor bedroomCalacatta quartz countertopsHardwood floors throughout
- 35 days
- 1,129
- 61
Zillow last checked:
Listing updated:
Listed by:
Rachel Kiley 617-513-7984,
Compass 617-206-3333,
Ryan Kiley 978-877-2439
Source: MLS PIN,MLS#: 73573642
Facts & features
Interior
Bedrooms & bathrooms
- Bedrooms: 5
- Bathrooms: 3
- Full bathrooms: 2
- 1/2 bathrooms: 1
Primary bedroom
- Features: Bathroom - Full, Bathroom - Double Vanity/Sink, Walk-In Closet(s), Flooring - Hardwood, Recessed Lighting, Remodeled
- Level: Second
- Area: 247
- Dimensions: 19 x 13
Bedroom 2
- Features: Flooring - Hardwood, Flooring - Wall to Wall Carpet
- Level: First
- Area: 299
- Dimensions: 13 x 23
Bedroom 3
- Features: Closet, Flooring - Hardwood
- Level: Second
- Area: 182
- Dimensions: 13 x 14
Bedroom 4
- Features: Closet, Flooring - Hardwood
- Level: Second
- Area: 132
- Dimensions: 11 x 12
Bedroom 5
- Features: Closet, Flooring - Wall to Wall Carpet
- Level: Second
- Area: 221
- Dimensions: 13 x 17
Primary bathroom
- Features: Yes
Bathroom 1
- Features: Bathroom - Half, Flooring - Stone/Ceramic Tile, Remodeled
- Level: First
Bathroom 2
- Features: Bathroom - Full, Bathroom - Double Vanity/Sink, Bathroom - Tiled With Tub & Shower, Flooring - Stone/Ceramic Tile, Countertops - Stone/Granite/Solid, Remodeled
- Level: Second
Bathroom 3
- Features: Bathroom - Full, Bathroom - Double Vanity/Sink, Bathroom - Tiled With Shower Stall, Walk-In Closet(s), Flooring - Stone/Ceramic Tile, Countertops - Stone/Granite/Solid, Jacuzzi / Whirlpool Soaking Tub, Dressing Room
- Level: Second
Dining room
- Features: Flooring - Hardwood, Wainscoting, Crown Molding
- Level: First
- Area: 195
- Dimensions: 15 x 13
Family room
- Features: Flooring - Vinyl, Recessed Lighting
- Level: Basement
Kitchen
- Features: Flooring - Hardwood, Dining Area, Countertops - Stone/Granite/Solid, Kitchen Island, Open Floorplan, Recessed Lighting, Remodeled, Stainless Steel Appliances
- Level: First
- Area: 390
- Dimensions: 15 x 26
Living room
- Features: Flooring - Hardwood
- Level: First
- Area: 208
- Dimensions: 16 x 13
Office
- Features: Flooring - Hardwood, French Doors
- Level: First
- Area: 182
- Dimensions: 13 x 14
Heating
- Forced Air, Oil, Fireplace(s)
Cooling
- Central Air
Appliances
- Included: Water Heater, Range, Dishwasher, Refrigerator, Freezer
- Laundry: Second Floor
Features
- Cathedral Ceiling(s), Great Room, Foyer, Office, Central Vacuum
- Flooring: Vinyl, Carpet, Hardwood, Flooring - Hardwood
- Doors: French Doors, Insulated Doors
- Windows: Picture, Insulated Windows
- Basement: Full,Finished
- Number of fireplaces: 2
- Fireplace features: Living Room
Interior area
- Total structure area: 4,276
- Total interior livable area: 4,276 sqft
- Finished area above ground: 3,576
- Finished area below ground: 700
Property
Parking
- Total spaces: 9
- Parking features: Under, Paved Drive, Paved
- Attached garage spaces: 3
- Uncovered spaces: 6
Features
- Patio & porch: Deck
- Exterior features: Deck
- Waterfront features: Lake/Pond, 1/2 to 1 Mile To Beach, Beach Ownership(Public)
Lot
- Size: 1.06 Acres
- Features: Corner Lot, Level
Details
- Parcel number: 518835
- Zoning: Res
Construction
Type & style
- Home type: SingleFamily
- Architectural style: Colonial
- Property subtype: Single Family Residence
Materials
- Frame
- Foundation: Concrete Perimeter
- Roof: Shingle
Condition
- Year built: 1997
Utilities & green energy
- Electric: 200+ Amp Service
- Sewer: Private Sewer
- Water: Public
- Utilities for property: for Electric Range
Community & HOA
Community
- Features: Public Transportation, Shopping, Pool, Tennis Court(s), Park, Walk/Jog Trails, Stable(s), Golf, Medical Facility, Bike Path, Conservation Area, Highway Access, House of Worship, Private School, Public School, T-Station
- Subdivision: Groton Woods
HOA
- Has HOA: No
Location
- Region: Groton
Financial & listing details
- Price per square foot: $315/sqft
- Tax assessed value: $1,142,100
- Annual tax amount: $16,880
- Date on market: 9/8/2026
- Exclusions: Washer And Dryer.
- Road surface type: Paved
Estimated market value
$1,315,600
$1.25M - $1.38M
$4,444/mo
Price history
| Date | Event | Price |
|---|---|---|
| 10/2/2026 | Price change | $1,345,000-3.6%$315/sqft |
Source: MLS PIN #73573642 Report a problem | ||
| 9/9/2026 | Listed for sale | $1,395,000+4.2%$326/sqft |
Source: MLS PIN #73573642 Report a problem | ||
| 1/4/2022 | Sold | $1,338,400+12%$313/sqft |
Source: MLS PIN #72917909 Report a problem | ||
| 11/9/2021 | Listed for sale | $1,195,000+68.3%$279/sqft |
Source: MLS PIN #72917909 Report a problem | ||
| 7/11/2001 | Sold | $710,000+47.9%$166/sqft |
Source: Public Record Report a problem | ||
| 5/26/1999 | Sold | $480,000$112/sqft |
Source: Public Record Report a problem | ||
Public tax history
| Year | Property taxes | Tax assessment |
|---|---|---|
| 2025 | $16,443 +0.7% | $1,078,200 -0.3% |
| 2024 | $16,326 +6.6% | $1,081,900 +10.4% |
| 2023 | $15,321 +18% | $979,600 +29.7% |
| 2022 | $12,980 +0.1% | $755,100 +2.5% |
| 2021 | $12,971 -4% | $737,000 -5.2% |
| 2020 | $13,515 +4.5% | $777,600 +8.9% |
| 2019 | $12,929 +2.5% | $713,900 +5.7% |
| 2018 | $12,612 +2.2% | $675,500 |
| 2017 | $12,335 +3.8% | $675,500 +6.7% |
| 2016 | $11,886 +2.8% | $632,900 |
| 2015 | $11,563 +5.1% | $632,900 |
| 2014 | $11,000 +3.2% | $632,900 |
| 2013 | $10,664 +3.8% | $632,900 -1% |
| 2012 | $10,277 -1.8% | $639,100 |
| 2011 | $10,468 -2.5% | $639,100 -6% |
| 2010 | $10,732 +8.6% | $680,100 -1.4% |
| 2009 | $9,879 +3.2% | $689,900 |
| 2008 | $9,569 -8.1% | $689,900 -8.8% |
| 2007 | $10,416 +4.7% | $756,400 +7.8% |
| 2006 | $9,945 +2.4% | $701,800 |
| 2005 | $9,713 -9.7% | $701,800 +0.7% |
| 2004 | $10,762 +8.5% | $697,000 |
| 2003 | $9,918 +31% | $697,000 +78% |
| 2001 | $7,570 | $391,600 |
Find assessor info on the county website
Monthly payment
Est. payment
Payment breakdown
Explore the cost of this home by adjusting the details. Changes won't be saved.Climate risks
Neighborhood: 01450
Nearby schools
Schools provided by the listing agent
- Elementary: Florence Roche
- Middle: Gdms
- High: Gdrhs
Source: MLS PIN. This data may not be complete. We recommend contacting the local school district to confirm school assignments for this home.
Similar homes
- $879,0004 bd3 ba3.5k sqft140 Paquawket Path, Groton, MA 01450For Sale
 MLS ID #73585358, Walter Zenkin, The Zenkin Realty Group LLC. MLS PIN
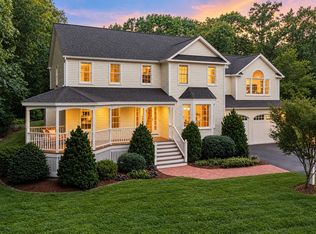
 - $1,349,0004 bd3 ba3.1k sqft27 Vose Hill Rd, Westford, MA 01886For Sale
 MLS ID #73578715, Flynn Team, Keller Williams Realty-Merrimack. MLS PIN
 - $1,299,0004 bd4 ba3.2k sqft983 Depot Rd, Boxboro, MA 01719For Sale
 MLS ID #73575718, Perla Walling-Sotolongo, Coldwell Banker Realty - Lexington. MLS PIN
 - $1,131,0004 bd3 ba3.7k sqft132 Cold Spring Rd, Westford, MA 01886For Sale
 MLS ID #73575295, Donna Murray, Coldwell Banker Realty - Westford. MLS PIN
