A Truly Unique Opportunity — Two Homes, One Property! Discover the rare opportunity to own two beautifully appointed homes on one property, including a spacious main residence and a completely separate freestanding Accessory Dwelling Unit (ADU). The main home offers 4 bedrooms and an inviting open floor plan, with beautiful hardwood floors throughout and a peaceful wooded setting. The spacious primary suite provides a private retreat, featuring a luxurious walk-in shower, freestanding soaking tub, and generous walk-in closet. Enjoy the classic charm of the farmer’s porch, or relax and entertain on the gorgeous covered back porch, overlooking the surrounding natural beauty. And here’s the exciting part… a completely separate, beautifully remodeled one-bedroom home is also included! This additional residence features a brand-new kitchen, spacious living area, and cozy fireplace/pellet stove. It’s ideal for extended family, guests, rental income, a home office, or a private retreat.Two homes. One property. Endless possibilities. *photos containing furnishings are AI generated.A rare opportunity like this doesn’t come along often. Come see all that this exceptional property has to offer!*Photos depicting furnishings are AI generated
For sale
Price cut: $100K (9/21)
$1,395,000
96 King St, Littleton, MA 01460
4beds
3,550sqft
Single Family Residence
Built in 2026
1.44 Acres Lot
$1,380,300 Zestimate®
$393/sqft
$-- HOA
What's special
Classic farmers porchPeaceful wooded settingInviting open floor planBeautiful hardwood floors throughout
- 25 days
- 4,211
- 146
Zillow last checked:
Listing updated:
Listed by:
Field Team 978-337-6375,
Keller Williams Realty Boston Northwest 978-369-5775,
Field Team 978-337-6375
Source: MLS PIN,MLS#: 73576326
Facts & features
Interior
Bedrooms & bathrooms
- Bedrooms: 4
- Bathrooms: 3
- Full bathrooms: 2
- 1/2 bathrooms: 1
Primary bedroom
- Features: Bathroom - Half, Walk-In Closet(s), Flooring - Hardwood, Recessed Lighting
- Level: Second
- Area: 368
- Dimensions: 16 x 23
Bedroom 2
- Features: Closet, Flooring - Hardwood
- Level: Second
- Area: 135
- Dimensions: 13.5 x 10
Bedroom 3
- Features: Closet, Flooring - Hardwood
- Level: Second
- Area: 174
- Dimensions: 14.5 x 12
Bedroom 4
- Features: Closet, Flooring - Hardwood
- Level: First
- Area: 130
- Dimensions: 13 x 10
Primary bathroom
- Features: Yes
Dining room
- Features: Flooring - Hardwood, Balcony - Exterior, Open Floorplan
- Level: First
- Area: 192.5
- Dimensions: 17.5 x 11
Kitchen
- Level: First
- Area: 201.25
- Dimensions: 17.5 x 11.5
Living room
- Features: Flooring - Hardwood, Balcony / Deck, Exterior Access, Open Floorplan
- Level: First
- Area: 272
- Dimensions: 16 x 17
Office
- Features: Flooring - Hardwood
- Level: First
- Area: 132
- Dimensions: 11 x 12
Heating
- Central, Forced Air, Heat Pump, Electric, Air Source Heat Pumps (ASHP), Fireplace
Cooling
- Central Air, Heat Pump, Air Source Heat Pumps (ASHP)
Appliances
- Included: Electric Water Heater, Range, Dishwasher, Microwave, Refrigerator, ENERGY STAR Qualified Refrigerator, ENERGY STAR Qualified Dishwasher, Plumbed For Ice Maker
- Laundry: Electric Dryer Hookup, Washer Hookup
Features
- Vestibule, Bathroom - Full, Bathroom - With Tub, Walk-In Closet(s), Home Office, Accessory Apt., Kitchen, Bedroom, Finish - Earthen Plaster, High Speed Internet
- Flooring: Wood, Tile, Flooring - Hardwood, Flooring - Wood
- Doors: Insulated Doors
- Windows: Insulated Windows
- Basement: Full,Walk-Out Access
- Has fireplace: Yes
- Fireplace features: Wood / Coal / Pellet Stove
Interior area
- Total structure area: 3,550
- Total interior livable area: 3,550 sqft
- Finished area above ground: 3,550
Property
Parking
- Total spaces: 8
- Parking features: Attached, Insulated, Paved Drive, Shared Driveway, Off Street
- Attached garage spaces: 2
- Uncovered spaces: 6
Features
- Patio & porch: Porch, Covered
- Exterior features: Porch, Covered Patio/Deck
- Waterfront features: Lake/Pond, 1/2 to 1 Mile To Beach, Beach Ownership(Association)
Lot
- Size: 1.44 Acres
- Features: Wooded, Easements
Details
- Foundation area: 1936
- Parcel number: M:0U38 B:0041 L:000A,569225
- Zoning: R
Construction
Type & style
- Home type: SingleFamily
- Architectural style: Colonial,Ranch
- Property subtype: Single Family Residence
Materials
- Frame, Conventional (2x4-2x6)
- Foundation: Concrete Perimeter
- Roof: Shingle,Asphalt/Composition Shingles
Condition
- Year built: 2026
Utilities & green energy
- Electric: 110 Volts, Fuses, 200+ Amp Service
- Sewer: Private Sewer
- Water: Private
- Utilities for property: for Electric Range, for Electric Oven, for Electric Dryer, Washer Hookup, Icemaker Connection
Green energy
- Energy efficient items: Thermostat
Community & HOA
Community
- Features: Public Transportation, Shopping, Park, Conservation Area, Highway Access, Public School
HOA
- Has HOA: No
Location
- Region: Littleton
Financial & listing details
- Price per square foot: $393/sqft
- Tax assessed value: $419,600
- Annual tax amount: $5,883
- Date on market: 9/12/2026
Estimated market value
$1,380,300
$1.31M - $1.45M
$2,140/mo
Price history
| Date | Event | Price |
|---|---|---|
| 9/21/2026 | Price change | $1,395,000-6.7%$393/sqft |
Source: MLS PIN #73576326 Report a problem | ||
| 9/12/2026 | Listed for sale | $1,495,000+611.9%$421/sqft |
Source: MLS PIN #73576326 Report a problem | ||
| 6/19/2019 | Sold | $210,000-16%$59/sqft |
Source: Public Record Report a problem | ||
| 5/2/2019 | Pending sale | $250,000$70/sqft |
Source: RE/MAX On the Common #72442638 Report a problem | ||
| 1/19/2019 | Listed for sale | $250,000$70/sqft |
Source: RE/MAX ON THE COMMON #72442638 Report a problem | ||
Public tax history
| Year | Property taxes | Tax assessment |
|---|---|---|
| 2025 | $5,821 +2.4% | $391,700 +2.3% |
| 2024 | $5,684 +2.8% | $383,000 +12.6% |
| 2023 | $5,527 -1% | $340,100 +7.9% |
| 2022 | $5,584 +5.2% | $315,300 +5.1% |
| 2021 | $5,308 +2.7% | $299,900 +3.1% |
| 2020 | $5,168 +6.7% | $290,800 +9.5% |
| 2019 | $4,845 +2.9% | $265,600 +2.4% |
| 2018 | $4,707 +6.8% | $259,500 +6.9% |
| 2017 | $4,407 +2.8% | $242,800 +0.2% |
| 2016 | $4,285 +7.4% | $242,200 +9.9% |
| 2015 | $3,989 +4% | $220,400 |
| 2014 | $3,837 +2.5% | $220,400 |
| 2013 | $3,742 -3.9% | $220,400 -9% |
| 2012 | $3,895 +4.9% | $242,200 |
| 2011 | $3,713 +4.8% | $242,200 |
| 2010 | $3,543 -3.1% | $242,200 -8.3% |
| 2009 | $3,656 -1.6% | $264,000 -10.4% |
| 2008 | $3,717 +2.7% | $294,500 -1.4% |
| 2007 | $3,618 +10.1% | $298,800 +10.7% |
| 2006 | $3,285 +19.8% | $269,900 +11.8% |
| 2005 | $2,741 +3.9% | $241,500 +3.6% |
| 2004 | $2,639 +15.9% | $233,100 +14.2% |
| 2003 | $2,277 +9.8% | $204,200 +30.1% |
| 2002 | $2,074 +8.7% | $157,000 +18.3% |
| 1998 | $1,908 | $132,700 |
Find assessor info on the county website
Monthly payment
Est. payment
Payment breakdown
Explore the cost of this home by adjusting the details. Changes won't be saved.Climate risks
Neighborhood: 01460
Nearby schools
Schools provided by the listing agent
- Elementary: Shaker Lane
- Middle: Littleton Middle School
- High: Littleton High School
Source: MLS PIN. This data may not be complete. We recommend contacting the local school district to confirm school assignments for this home.

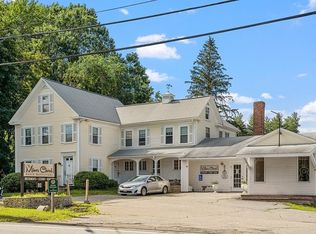

Similar homes
- $1,195,0004 bd4 ba3.1k sqft45 King St, Littleton, MA 01460For Sale
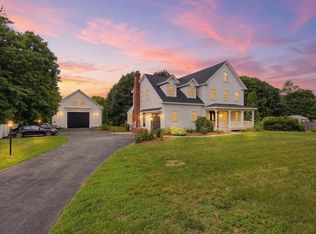 MLS ID #73550223, Twila Palmer, Westford Real Estate, Inc.. MLS PIN
 - $849,0005 bd3 ba3.1k sqft2 Reed Ln, Littleton, MA 01460For Sale
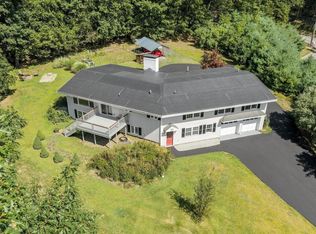 MLS ID #73568448, Angela Caputo Griswold, ERA Key Realty Services. MLS PIN
 - $1,345,0005 bd3 ba4.2k sqft78 Duck Pond Dr, Groton, MA 01450For Sale
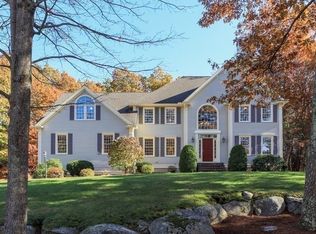 MLS ID #73573642, Rachel Kiley, Compass. MLS PIN
 - $1,499,0004 bd3 ba3.4k sqft41 Pinnacle Rd, Harvard, MA 01451For Sale
 MLS ID #73519907, Kevin Balboni, William Raveis R.E. & Home Services. MLS PIN
