**LOWER INTEREST RATE FOR THE FIRST 3 YEARS — PAID FOR BY THE BUILDER!** This home is being offered with a builder-paid 3-2-1 interest rate buydown, giving qualified buyers the opportunity to enjoy a SUBSTANTIALLY reduced interest rate and monthly payment during the first three years of homeownership.Welcome to Unkety Brook Way, Dunstable’s newest luxury neighborhood! This newly completed home is ready for immediate occupancy and offers approximately 2,952 sq. ft. of thoughtfully designed living space on a private 1-acre lot. Surrounded by protected conservation land and abutting the scenic Nashua River Rail Trail, this cul-de-sac community offers a rare combination of privacy, natural beauty, and modern luxury. Inside, enjoy a sophisticated open-concept floor plan, elevated craftsmanship, and high-end finishes throughout. A spacious 2-car garage with interior access and fully insulated basement provide exceptional functionality, storage, and energy efficiency. Bonus room added for home office or additional space. Located within the sought-after Groton-Dunstable School District and just minutes from Route 3 and tax-free New Hampshire shopping. Brand-new construction, immediate occupancy, and a builder-paid 3-2-1 rate buydown make this an opportunity not to miss!
For sale
$1,299,000
19 Unkety Brook Way, Dunstable, MA 01827
4beds
2,952sqft
Single Family Residence
Built in 2026
1 Acres Lot
$-- Zestimate®
$440/sqft
$-- HOA
What's special
Cul-de-sac communityElevated craftsmanshipHigh-end finishes throughoutSophisticated open-concept floor planFully insulated basement
- 50 days
- 296
- 4
Zillow last checked:
Listing updated:
Listed by:
Patrick Fahey 978-866-1332,
Coldwell Banker Realty - Westford 978-692-2121
Source: MLS PIN,MLS#: 73558888
Facts & features
Interior
Bedrooms & bathrooms
- Bedrooms: 4
- Bathrooms: 3
- Full bathrooms: 2
- 1/2 bathrooms: 1
Primary bedroom
- Features: Walk-In Closet(s)
- Level: Second
Bedroom 2
- Features: Closet
- Level: Second
Bedroom 3
- Features: Closet
- Level: Second
Bedroom 4
- Features: Closet
- Level: Second
Primary bathroom
- Features: Yes
Bathroom 1
- Features: Bathroom - Half, Flooring - Stone/Ceramic Tile
- Level: First
Bathroom 2
- Features: Bathroom - Full, Bathroom - With Tub & Shower, Closet - Linen, Flooring - Stone/Ceramic Tile, Countertops - Stone/Granite/Solid
- Level: Second
Bathroom 3
- Features: Bathroom - 3/4, Bathroom - Double Vanity/Sink, Bathroom - Tiled With Shower Stall, Closet - Linen, Flooring - Stone/Ceramic Tile, Countertops - Stone/Granite/Solid
- Level: Second
Dining room
- Features: Flooring - Hardwood
- Level: First
Family room
- Features: Flooring - Hardwood
- Level: First
Kitchen
- Features: Flooring - Hardwood, Pantry, Countertops - Stone/Granite/Solid, Kitchen Island, Cabinets - Upgraded, Stainless Steel Appliances
- Level: First
Living room
- Features: Flooring - Hardwood
- Level: First
Heating
- Central, Forced Air, Propane
Cooling
- Central Air
Appliances
- Included: Water Heater, Tankless Water Heater, Range, Dishwasher, Microwave, Refrigerator, Range Hood
- Laundry: Gas Dryer Hookup, Washer Hookup, Second Floor, Electric Dryer Hookup
Features
- Flooring: Carpet, Hardwood
- Basement: Full,Walk-Out Access,Interior Entry,Concrete
- Number of fireplaces: 1
- Fireplace features: Family Room
Interior area
- Total structure area: 2,952
- Total interior livable area: 2,952 sqft
- Finished area above ground: 2,952
Property
Parking
- Total spaces: 7
- Parking features: Attached, Garage Door Opener, Paved Drive, Off Street, Paved
- Attached garage spaces: 2
- Uncovered spaces: 5
Features
- Patio & porch: Deck - Composite
- Exterior features: Deck - Composite, Professional Landscaping, Sprinkler System
Lot
- Size: 1 Acres
- Features: Cul-De-Sac
Details
- Zoning: R
Construction
Type & style
- Home type: SingleFamily
- Architectural style: Colonial
- Property subtype: Single Family Residence
Materials
- Frame
- Foundation: Concrete Perimeter
- Roof: Shingle
Condition
- Year built: 2026
Utilities & green energy
- Electric: 200+ Amp Service
- Sewer: Private Sewer
- Water: Private
- Utilities for property: for Gas Range, for Electric Dryer, Washer Hookup
Community & HOA
Community
- Features: Shopping, Walk/Jog Trails, Conservation Area, Highway Access
HOA
- Has HOA: Yes
Location
- Region: Dunstable
Financial & listing details
- Price per square foot: $440/sqft
- Date on market: 8/5/2026
Estimated market value
Not available
Estimated sales range
Not available
Not available
Price history
| Date | Event | Price |
|---|---|---|
| 8/4/2026 | Listed for sale | $1,299,000$440/sqft |
Source: MLS PIN #73558888 Report a problem | ||
Public tax history
Tax history is unavailable.
Monthly payment
Est. payment
Payment breakdown
Explore the cost of this home by adjusting the details. Changes won't be saved.Climate risks
Neighborhood: 01827
Nearby schools
Schools provided by the listing agent
- Middle: Groton-Dunstable Regional
- High: Groton-Dunstable Regional
Source: MLS PIN. This data may not be complete. We recommend contacting the local school district to confirm school assignments for this home.


Similar homes
- $1,299,0004 bd3 ba2.9k sqft15 Unkety Brook Way, Dunstable, MA 01827For Sale
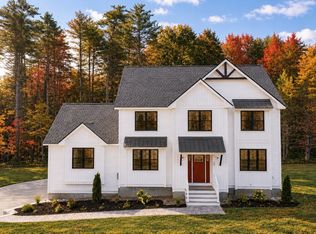 MLS ID #73558887, Patrick Fahey, Coldwell Banker Realty - Westford. MLS PIN
 - $1,299,0004 bd3 ba2.9k sqft16 Unkety Brook Way, Dunstable, MA 01827For Sale
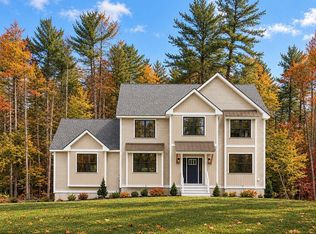 MLS ID #73524393, Patrick Fahey, Coldwell Banker Realty - Westford. MLS PIN
 - $1,390,0004 bd4 ba3k sqft72 Alpine Way, Tyngsboro, MA 01879For Sale
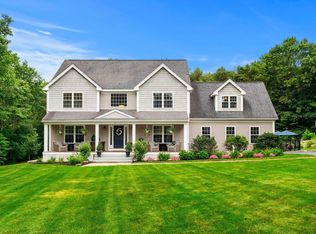 MLS ID #73561805, Susanna Corriveau, Coldwell Banker Realty - Boston. MLS PIN
 - $849,9004 bd4 ba3.2k sqft37 Bacon St, Pepperell, MA 01463For Sale
 MLS ID #73558886, Alcina Buckley, Premier Properties. MLS PIN
