Welcome home to this stunning, fully renovated Colonial nestled on a private 1.9-acre lot in one of Londonderry's most desirable cul-de-sac neighborhoods. Thoughtfully redesigned with today's buyer in mind, this move-in ready home offers the perfect blend of timeless style, modern comfort, and functional living. The heart of the home is the beautifully designed kitchen, featuring brand-new stainless steel appliances, a spacious eat-at center island, abundant soft-close cabinetry, a convenient pot filler above the range, and a charming corner coffee bar perfect for morning routines or entertaining guests. The open layout is ideal for both everyday living and hosting family and friends. Just off the kitchen, a large deck provides the perfect space for morning coffee, summer barbecues, or relaxing evenings overlooking the backyard. From the moment you arrive, the brand-new front stairs create a warm and inviting first impression. Inside, you'll find gorgeous new white oak hardwood flooring, plush new carpeting, fresh finishes, and a brand-new roof, offering both style and peace of mind for years to come. The impressive primary suite is your own private retreat, complete with a spa-inspired en-suite bath featuring luxurious Italian porcelain tile, dual walk-in closets, and generous space to relax and recharge. Every bathroom has been thoughtfully renovated with upscale finishes, while the convenience of second-floor laundry makes everyday living effortless. The finished lower level offers an expansive bonus room ideal for a family room, game room, home office, fitness area, or playroom, providing flexible space to fit your lifestyle. Enjoy the privacy this exceptional property offers while still being just minutes from shopping, dining, schools, and major commuting routes. With every detail thoughtfully updated, all that's left to do is unpack and enjoy.
Active
Listed by: Realty One Group Reliant • Elizabeth Niemaszyk • Contact: Phone: 978-375-5778
$999,999
4 Elijah Hill Lane, Londonderry, NH 03053
4beds
3,309sqft
:
Get pre-qualified$6,664/mo
Single Family Residence
Built in 1991
1.9 Acres Lot
$979,000 Zestimate®
$302/sqft
$-- HOA
What's special
Fresh finishesBeautifully designed kitchenDesirable cul-de-sac neighborhoodOpen layoutLarge deckBrand-new roofBrand-new stainless steel appliances
- 16 days |
- 1,157 |
- 51 |
Zillow last checked:
Listing updated:
Listed by:
Elizabeth Niemaszyk,
Realty One Group Reliant Phone:978-375-5778
Source: PrimeMLS,MLS#: 5099058
Facts & features
Interior
Bedrooms & bathrooms
- Bedrooms: 4
- Bathrooms: 3
- Full bathrooms: 1
- 3/4 bathrooms: 1
- 1/2 bathrooms: 1
Heating
- Oil, Baseboard
Cooling
- None
Appliances
- Included: Dishwasher, Microwave, Electric Range, Refrigerator, Electric Stove, Tankless Water Heater, Exhaust Fan
- Laundry: Laundry Hook-ups, 2nd Floor Laundry
Features
- Ceiling Fan(s), Hearth, Kitchen Island, Kitchen/Dining, Living/Dining, Primary BR w/ BA, Walk-In Closet(s), Pot Filler
- Flooring: Carpet, Tile, Wood
- Windows: Screens, Double Pane Windows
- Basement: Concrete Floor,Full,Partially Finished,Roughed In,Walkout,Interior Access,Exterior Entry,Walk-Out Access
- Number of fireplaces: 1
- Fireplace features: Wood Burning, 1 Fireplace
Interior area
- Total structure area: 4,236
- Total interior livable area: 3,309 sqft
- Finished area above ground: 2,912
- Finished area below ground: 397
Video & virtual tour
Property
Parking
- Total spaces: 4
- Parking features: Paved, Off Street, Parking Spaces 4, Attached
- Garage spaces: 2
Features
- Levels: Two
- Stories: 2
- Exterior features: Deck
- Frontage length: Road frontage: 431
Lot
- Size: 1.9 Acres
- Features: Country Setting, Neighborhood
Details
- Parcel number: LONDM001L00411
- Zoning description: R
Construction
Type & style
- Home type: SingleFamily
- Architectural style: Colonial
- Property subtype: Single Family Residence
Materials
- Wood Frame, Vinyl Siding
- Foundation: Concrete
- Roof: Asphalt Shingle
Condition
- New construction: No
- Year built: 1991
Utilities & green energy
- Electric: 200+ Amp Service, Circuit Breakers, Generator Ready
- Sewer: 1000 Gallon, Leach Field, Private Sewer, Septic Design Available, Septic Tank
- Utilities for property: Cable
Community & HOA
Location
- Region: Londonderry
Financial & listing details
- Price per square foot: $302/sqft
- Tax assessed value: $658,200
- Annual tax amount: $11,033
- Date on market: 7/9/2026
- Road surface type: Paved
Estimated market value
$979,000
$930,000 - $1.03M
$5,182/mo
Price history
| Date | Event | Price |
|---|---|---|
| 7/9/2026 | Listed for sale | $999,999+60%$302/sqft |
Source:  PrimeMLS #5099058 Report a problem PrimeMLS #5099058 Report a problem | ||
| 3/31/2026 | Sold | $625,000-10.7%$189/sqft |
Source: PrimeMLS #5054571 Report a problem | ||
| 3/18/2026 | Pending sale | $699,900$212/sqft |
Source: PrimeMLS #5054571 Report a problem | ||
| 1/13/2026 | Contingent | $699,900$212/sqft |
Source: PrimeMLS #5054571 Report a problem | ||
| 12/19/2025 | Price change | $699,900-6.7%$212/sqft |
Source: PrimeMLS #5054571 Report a problem | ||
| 10/23/2025 | Price change | $749,900-6.1%$227/sqft |
Source: PrimeMLS #5054571 Report a problem | ||
| 9/10/2025 | Price change | $798,500-2%$241/sqft |
Source: PrimeMLS #5054571 Report a problem | ||
| 8/28/2025 | Price change | $815,000-3%$246/sqft |
Source: PrimeMLS #5054571 Report a problem | ||
| 8/1/2025 | Listed for sale | $840,000$254/sqft |
Source: PrimeMLS #5054571 Report a problem | ||
Public tax history
| Year | Property taxes | Tax assessment |
|---|---|---|
| 2024 | $10,623 +3.1% | $658,200 |
| 2023 | $10,301 +7.6% | $658,200 +27.1% |
| 2022 | $9,569 +8.5% | $517,800 +18% |
| 2020 | $8,822 +3.7% | $438,700 |
| 2019 | $8,506 +2.7% | $438,700 +15.4% |
| 2018 | $8,284 +0.9% | $380,000 |
| 2017 | $8,212 +0.3% | $380,000 -0.2% |
| 2016 | $8,189 +2.3% | $380,900 |
| 2015 | $8,007 -0.3% | $380,900 |
| 2014 | $8,033 | $380,900 |
Find assessor info on the county website
Monthly payment
Est. payment
Payment breakdown
Explore the cost of this home by adjusting the details. Changes won't be saved.Climate risks
Neighborhood: 03053
Nearby schools
GreatSchools rating
- 8/10South Londonderry Elementary SchoolGrades: 1-5Distance: 2.5 mi
- 5/10Londonderry Middle SchoolGrades: 6-8Distance: 5 mi
- 8/10Londonderry Senior High SchoolGrades: 9-12Distance: 4.6 mi
Schools provided by the listing agent
- Elementary: South Londonderry Elem
- Middle: Londonderry Middle School
- High: Londonderry Senior HS
- District: Londonderry School District
Source: PrimeMLS. This data may not be complete. We recommend contacting the local school district to confirm school assignments for this home.
- $1,093,0005 bd3 ba4.5k sqft6 Elijah Hill Ln, Londonderry, NH 03053Off Market

- $799,0004 bd3 ba2.8k sqft3 Elijah Hill Ln, Londonderry, NH 03053Sold
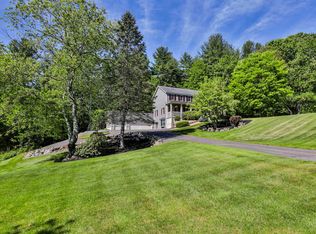
- $526,7002 bd2 ba1.3k sqft28 Bockes Rd, Londonderry, NH 03053Off Market
- $700,7003 bd2 ba2.1k sqft5 Elijah Hill Ln, Londonderry, NH 03053Off Market
- $685,7003 bd2 ba1.9k sqft1 Elijah Hill Ln, Londonderry, NH 03053Off Market
- $594,0003 bd2 ba2.2k sqft30 Bockes Rd, Londonderry, NH 03053Sold
- $738,1004 bd2 ba2.3k sqft8 Elijah Hill Ln, Londonderry, NH 03053Off Market
- $658,300-- bd-- ba-- sqft43B Bockes Rd, Londonderry, NH 03053Off Market
A local agent can set up tours, give advice and negotiate with sellers.
A local lender can help you make sure your offer is ready when you are.
Similar homes
- $735,0004 bd3 ba3.1k sqft8 King Henry Drive, Londonderry, NH 03053Active
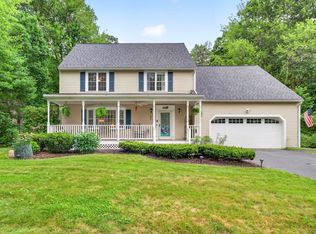 MLS ID #5101131, Terri Byerly. PrimeMLS
 - $954,9003 bd3 ba3k sqft14 Naumkeag Court, Litchfield, NH 03052Active
 MLS ID #5101014, Kyle Kopaczynski. PrimeMLS
 - $824,9003 bd2 ba3.7k sqft20 Partridge Lane, Londonderry, NH 03053Active
 MLS ID #5098502, Roberta Fulford. PrimeMLS
 - $800,0004 bd3 ba2.7k sqft8 Tyler Drive, Londonderry, NH 03053Active
 MLS ID #5099081, Matthew Brownrigg. PrimeMLS
 - $1,025,0004 bd3 ba3k sqft84 Searles Road, Windham, NH 03087ActiveMLS ID #5095291, Jeremy Duhamel. PrimeMLS
- $1,100,0005 bd4 ba4.2k sqft7 Longview Circle, Pelham, NH 03076ActiveMLS ID #5101562, Monique Maynard. PrimeMLS
- $1,200,0004 bd3 ba3.9k sqft8 Bear Hill Road, Windham, NH 03087ActiveMLS ID #5098632, Angela Dowd. PrimeMLS
- $819,9005 bd3 ba2.1k sqft14 Faucher Road, Londonderry, NH 03053ActiveMLS ID #5096194, Don Hook. PrimeMLS
- $739,0003 bd3 ba2.2k sqft770 Mammoth Road, Pelham, NH 03076ActiveMLS ID #5101070, Travis Anderson. PrimeMLS
- $975,0004 bd3 ba2.7k sqft83 Rosewell Road, Bedford, NH 03110ActiveMLS ID #5098808, Camille Craffey. PrimeMLS
- $825,0003 bd3 ba2.6k sqft76 Marblehead Road, Windham, NH 03087ActiveMLS ID #5094260, Vanessa Rodriguez. PrimeMLS
- $824,9004 bd3 ba3k sqft9 Hawk Drive, Salem, NH 03079ActiveMLS ID #5098521, Susan Monette. PrimeMLS
- $850,0004 bd3 ba3.7k sqft32 Hobart Hill Road, Brookline, NH 03033ActiveMLS ID #5101184, Lynn Powers. PrimeMLS
- $875,0004 bd3 ba3.6k sqft88 Crawford Road, Chester, NH 03036ActiveMLS ID #5097711, Zachariah Oja. PrimeMLS
- $749,9003 bd3 ba3.1k sqft25 Melba Drive, Hudson, NH 03051ActiveMLS ID #5096603, Adam Dean. PrimeMLS
- $769,9004 bd3 ba2.6k sqft105 Wyndridge Circle, Pelham, NH 03076ActiveMLS ID #5095343, Timothy Desmarais. PrimeMLS
- $875,0004 bd3 ba3.9k sqft20 Fox Den Road, Hollis, NH 03049ActiveMLS ID #5092560, Anderson Mills & Associates. PrimeMLS
- $569,9003 bd1 ba2.6k sqft37 Hall Road, Londonderry, NH 03053ActiveMLS ID #5098057, Thomas Cafarella. PrimeMLS
- $850,0004 bd3 ba3.7k sqft7 Oak Ridge Drive, Atkinson, NH 03811ActiveMLS ID #5053014, Marie White. PrimeMLS
- $950,0004 bd3 ba4k sqft694 Walnut Street, Manchester, NH 03104ActiveMLS ID #5099516, John Roy. PrimeMLS
