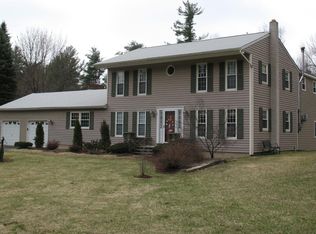
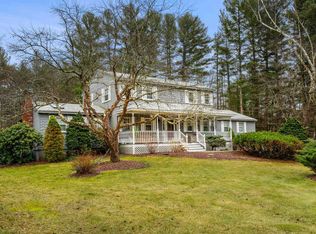
Single family home with in law apartment to generate extra income or for multi generational living. This stunning 4 bedroom 4.5 bath colonial seamlessly blends classic charm with modern luxury and pride of ownership is certainly evident throughout. The first floor features a generous sized dining room opposite from the open concept eat-in kitchen. The kitchen features stainless steel appliances, granite countertops, and a spacious bar for casual dining. The adjacent living area has cathedral ceilings with skylights and a cozy pellet stove and while it's the perfect setting for gatherings, the true gem is the expansive heated sunroom. Bathed in natural light and woodwork, this space is a year round oasis with sizable windows offering a seamless transition from indoors to outside. The second level features the spacious master suite with a walk in closet and bathroom featuring a heated jacuzzi tub. Another primary suite includes a full bath and there's two additional bedrooms, an office, and another full bathroom. The allure of 8 Forest St goes beyond the walls. The lush, landscaped grounds are a testament to the joy of outdoor living. The saltwater inground gunite pool is a sparkling oasis while the expansive patio has plenty of room for entertaining your guests. The irrigation system ensures your garden is always blooming and you'll never run out of off street parking with the 4 car garage and large driveway. Priced at $999,000 this is more than just a home- it's a lifestyle. It's a place where memories are made and every day feels like a vacation.
Pending
Listed by: Century 21 Property Central, Inc. • Michelle Geissler
Price cut: $24K (9/10)
$975,000
8 Forest Street, Londonderry, NH 03053
4beds
4,346sqft
Single Family Residence
Built in 1968
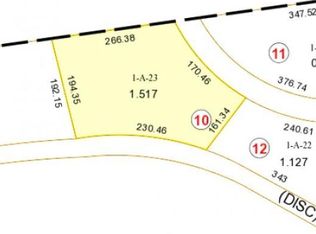
1.25 Acres Lot
$-- Zestimate®
$224/sqft
$-- HOA
What's special
Saltwater inground gunite poolLush landscaped groundsExpansive heated sunroomStainless steel appliancesGenerous sized dining roomCozy pellet stoveCathedral ceilings with skylights
- 78 days
- 1,854
- 86
Zillow last checked:
Listing updated:
Listed by:
Michelle Geissler,
Century 21 Property Central, Inc. 781-435-1406
Source: PrimeMLS,MLS#: 5100710
Facts & features
Interior
Bedrooms & bathrooms
- Bedrooms: 4
- Bathrooms: 5
- Full bathrooms: 4
- 1/2 bathrooms: 1
Heating
- Oil, Baseboard, Pellet Furnace, Mini Split
Cooling
- Wall Unit(s), Mini Split
Appliances
- Included: Dishwasher, Disposal, Dryer, Microwave, Refrigerator, Washer
- Laundry: 1st Floor Laundry
Features
- Bar, Cathedral Ceiling(s), Ceiling Fan(s), In-Law/ADU, Natural Light, Natural Woodwork, Soaking Tub, Indoor Storage, Walk-In Closet(s)
- Flooring: Carpet, Hardwood, Tile
- Windows: Blinds, Skylight(s)
- Basement: Concrete Floor,Partially Finished,Interior Stairs,Assigned Storage,Interior Access,Exterior Entry,Walk-Out Access
Interior area
- Total structure area: 5,228
- Total interior livable area: 4,346 sqft
- Finished area above ground: 3,642
- Finished area below ground: 704
Video & virtual tour
Property
Parking
- Total spaces: 4
- Parking features: Paved, Driveway, Garage, Off Street
- Garage spaces: 4
- Has uncovered spaces: Yes
Features
- Levels: Two,Walkout Lower Level
- Stories: 2
- Patio & porch: Patio
- Exterior features: Shed
- Has private pool: Yes
- Pool features: In Ground
- Has spa: Yes
- Spa features: Heated
- Fencing: Full
Lot
- Size: 1.25 Acres
- Features: Landscaped, Level, Neighborhood
Details
- Additional structures: Gazebo
- Parcel number: LONDM004L0770
- Zoning description: AR-I
- Special conditions: Standard
Construction
Type & style
- Home type: SingleFamily
- Architectural style: Colonial
- Property subtype: Single Family Residence
Materials
- Vinyl Siding
- Foundation: Concrete
- Roof: Asphalt Shingle
Condition
- New construction: No
- Year built: 1968
Utilities & green energy
- Electric: 220 Volts, Circuit Breakers
- Sewer: Septic Tank
- Utilities for property: Cable Available, Propane
Community & HOA
Community
- Security: Security
Location
- Region: Londonderry
Financial & listing details
- Price per square foot: $224/sqft
- Tax assessed value: $816,900
- Annual tax amount: $11,432
- Date on market: 7/20/2026
Estimated market value
Not available
Estimated sales range
Not available
$5,759/mo
Price history
| Date | Event | Price |
|---|---|---|
| 9/25/2026 | Pending sale | $975,000$224/sqft |
Source:  PrimeMLS #5100710 Report a problem PrimeMLS #5100710 Report a problem | ||
| 9/10/2026 | Price change | $975,000-2.4%$224/sqft |
Source: PrimeMLS #5100710 Report a problem | ||
| 7/20/2026 | Listed for sale | $999,000+613.6%$230/sqft |
Source: PrimeMLS #5100710 Report a problem | ||
| 7/16/1996 | Sold | $140,000$32/sqft |
Source: Public Record Report a problem | ||
Public tax history
| Year | Property taxes | Tax assessment |
|---|---|---|
| 2024 | $11,432 +3.1% | $708,300 |
| 2023 | $11,085 +5.2% | $708,300 +24.2% |
| 2022 | $10,537 +4.2% | $570,200 +13.3% |
| 2020 | $10,117 +6.2% | $503,100 +2.4% |
| 2019 | $9,522 +1.2% | $491,100 +13.8% |
| 2018 | $9,407 +0.9% | $431,500 |
| 2017 | $9,325 +0.5% | $431,500 |
| 2016 | $9,277 +2.3% | $431,500 |
| 2015 | $9,070 -0.3% | $431,500 |
| 2014 | $9,100 | $431,500 |
Find assessor info on the county website
Monthly payment
Est. payment
Payment breakdown
Explore the cost of this home by adjusting the details. Changes won't be saved.Climate risks
Neighborhood: 03053
Similar homes
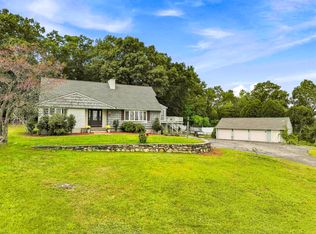
- $839,9004 bd3 ba3.3k sqft96 Pillsbury Road, Londonderry, NH 03053Active
 MLS ID #5109532, Borath Men. PrimeMLS
 - $879,9004 bd3 ba2.3k sqft3 Faye Lane, Londonderry, NH 03053Active
 MLS ID #5092428, Jan Wickens. PrimeMLS
 - $1,089,0004 bd3 ba3.7k sqft5 Bedros St, Windham, NH 03087For Sale
 MLS ID #73503528, Team Lillian Montalto, Lillian Montalto Signature Properties. MLS PIN
 - $845,0004 bd4 ba4.5k sqft47 Hadley Rd, Pepperell, MA 01463For Sale
 MLS ID #73583332, Maura Fitzgerald, Coldwell Banker Realty - Westford. MLS PIN
