Space, flexibility, and opportunity come together in this one of a kind Derry property. With a brand new septic system and roof already in place, buyers can move in with peace of mind while enjoying a layout rarely found in a single home. The expansive floor plan includes a private in-law apartment with its own entrance and separate laundry, ideal for multi-generational living, guests, or added income potential. Inside, you'll find multiple living areas and a flexible layout designed to fit a variety of needs. A standout feature is the impressive two level primary suite complete with a spiral staircase and private retreat space. Generous square footage throughout provides room for work from home setups, entertaining, hobbies, or extended living arrangements. Multiple heating and cooling zones along with efficient heating options help make year round comfort both affordable and efficient. A rare property with exceptional versatility and potential!
For sale
Price cut: $80K (8/19)
$995,000
2 Remington Ct, Derry, NH 03038
6beds
5,624sqft
Single Family Residence
Built in 1992
2.11 Acres Lot
$985,900 Zestimate®
$177/sqft
$-- HOA
What's special
Separate laundryEfficient heating optionsExpansive floor planPrivate retreat spaceFlexible layoutSpiral staircase
- 127 days
- 1,476
- 61
Zillow last checked:
Listing updated:
Listed by:
Iris Muench 603-845-9444,
Jill & Co. Realty Group 603-275-0487
Source: MLS PIN,MLS#: 73516182
Facts & features
Interior
Bedrooms & bathrooms
- Bedrooms: 6
- Bathrooms: 7
- Full bathrooms: 4
- 1/2 bathrooms: 3
Heating
- Central, Baseboard, Oil, Propane, Wood, Ductless
Cooling
- Central Air, Ductless, Whole House Fan
Appliances
- Included: Water Heater, Range, Oven, Dishwasher, Microwave, Refrigerator, Freezer, Washer, Dryer, Wine Refrigerator, Plumbed For Ice Maker
- Laundry: Electric Dryer Hookup, Washer Hookup
Features
- Central Vacuum, Sauna/Steam/Hot Tub, Wet Bar, Internet Available - Unknown
- Flooring: Wood, Tile, Hardwood
- Basement: Full,Finished,Walk-Out Access,Interior Entry,Garage Access,Radon Remediation System
- Number of fireplaces: 1
Interior area
- Total structure area: 5,624
- Total interior livable area: 5,624 sqft
- Finished area above ground: 5,624
- Finished area below ground: 2,110
Property
Parking
- Total spaces: 13
- Parking features: Attached, Garage Door Opener, Heated Garage, Oversized, Paved Drive, Off Street
- Attached garage spaces: 3
- Uncovered spaces: 10
Accessibility
- Accessibility features: Accessible Entrance
Features
- Patio & porch: Porch, Porch - Enclosed, Screened, Deck, Patio
- Exterior features: Porch, Porch - Enclosed, Porch - Screened, Deck, Patio, Balcony, Pool - Above Ground, Pool - Above Ground Heated, Rain Gutters, Hot Tub/Spa, Storage, Greenhouse, Professional Landscaping, Sprinkler System, Decorative Lighting, Garden, Outdoor Gas Grill Hookup
- Has private pool: Yes
- Pool features: Above Ground, Heated
- Has spa: Yes
- Spa features: Private
- Frontage length: 309.00
Lot
- Size: 2.11 Acres
- Features: Corner Lot, Wooded, Gentle Sloping
Details
- Additional structures: Greenhouse
- Parcel number: 739131
- Zoning: res
Construction
Type & style
- Home type: SingleFamily
- Architectural style: Contemporary
- Property subtype: Single Family Residence
Materials
- Frame
- Foundation: Concrete Perimeter
- Roof: Shingle
Condition
- Year built: 1992
Utilities & green energy
- Electric: Circuit Breakers, 200+ Amp Service
- Sewer: Private Sewer
- Water: Private
- Utilities for property: for Gas Range, for Electric Range, for Gas Oven, for Electric Oven, for Electric Dryer, Washer Hookup, Icemaker Connection, Outdoor Gas Grill Hookup
Community & HOA
Community
- Features: Shopping, Park, Walk/Jog Trails, Stable(s), Golf, Medical Facility, Laundromat, Bike Path, Conservation Area, Highway Access, House of Worship, Public School
- Security: Security System
- Subdivision: East Derry
HOA
- Has HOA: No
Location
- Region: Derry
Financial & listing details
- Price per square foot: $177/sqft
- Tax assessed value: $1,237,500
- Annual tax amount: $23,500
- Date on market: 5/31/2026
- Listing terms: Seller W/Participate
Estimated market value
$985,900
$937,000 - $1.04M
$5,510/mo
Price history
| Date | Event | Price |
|---|---|---|
| 8/19/2026 | Price change | $995,000-7.4%$177/sqft |
Source:  PrimeMLS #5081814 Report a problem PrimeMLS #5081814 Report a problem | ||
| 6/1/2026 | Price change | $1,075,000-4.4%$191/sqft |
Source: PrimeMLS #5081814 Report a problem | ||
| 4/2/2026 | Listed for sale | $1,125,000$200/sqft |
Source: PrimeMLS #5081814 Report a problem | ||
| 1/19/2026 | Listing removed | $1,125,000$200/sqft |
Source: PrimeMLS #5032111 Report a problem | ||
| 10/7/2025 | Price change | $1,125,000-5.9%$200/sqft |
Source: PrimeMLS #5032111 Report a problem | ||
| 8/26/2025 | Listed for sale | $1,195,000-7.7%$212/sqft |
Source: PrimeMLS #5032111 Report a problem | ||
| 5/31/2025 | Listing removed | $1,295,000$230/sqft |
Source: PrimeMLS #5032111 Report a problem | ||
| 3/13/2025 | Listed for sale | $1,295,000+201.2%$230/sqft |
Source: PrimeMLS #5032111 Report a problem | ||
| 1/23/2015 | Sold | $430,000-2.3%$76/sqft |
Source: Public Record Report a problem | ||
| 1/7/2015 | Pending sale | $439,900$78/sqft |
Source: BHHS Verani Londonderry #4343132 Report a problem | ||
| 9/5/2014 | Price change | $439,900-2%$78/sqft |
Source: BHHS Verani Londonderry #4343132 Report a problem | ||
| 6/21/2014 | Price change | $449,000-2.4%$80/sqft |
Source: BHHS Verani Londonderry #4343132 Report a problem | ||
| 4/21/2014 | Price change | $459,900-3%$82/sqft |
Source: BHHS Verani Londonderry #4343132 Report a problem | ||
| 3/25/2014 | Listed for sale | $474,000$84/sqft |
Source: BHHS Verani Londonderry #4343132 Report a problem | ||
Public tax history
| Year | Property taxes | Tax assessment |
|---|---|---|
| 2024 | $18,714 -2% | $1,001,300 +8.5% |
| 2023 | $19,090 +8.6% | $923,100 |
| 2022 | $17,576 +15.5% | $923,100 +47.7% |
| 2020 | $15,215 +0.2% | $625,100 +7.5% |
| 2019 | $15,184 +0.4% | $581,300 |
| 2018 | $15,131 -2% | $581,300 +8.7% |
| 2017 | $15,440 +6.7% | $535,000 |
| 2016 | $14,477 +10.4% | $535,000 +19.2% |
| 2015 | $13,118 +0.1% | $448,800 +0.8% |
| 2014 | $13,104 -3.7% | $445,400 +3.1% |
| 2013 | $13,610 +3.3% | $432,200 |
| 2012 | $13,173 +8.8% | $432,200 -2.7% |
| 2011 | $12,108 -4.2% | $444,000 |
| 2010 | $12,645 +1.7% | $444,000 -8.8% |
| 2008 | $12,431 +4.4% | $486,900 -9.9% |
| 2007 | $11,911 | $540,200 |
Find assessor info on the county website
Monthly payment
Est. payment
Payment breakdown
Explore the cost of this home by adjusting the details. Changes won't be saved.Climate risks
Neighborhood: 03038
Nearby schools
Schools provided by the listing agent
- Elementary: East Derry Memorial Elementary
- Middle: West Running Brook & Hood
- High: Pinkerton Academy
Source: MLS PIN. This data may not be complete. We recommend contacting the local school district to confirm school assignments for this home.
Similar homes
- $995,0004 bd6 ba5.5k sqft4 Hilltop Drive, Hudson, NH 03051Active
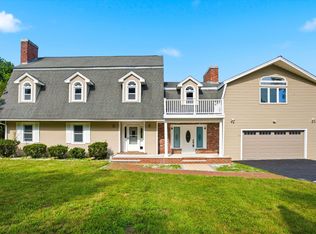 MLS ID #5100387, Michael Caouette. PrimeMLS
 - $615,0004 bd3 ba2.9k sqft128 N Shore Road, Derry, NH 03038Active
 MLS ID #5077184, Kristina Livingston. PrimeMLS
 - $969,9004 bd3 ba3.2k sqft4 Day Break Dr, Plaistow, NH 03865For Sale
 MLS ID #73575851, Kelly Anne Martinson, Churchill Properties. MLS PIN
 - $995,0008 bd6 ba5.9k sqft343 Main Street, Sandown, NH 03873Active
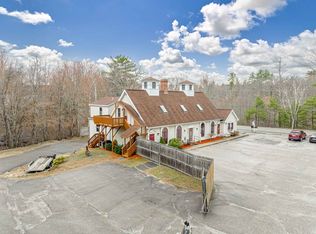 MLS ID #5087806, Doug Martin. PrimeMLS
