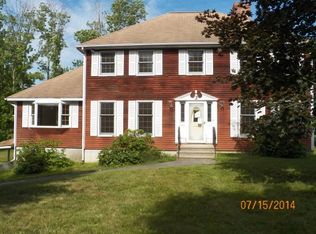
PRICE IMPROVEMNET: Now offered at $995,000, 4 Hilltop Drive presents an exceptional value for over 5,500 square feet of versatile living space, set privately on 3.5 acres in Hudson. Designed for today’s multigenerational lifestyle, the main residence offers expansive living areas, generously sized bedrooms, and a flexible floor plan suited for entertaining, working from home, or a growing household. A spacious walk-out in-law suite includes its own private entrance and attached two-car garage, offering independence and convenience for extended family, guests, or long-term living arrangements. The oversized detached garage adds tremendous flexibility. With electricity and plumbing already in place, it is ideal for car enthusiasts, boats, recreational vehicles, equipment, a workshop, storage, or potential business-related use. Enjoy the rare combination of privacy, space, and convenience, just minutes from shopping, dining, commuter routes, and everything Southern New Hampshire has to offer. If you have been searching for true multigenerational living, exceptional garage capacity, and room to grow inside and out, this one-of-a-kind property is now available at an improved price of $995,000. OPEN HOUSE, SATURDAY, SEPTEMBER 5TH, 10AM-11:30AM
Active
Listed by: Keller Williams Realty-Metropolitan • Michael Caouette • 603-232-8282
Price cut: $105K (9/3)
$995,000
4 Hilltop Drive, Hudson, NH 03051
4beds
5,521sqft
Single Family Residence
Built in 1983
3.51 Acres Lot
$967,800 Zestimate®
$180/sqft
$-- HOA
What's special
Attached two-car garageGenerously sized bedrooms
- 98 days
- 879
- 58
Zillow last checked:
Listing updated:
Listed by:
Michael Caouette,
Keller Williams Realty-Metropolitan 603-232-8282
Source: PrimeMLS,MLS#: 5100387
Facts & features
Interior
Bedrooms & bathrooms
- Bedrooms: 4
- Bathrooms: 6
- Full bathrooms: 2
- 3/4 bathrooms: 3
- 1/2 bathrooms: 1
Heating
- Propane, Forced Air
Cooling
- Central Air
Appliances
- Included: Dishwasher, Gas Range, Refrigerator, Propane Water Heater
Features
- Basement: Partially Finished,Walkout,Interior Access,Interior Entry
Interior area
- Total structure area: 5,521
- Total interior livable area: 5,521 sqft
- Finished area above ground: 4,038
- Finished area below ground: 1,483
Property
Parking
- Total spaces: 8
- Parking features: Paved, Heated Garage, Off Street, Attached
- Garage spaces: 8
Features
- Levels: Two
- Stories: 2
Lot
- Size: 3.51 Acres
- Features: Country Setting, Level, Wooded, Neighborhood
Details
- Parcel number: HDSOM142B041L000
- Zoning description: G1
Construction
Type & style
- Home type: SingleFamily
- Architectural style: Gambrel
- Property subtype: Single Family Residence
Materials
- Wood Frame, Vinyl Siding
- Foundation: Concrete
- Roof: Asphalt Shingle
Condition
- New construction: No
- Year built: 1983
Utilities & green energy
- Electric: 200+ Amp Service
- Sewer: Private Sewer
- Utilities for property: Cable Available
Community & HOA
Location
- Region: Hudson
Financial & listing details
- Price per square foot: $180/sqft
- Tax assessed value: $733,600
- Annual tax amount: $12,552
- Date on market: 7/17/2026
- Road surface type: Paved
Estimated market value
$967,800
$919,000 - $1.02M
$5,882/mo
Price history
| Date | Event | Price |
|---|---|---|
| 9/3/2026 | Price change | $995,000-9.5%$180/sqft |
Source:  PrimeMLS #5100387 Report a problem PrimeMLS #5100387 Report a problem | ||
| 7/21/2026 | Listed for sale | $1,100,000-8.3%$199/sqft |
Source: PrimeMLS #5100387 Report a problem | ||
| 1/1/2026 | Listing removed | $1,200,000$217/sqft |
Source: PrimeMLS #5030281 Report a problem | ||
| 12/19/2025 | Price change | $1,200,000+17.1%$217/sqft |
Source: PrimeMLS #5030281 Report a problem | ||
| 9/29/2025 | Price change | $1,025,000+2.5%$186/sqft |
Source: PrimeMLS #5030281 Report a problem | ||
| 6/3/2025 | Price change | $1,000,000-9.1%$181/sqft |
Source: PrimeMLS #5030281 Report a problem | ||
| 4/15/2025 | Price change | $1,100,000-8.3%$199/sqft |
Source: PrimeMLS #5030281 Report a problem | ||
| 2/25/2025 | Listed for sale | $1,200,000+92%$217/sqft |
Source: PrimeMLS #5030281 Report a problem | ||
| 5/30/2023 | Sold | $625,000-17.2%$113/sqft |
Source: Public Record Report a problem | ||
| 10/1/2022 | Listing removed | -- |
Source: PrimeMLS #4916960 Report a problem | ||
| 9/6/2022 | Listed for sale | $754,900$137/sqft |
Source: PrimeMLS #4916960 Report a problem | ||
| 8/15/2022 | Contingent | $754,900$137/sqft |
Source: PrimeMLS #4916960 Report a problem | ||
| 7/11/2022 | Price change | $754,900-1.9%$137/sqft |
Source: PrimeMLS #4916960 Report a problem | ||
| 6/22/2022 | Listed for sale | $769,900+23.2%$139/sqft |
Source: PrimeMLS #4916960 Report a problem | ||
| 11/15/2005 | Sold | $625,000+1137.6%$113/sqft |
Source: Public Record Report a problem | ||
| 7/2/1997 | Sold | $50,500$9/sqft |
Source: Public Record Report a problem | ||
Public tax history
| Year | Property taxes | Tax assessment |
|---|---|---|
| 2024 | $12,068 +4.9% | $733,600 |
| 2023 | $11,503 +7.4% | $733,600 +0.6% |
| 2022 | $10,708 +3.7% | $728,900 +50.9% |
| 2021 | $10,322 | $483,000 |
| 2020 | $10,322 +5.4% | $483,000 |
| 2019 | $9,795 +0.9% | $483,000 |
| 2018 | $9,708 +1.9% | $483,000 |
| 2017 | $9,525 +1.1% | $483,000 +12.6% |
| 2016 | $9,423 +3.4% | $428,900 |
| 2015 | $9,114 +2% | $428,900 |
| 2014 | $8,934 +1.3% | $428,900 |
| 2013 | $8,818 +95.6% | $428,900 |
| 2011 | $4,508 +1.5% | -- |
| 2010 | $4,439 +14% | -- |
| 2009 | $3,894 -13% | -- |
| 2008 | $4,476 | -- |
| 2002 | -- | -- |
| 2001 | -- | $310,300 |
Find assessor info on the county website
Monthly payment
Est. payment
Payment breakdown
Explore the cost of this home by adjusting the details. Changes won't be saved.Climate risks
Neighborhood: 03051
Nearby schools
Schools provided by the listing agent
- Elementary: Hills Garrison Elem
- Middle: Hudson Memorial School
- High: Alvirne High School
- District: Hudson School District
Source: PrimeMLS. This data may not be complete. We recommend contacting the local school district to confirm school assignments for this home.
Similar homes
- $719,9004 bd4 ba3.3k sqft14 Terra Ln, Hudson, NH 03051For Sale
 MLS ID #73573352, Team Ladner, RE/MAX Harmony. MLS PIN
 - $879,0004 bd3 ba3.3k sqft4 Elijah Hill Lane, Londonderry, NH 03053Active
 MLS ID #5099058, Elizabeth Niemaszyk. PrimeMLS
 - $879,9004 bd4 ba3.4k sqft152 Liberty Hill Road, Bedford, NH 03110Active
 MLS ID #5114949, Arthur Durkin. PrimeMLS
 - $649,0003 bd3 ba2.8k sqft15 Castle Hill Road, Pelham, NH 03076Active
 MLS ID #5115446, Mark D Sutton. PrimeMLS
