A rare offering in Londonderry! Custom built by the current owner in 2020 and privately set on 4.84 wooded acres, this exceptional property offers 2700+ sq. ft. of living space, a legal in-law apartment, additional finished attic space and an impressive garage/workshop. The main residence features three bedrooms and two full baths with an inviting open-concept kitchen and living area at the heart of the home. So many unique custom touches such as black walnut kitchen counters, exposed beams, custom woodwork, massive walk-in kitchen pantry...not your cookie cutter home! The spacious primary retreat features a private bath with tiled shower, and an impressive oversized walk-in closet/built-ins. Two additional bedrooms and a second full bath complete the main floor. A standout feature - and one rarely found - is the legal one-bedroom 780 sq foot in-law apartment, complete with its own kitchen, living room, laundry and full bath. This thoughtfully incorporated space offers exceptional flexibility for multi-generational living, extended family or anyone seeking the convenience of two distinct living areas under one roof. Want even more space? The finished attic space is in addition to the home's stated 2,700 sq. ft. and provides a fantastic bonus/flex area. Home office, game room, media room, gym, hobby space - the possibilities are endless. Outside, the property offers private recreational trails winding through the wooded setting, for exploring, four wheeling, gardening. For the hobbyist, car enthusiast or anyone needing serious workspace, the property has 2 attached garage bays plus an oversized 20x30 heated (wood stove) detached garage/workshop featuring high ceilings, electricity - an outstanding space for vehicles, equipment, projects, storage and more. With newer unique custom construction, 4.84 private acres, a legal in-law apt, owned solar, finished bonus space and exceptional garage/workshop, this property is a true gem of a find in desirable Londonderry!
For sale
$1,279,900
5 Chase Rd, Londonderry, NH 03053
4beds
3,300sqft
Single Family Residence
Built in 2020
4.84 Acres Lot
$1,236,800 Zestimate®
$388/sqft
$-- HOA
What's special
Spacious primary retreatLegal in-law apartmentAdditional finished attic spaceTwo additional bedroomsCustom woodworkExposed beamsBlack walnut kitchen counters
- 2 days
- 674
- 23
Zillow last checked:
Listing updated:
Listed by:
Chelsey Holston 508-380-6138,
Keller Williams Gateway Realty 603-912-5470
Source: MLS PIN,MLS#: 73576657
Facts & features
Interior
Bedrooms & bathrooms
- Bedrooms: 4
- Bathrooms: 4
- Full bathrooms: 4
Primary bedroom
- Level: First
Bedroom 2
- Level: First
Bedroom 3
- Level: First
Bedroom 4
- Level: First
Primary bathroom
- Features: Yes
Dining room
- Level: First
Family room
- Level: First
Kitchen
- Level: First
Living room
- Level: First
Heating
- Forced Air, Propane
Cooling
- Central Air, Heat Pump
Appliances
- Included: Tankless Water Heater, Dishwasher, Trash Compactor, Microwave, Refrigerator, Washer, Dryer
- Laundry: First Floor, Electric Dryer Hookup, Washer Hookup
Features
- Bonus Room, Walk-up Attic, Internet Available - Unknown
- Flooring: Tile
- Basement: Full,Interior Entry,Unfinished
- Number of fireplaces: 1
Interior area
- Total structure area: 3,300
- Total interior livable area: 3,300 sqft
- Finished area above ground: 3,300
Property
Parking
- Total spaces: 9
- Parking features: Attached, Detached, Garage Door Opener, Workshop in Garage, Paved
- Attached garage spaces: 3
- Uncovered spaces: 6
Accessibility
- Accessibility features: Accessible Entrance
Features
- Patio & porch: Porch, Deck - Composite
- Exterior features: Porch, Deck - Composite, Fenced Yard, Stone Wall
- Fencing: Fenced
Lot
- Size: 4.84 Acres
- Features: Wooded
Details
- Parcel number: 1093522
- Zoning: AR-1 Res
Construction
Type & style
- Home type: SingleFamily
- Architectural style: Ranch
- Property subtype: Single Family Residence
Materials
- Frame
- Foundation: Concrete Perimeter
- Roof: Shingle
Condition
- Year built: 2020
Utilities & green energy
- Electric: Generator, Circuit Breakers, 200+ Amp Service
- Sewer: Private Sewer
- Water: Private
- Utilities for property: for Electric Range, for Electric Dryer, Washer Hookup
Community & HOA
Community
- Features: Shopping, Walk/Jog Trails
HOA
- Has HOA: No
Location
- Region: Londonderry
Financial & listing details
- Price per square foot: $388/sqft
- Tax assessed value: $861,000
- Annual tax amount: $13,896
- Date on market: 9/14/2026
- Listing terms: Contract
Estimated market value
$1,236,800
$1.17M - $1.30M
$3,313/mo
Price history
| Date | Event | Price |
|---|---|---|
| 9/11/2026 | Listed for sale | $1,279,900+631.4%$388/sqft |
Source:  PrimeMLS #5109161 Report a problem PrimeMLS #5109161 Report a problem | ||
| 6/15/2020 | Sold | $175,000$53/sqft |
Source: PrimeMLS #4715767 Report a problem | ||
| 3/1/2020 | Listing removed | $175,000$53/sqft |
Source: Harmony R.E. Inc. #4715767 Report a problem | ||
| 9/11/2019 | Price change | $175,000-2.7%$53/sqft |
Source: Harmony R.E. Inc. #4715767 Report a problem | ||
| 8/23/2019 | Price change | $179,900-5.3%$55/sqft |
Source: Harmony R.E. Inc. #4715767 Report a problem | ||
| 8/9/2019 | Price change | $189,900-5%$58/sqft |
Source: Harmony R.E. Inc. #4715767 Report a problem | ||
| 5/29/2019 | Listed for sale | $199,900+5.3%$61/sqft |
Source: Harmony R.E. Inc. #4715767 Report a problem | ||
| 4/26/2019 | Listing removed | $189,900$58/sqft |
Source: Harmony R.E. Inc. #4715767 Report a problem | ||
| 1/28/2019 | Price change | $189,900-13.6%$58/sqft |
Source: Harmony R.E. Inc. #4715767 Report a problem | ||
| 9/10/2018 | Price change | $219,900-2.2%$67/sqft |
Source: Harmony R.E. Inc. #4715767 Report a problem | ||
| 8/30/2018 | Listed for sale | $224,900$68/sqft |
Source: Harmony R.E. Inc. #4715767 Report a problem | ||
Public tax history
| Year | Property taxes | Tax assessment |
|---|---|---|
| 2024 | $12,326 +3.1% | $763,700 |
| 2023 | $11,952 +7.5% | $763,700 +26.9% |
| 2022 | $11,119 +237.1% | $601,700 +266.9% |
| 2020 | $3,298 +3.7% | $164,000 |
| 2019 | $3,180 -4.5% | $164,000 +7.3% |
| 2018 | $3,331 +0.9% | $152,800 |
| 2017 | $3,302 +0.5% | $152,800 |
| 2016 | $3,285 +2.3% | $152,800 |
| 2015 | $3,212 -0.3% | $152,800 |
| 2014 | $3,223 | $152,800 |
Find assessor info on the county website
Monthly payment
Est. payment
Payment breakdown
Explore the cost of this home by adjusting the details. Changes won't be saved.Climate risks
Neighborhood: 03053
Nearby schools
Schools provided by the listing agent
- Elementary: South Elementary School
- Middle: Londonderry Middle School
- High: Londonderry High School
Source: MLS PIN. This data may not be complete. We recommend contacting the local school district to confirm school assignments for this home.
Similar homes
- $1,250,0004 bd2 ba3.1k sqft21 Hinds Ln, Pelham, NH 03076For Sale
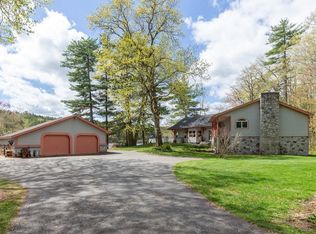 MLS ID #73574646, Dianne J. Paquette, Foundation Brokerage Group. MLS PIN
 - $739,9004 bd2 ba2.4k sqft12 Kimball Road, Londonderry, NH 03053Active
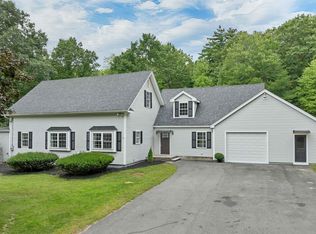 MLS ID #5109300, Andrew Kieffer. PrimeMLS
 - $749,9994 bd3 ba3.6k sqft14 William Drive, Pelham, NH 03076Active
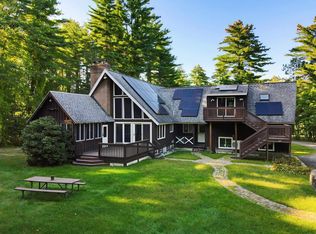 MLS ID #5109794, Amy L Lauro. PrimeMLS
 - $975,0004 bd5 ba4.3k sqft8 Forest Street, Londonderry, NH 03053Active
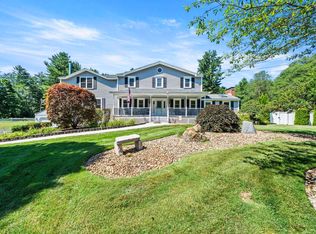 MLS ID #5100710, Michelle Geissler. PrimeMLS
