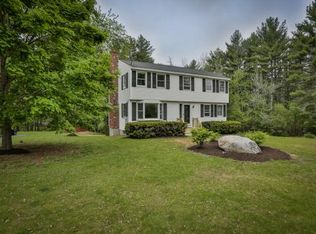
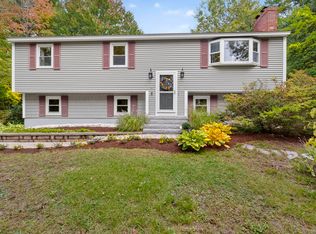
Location, location… did I mention location? Set on 1.5 acres in a peaceful neighborhood, this comfortable and versatile three-bedroom, three-bathroom home is part of the sought-after Windham school district and offers an easy commute, with Boston less than an hour away. Step inside to a spacious, living room flooded with natural light and anchored by an oversized brick fireplace, perfect for cozy autumn evenings. Just off of the living room, you’ll find an office or bonus room ready to suit your needs. The updated eat-in kitchen features stainless steel appliances, generous cabinetry, and peninsula seating - ideal for casual meals, morning coffee, or gathering with friends. A dedicated dining area with a slider provides easy access to the wraparound back deck. Upstairs, the primary bedroom includes a private bathroom, along with two additional bedrooms and a full bathroom. Newer luxury vinyl plank flooring flows throughout the home. Downstairs, an expansive lower-level room with impressive ceiling height offers endless possibilities for a family room, home theater, gym, playroom or combination of uses. Outside, the generous lot offers privacy, and room to play. Newer roof! Come discover the space, versatility, and location that make this property such a special place to call home!
Active
Listed by: BHGRE Masiello Bedford • Jordan Tillery-Downs
Price cut: $25.1K (10/9)
$749,900
7 Twin Street, Windham, NH 03087
3beds
2,468sqft
Single Family Residence
Built in 1985
1.5 Acres Lot
$-- Zestimate®
$304/sqft
$-- HOA
What's special
Oversized brick fireplaceUpdated eat-in kitchenNewer roofStainless steel appliancesOffice or bonus roomGenerous cabinetryPeninsula seating
- 45 days
- 1,158
- 79
Zillow last checked:
Listing updated:
Listed by:
Jordan Tillery-Downs,
BHGRE Masiello Bedford 603-625-2800
Source: PrimeMLS,MLS#: 5107088
Facts & features
Interior
Bedrooms & bathrooms
- Bedrooms: 3
- Bathrooms: 3
- Full bathrooms: 1
- 3/4 bathrooms: 1
- 1/2 bathrooms: 1
Heating
- Oil, Hot Water
Cooling
- None
Appliances
- Included: Dishwasher, Range Hood, Electric Range, Refrigerator
- Laundry: Laundry Hook-ups, 1st Floor Laundry
Features
- Kitchen/Dining, Primary BR w/ BA, Natural Light
- Flooring: Carpet, Vinyl Plank
- Basement: Daylight,Full,Partially Finished,Interior Access,Walk-Up Access
- Number of fireplaces: 1
- Fireplace features: 1 Fireplace
Interior area
- Total structure area: 3,468
- Total interior livable area: 2,468 sqft
- Finished area above ground: 1,948
- Finished area below ground: 520
Video & virtual tour
Property
Parking
- Total spaces: 2
- Parking features: Paved, Driveway, Garage
- Garage spaces: 2
- Has uncovered spaces: Yes
Accessibility
- Accessibility features: 1st Floor 1/2 Bathroom, Hard Surface Flooring, Paved Parking, 1st Floor Laundry
Features
- Levels: Two,Multi-Level
- Stories: 2
- Exterior features: Deck, Garden
- Fencing: Partial
Lot
- Size: 1.5 Acres
- Features: Landscaped, Level, Wooded, Neighborhood
Details
- Parcel number: WNDMM14BAL855
- Zoning description: RD
- Special conditions: Standard
Construction
Type & style
- Home type: SingleFamily
- Property subtype: Single Family Residence
Materials
- Clapboard Exterior
- Foundation: Concrete
- Roof: Architectural Shingle
Condition
- New construction: No
- Year built: 1985
Utilities & green energy
- Electric: 200+ Amp Service, Circuit Breakers
- Sewer: Private Sewer, Septic Tank
- Utilities for property: Cable Available
Community & HOA
Location
- Region: Windham
Financial & listing details
- Price per square foot: $304/sqft
- Tax assessed value: $398,600
- Annual tax amount: $9,472
- Date on market: 8/27/2026
- Road surface type: Paved
Estimated market value
Not available
Estimated sales range
Not available
Not available
Price history
| Date | Event | Price |
|---|---|---|
| 10/9/2026 | Price change | $749,900-3.2%$304/sqft |
Source:  PrimeMLS #5107088 Report a problem PrimeMLS #5107088 Report a problem | ||
| 9/25/2026 | Price change | $775,000-3.1%$314/sqft |
Source: PrimeMLS #5107088 Report a problem | ||
| 8/27/2026 | Listed for sale | $799,900+187.3%$324/sqft |
Source: PrimeMLS #5107088 Report a problem | ||
| 6/3/2014 | Sold | $278,400-4%$113/sqft |
Source: Public Record Report a problem | ||
| 1/2/2011 | Listing removed | $289,900$117/sqft |
Source: NRT NewEngland #71025259 Report a problem | ||
| 1/1/2011 | Listed for sale | $289,900$117/sqft |
Source: NRT NewEngland #71025259 Report a problem | ||
| 11/12/2010 | Listing removed | $289,900$117/sqft |
Source: NRT NewEngland #71025259 Report a problem | ||
| 2/6/2010 | Listed for sale | $289,900-3.3%$117/sqft |
Source: NRT NewEngland #71025259 Report a problem | ||
| 11/24/2009 | Listing removed | $299,900$122/sqft |
Source: NRT NewEngland #2790247 Report a problem | ||
| 7/31/2009 | Listed for sale | $299,900$122/sqft |
Source: NRT NewEngland #2790247 Report a problem | ||
Public tax history
| Year | Property taxes | Tax assessment |
|---|---|---|
| 2024 | $9,024 +5.8% | $398,600 |
| 2023 | $8,530 +8% | $398,600 -0.3% |
| 2022 | $7,900 +3.3% | $399,800 |
| 2020 | $7,648 +8.4% | $399,800 +27.8% |
| 2019 | $7,056 -3.2% | $312,900 |
| 2018 | $7,287 +15.3% | $312,900 |
| 2017 | $6,321 -7.4% | $312,900 |
| 2016 | $6,827 +0.5% | $312,900 |
| 2015 | $6,796 +1.6% | $312,900 +12.3% |
| 2014 | $6,686 +2.5% | $278,600 +0.8% |
| 2013 | $6,521 +2.4% | $276,300 |
| 2012 | $6,369 -0.1% | $276,300 |
| 2011 | $6,377 +5% | $276,300 |
| 2010 | $6,073 +2.7% | $276,300 -15.9% |
| 2008 | $5,913 +11.4% | $328,500 -0.4% |
| 2007 | $5,310 | $329,800 |
Find assessor info on the county website
Monthly payment
Est. payment
Payment breakdown
Explore the cost of this home by adjusting the details. Changes won't be saved.Climate risks
Neighborhood: 03087
Nearby schools
Schools provided by the listing agent
- Elementary: Golden Brook Elementary School
- Middle: Windham Middle School
- High: Windham High School
- District: Windham
Source: PrimeMLS. This data may not be complete. We recommend contacting the local school district to confirm school assignments for this home.
Similar homes
- $879,0004 bd3 ba3.3k sqft4 Elijah Hill Lane, Londonderry, NH 03053Active
 MLS ID #5099058, Elizabeth Niemaszyk. PrimeMLS
 - $799,9003 bd3 ba2k sqft11 Montgomery Farm Road, Derry, NH 03038Active
 MLS ID #5096643, Shayna Padden. PrimeMLS
 - $625,0003 bd3 ba2.3k sqft151 Highland Street, Hudson, NH 03051Active
 MLS ID #5110950, Bradley Roberts. PrimeMLS
 - $639,9003 bd2 ba2.3k sqft36 Noyes Road, Londonderry, NH 03053Active
 MLS ID #5112895, Amy Solomons. PrimeMLS
