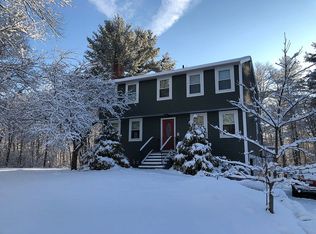
Space, privacy and flexibility come together in this recently updated Londonderry home, offering over 2,400 sq. ft. of above ground living space with up to five possible bedrooms and a new roof! Set on a private 2-acre lot with generous road frontage and conservation land along one side, the property provides plenty of room to enjoy the outdoors while maintaining a sense of privacy from neighboring homes. Inside, you'll find a brand new kitchen featuring granite countertops and new appliances, complemented by fresh paint and new flooring throughout. The spacious, flexible floor plan offers a variety of possibilities for today’s lifestyle, with room for home offices, guests, extended family, hobbies or simply extra space to spread out and relax. Car enthusiasts, hobbyists and anyone needing additional storage will appreciate the oversized garage, complete with a brand new epoxy floor and plenty of room for vehicles, tools, recreational gear or workshop space. Conveniently located with easy access to Londonderry schools, shopping, commuter routes and everyday amenities, this home offers the space and privacy that can be hard to find in such a convenient location. If you’ve been searching for a move in-ready home with room to grow, work and play, this one deserves a closer look!
Active
Listed by: BHHS Verani Bedford • Andrew Kieffer
$739,900
12 Kimball Road, Londonderry, NH 03053
4beds
2,469sqft
Single Family Residence
Built in 1880
2 Acres Lot
$-- Zestimate®
$300/sqft
$-- HOA
What's special
Oversized garageBrand new kitchenNew flooring throughoutFresh paintGenerous road frontageNew roofSpacious flexible floor plan
- 8 days
- 1,472
- 47
Zillow last checked:
Listing updated:
Listed by:
Andrew Kieffer,
BHHS Verani Bedford Cell:603-491-5466
Source: PrimeMLS,MLS#: 5109300
Facts & features
Interior
Bedrooms & bathrooms
- Bedrooms: 4
- Bathrooms: 2
- Full bathrooms: 2
Heating
- Oil, Hot Water
Cooling
- None
Appliances
- Included: Dishwasher, Microwave, Refrigerator, Gas Stove, Water Heater off Boiler
Features
- Dining Area, Kitchen/Dining, Sauna
- Flooring: Carpet, Tile, Vinyl Plank
- Basement: Sump Pump,Unfinished,Interior Entry
Interior area
- Total structure area: 3,761
- Total interior livable area: 2,469 sqft
- Finished area above ground: 2,469
- Finished area below ground: 0
Video & virtual tour
Property
Parking
- Total spaces: 1
- Parking features: Paved, Attached
- Garage spaces: 1
Accessibility
- Accessibility features: 1st Floor Bedroom, 1st Floor Full Bathroom
Features
- Levels: Two
- Stories: 2
- Patio & porch: Patio
- Frontage length: Road frontage: 349
Lot
- Size: 2 Acres
- Features: Country Setting, Landscaped
Details
- Parcel number: LONDM011L0290
- Zoning description: AR-I
- Special conditions: Standard
Construction
Type & style
- Home type: SingleFamily
- Architectural style: Cape,New Englander
- Property subtype: Single Family Residence
Materials
- Vinyl Siding
- Foundation: Concrete
- Roof: Asphalt Shingle
Condition
- New construction: No
- Year built: 1880
Utilities & green energy
- Electric: 200+ Amp Service, Circuit Breakers
- Sewer: Private Sewer
- Utilities for property: Cable Available
Community & HOA
Community
- Security: HW/Batt Smoke Detector
Location
- Region: Londonderry
Financial & listing details
- Price per square foot: $300/sqft
- Tax assessed value: $486,100
- Annual tax amount: $7,846
- Date on market: 9/11/2026
- Road surface type: Paved
Estimated market value
Not available
Estimated sales range
Not available
Not available
Price history
| Date | Event | Price |
|---|---|---|
| 9/11/2026 | Listed for sale | $739,900+89.7%$300/sqft |
Source:  PrimeMLS #5109300 Report a problem PrimeMLS #5109300 Report a problem | ||
| 7/2/2026 | Sold | $390,000+81.4%$158/sqft |
Source: Public Record Report a problem | ||
| 5/22/2012 | Sold | $215,000$87/sqft |
Source: Public Record Report a problem | ||
Public tax history
| Year | Property taxes | Tax assessment |
|---|---|---|
| 2024 | $7,846 +2.8% | $486,100 -0.3% |
| 2023 | $7,631 -5.2% | $487,600 +12% |
| 2022 | $8,048 +20% | $435,500 +30.6% |
| 2020 | $6,705 +3.7% | $333,400 |
| 2019 | $6,465 +0.4% | $333,400 +12.9% |
| 2018 | $6,438 +0.9% | $295,300 |
| 2017 | $6,381 +0.5% | $295,300 |
| 2016 | $6,349 +2.3% | $295,300 |
| 2015 | $6,207 -0.3% | $295,300 |
| 2014 | $6,228 | $295,300 |
Find assessor info on the county website
Monthly payment
Est. payment
Payment breakdown
Explore the cost of this home by adjusting the details. Changes won't be saved.Climate risks
Neighborhood: 03053
Nearby schools
Schools provided by the listing agent
- Elementary: North Londonderry Elem
- Middle: Londonderry Middle School
- High: Londonderry Senior HS
- District: Londonderry School District
Source: PrimeMLS. This data may not be complete. We recommend contacting the local school district to confirm school assignments for this home.
Similar homes
- $734,9004 bd3 ba2.7k sqft8 Tyler Drive, Londonderry, NH 03053Active
 MLS ID #5099081, Matthew Brownrigg. PrimeMLS
 - $649,9004 bd3 ba2.1k sqft27 Gilcreast Road, Londonderry, NH 03053Active
 MLS ID #5082916, Kristin Reyes. PrimeMLS
 - $719,9004 bd4 ba3.3k sqft14 Terra Ln, Hudson, NH 03051For Sale
 MLS ID #73573352, Team Ladner, RE/MAX Harmony. MLS PIN
 - $699,9004 bd3 ba2.5k sqft57 Greyrock Road, Bedford, NH 03110Active
 MLS ID #5083855, Sarah Matta. PrimeMLS
