CLASSIC NEW ENGLANDER THOUGTHFULLY REIMAGINED FOR TODAY'S LIFESTYLE! This charming 1921 New Englander has been completely rebuilt, offering the character and appeal of an older home with the comfort and convenience of modern updates. Extensively renovated circa 2017, the home features updated boiler, water filtration system, plumbing, electrical, flooring, paint, kitchen, bathrooms, windows, siding, septic, and roof. All of this provides peace of mind. Central air conditioning adds comfort and convenience. Thoughtfully updated from top to bottom, this home is truly move-in ready. Outside, the property offers a large yard with plenty of room to enjoy the outdoors, along with abundant parking for all your needs. The impressive three-car garage includes an oversized bay, providing excellent space for larger vehicles, equipment, hobbies, or storage. Conveniently located with easy access to the Rail Trail, Downtown Derry, and everything Woodmont Commons has to offer. A rare combination of classic New England character, extensive modern updates, exceptional garage space, and a large usable yard. Come see all that 11 Ash Street has to offer! OPEN HOUSES Friday 4-6 and Saturday 10-12.
Active
Listed by: KW Coastal and Lakes & Mountains Realty • Christian Scott
$660,000
11 Ash Street, Londonderry, NH 03053
4beds
1,932sqft
Single Family Residence
Built in 1921
0.61 Acres Lot
$-- Zestimate®
$342/sqft
$-- HOA
What's special
Abundant parkingCentral air conditioningWater filtration systemUpdated boiler
- 1 day
- 468
- 48
Zillow last checked:
Listing updated:
Listed by:
Christian Scott,
KW Coastal and Lakes & Mountains Realty 603-610-8500
Source: PrimeMLS,MLS#: 5113302
Facts & features
Interior
Bedrooms & bathrooms
- Bedrooms: 4
- Bathrooms: 2
- Full bathrooms: 2
Heating
- Baseboard
Cooling
- Central Air
Appliances
- Included: Dishwasher, Range Hood, Microwave, Electric Range, Refrigerator, Electric Water Heater
- Laundry: Laundry Hook-ups, 1st Floor Laundry
Features
- Kitchen/Dining, Soaking Tub, Walk-In Closet(s)
- Flooring: Tile, Vinyl Plank
- Windows: Blinds
- Basement: Concrete,Unfinished,Interior Access,Interior Entry
Interior area
- Total structure area: 2,898
- Total interior livable area: 1,932 sqft
- Finished area above ground: 1,932
- Finished area below ground: 0
Property
Parking
- Total spaces: 3
- Parking features: Paved, Garage, Off Street, RV Access/Parking, Detached
- Garage spaces: 3
Features
- Levels: Two
- Stories: 2
- Patio & porch: Porch
- Exterior features: Deck
- Frontage length: Road frontage: 100
Lot
- Size: 0.61 Acres
- Features: Sloped, Near Golf Course, Near Paths, Near Shopping, Near Hospital, Near School(s)
Details
- Parcel number: LONDM010L0690
- Zoning description: AR-I
- Special conditions: Standard
Construction
Type & style
- Home type: SingleFamily
- Architectural style: New Englander
- Property subtype: Single Family Residence
Materials
- Fiberglss Batt Insulation, Wood Frame, Vinyl Siding
- Foundation: Concrete
- Roof: Architectural Shingle
Condition
- New construction: No
- Year built: 1921
Utilities & green energy
- Electric: Circuit Breakers
- Sewer: Septic Tank
- Utilities for property: Cable, Fiber Optic Internt Avail
Community & HOA
Location
- Region: Londonderry
Financial & listing details
- Price per square foot: $342/sqft
- Tax assessed value: $462,800
- Annual tax amount: $7,470
- Date on market: 10/7/2026
- Listing terms: 1031 Exchange,Cash,Conventional,FHA,VA Loan
- Road surface type: Paved
Estimated market value
Not available
Estimated sales range
Not available
Not available
Price history
| Date | Event | Price |
|---|---|---|
| 10/7/2026 | Listed for sale | $660,000+450%$342/sqft |
Source:  PrimeMLS #5113302 Report a problem PrimeMLS #5113302 Report a problem | ||
| 7/11/2017 | Sold | $120,000-33.3%$62/sqft |
Source: Public Record Report a problem | ||
| 11/2/2014 | Listing removed | $179,900$93/sqft |
Source: Bean Group #4376450 Report a problem | ||
| 10/17/2014 | Price change | $179,900-2.8%$93/sqft |
Source: Bean Group #4376450 Report a problem | ||
| 9/10/2014 | Price change | $185,000-11.9%$96/sqft |
Source: Bean Group #4376450 Report a problem | ||
| 8/7/2014 | Price change | $209,900-16%$109/sqft |
Source: Bean Group #4376450 Report a problem | ||
| 7/26/2014 | Price change | $249,900-1.6%$129/sqft |
Source: Bobby Van Realty #4349019 Report a problem | ||
| 4/21/2014 | Listed for sale | $254,000$131/sqft |
Source: Bobby Van Realty #4349019 Report a problem | ||
Public tax history
| Year | Property taxes | Tax assessment |
|---|---|---|
| 2024 | $7,470 +3.1% | $462,800 |
| 2023 | $7,243 +35.6% | $462,800 +60.1% |
| 2022 | $5,343 +12.1% | $289,100 +21.9% |
| 2020 | $4,768 +3.7% | $237,100 |
| 2019 | $4,597 +13.7% | $237,100 +27.9% |
| 2018 | $4,042 +0.9% | $185,400 |
| 2017 | $4,006 +0.5% | $185,400 |
| 2016 | $3,986 +2.3% | $185,400 |
| 2015 | $3,897 -0.3% | $185,400 |
| 2014 | $3,910 | $185,400 |
Find assessor info on the county website
Monthly payment
Est. payment
Payment breakdown
Explore the cost of this home by adjusting the details. Changes won't be saved.Climate risks
Neighborhood: 03053
Nearby schools
Schools provided by the listing agent
- Elementary: Matthew Thornton Elem
- Middle: Londonderry Middle School
- High: Londonderry Senior HS
- District: Londonderry School District
Source: PrimeMLS. This data may not be complete. We recommend contacting the local school district to confirm school assignments for this home.


Similar homes
- $639,9003 bd2 ba2.3k sqft36 Noyes Road, Londonderry, NH 03053Active
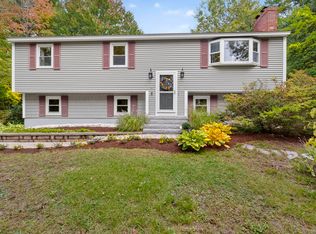 MLS ID #5112895, Amy Solomons. PrimeMLS
 - $619,9003 bd2 ba1.7k sqft9 Brady Avenue, Derry, NH 03038Active
 MLS ID #5113587, Ashley N O'Connor. PrimeMLS
 - $629,7263 bd3 ba1.7k sqft5 Middleridge Road, Derry, NH 03038Active
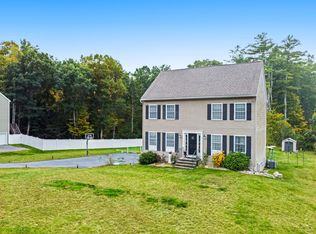 MLS ID #5112915, Trevor Gearin. PrimeMLS
 - $849,9993 bd3 ba1.9k sqft2 Reverend Parker Road, Londonderry, NH 03053Active
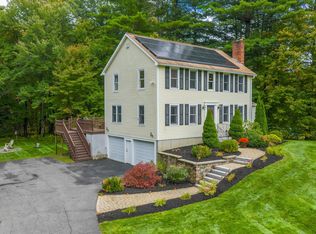 MLS ID #5113140, Gus Benavides. PrimeMLS
