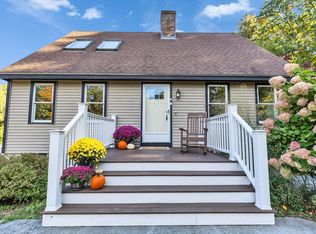
A Derry home you won't want to miss! This classic Cape offers public water and sewer plus a flexible 4-bedroom layout with 2 bedrooms and a 3/4 bath on the first floor and 2 bedrooms with a full bath upstairs. With bedrooms and a bath on each level, the layout offers flexibility for a variety of living arrangements and changing needs over time. Public water and sewer eliminate the need for private well and septic systems. The updated kitchen features Corian countertops and soft-close drawers and cabinet doors, with soft-close cabinetry in both updated baths. Wide-pine flooring in the first-floor bedrooms is ready for refinishing, offering an opportunity to restore this classic feature. Additional wide-pine flooring is reported by the seller beneath the carpet in both upstairs bedrooms. Original-style solid wood plank doors and a stone-hearth wood-burning fireplace add classic New England character. Big-ticket updates include the roof, boiler, electric water heater, 200-amp electrical service and vinyl replacement windows. Central air serves the first floor, with mini-splits upstairs. The unfinished walk-out lower level offers additional possibilities, a second wood-burning fireplace and existing plumbing for a future toilet. Outside, enjoy a large composite deck, patio, fully fenced backyard, open lawn and perennial rock garden. A spacious paved driveway provides plenty of off-street parking plus an attached one-car garage. Conveniently located in an established Derry neighborhood with access to I-93, shopping, dining, schools, medical services and everyday amenities. Updated systems, public utilities, flexible living space and inviting outdoor areas make 4 Corwin Drive a must-see. BONUS: Seller is offering a 1-year home warranty to the buyer at closing!
Active
Listed by: American Eagle Realty • Mary Jo Gilloon Huebel
$574,900
4 Corwin Drive, Derry, NH 03038
4beds
1,799sqft
Single Family Residence
Built in 1967
0.34 Acres Lot
$-- Zestimate®
$320/sqft
$-- HOA
What's special
Stone-hearth wood-burning fireplaceAttached one-car garageSpacious paved drivewayOpen lawnUpdated kitchenVinyl replacement windowsFully fenced backyard
- 21 days
- 2,966
- 245
Zillow last checked:
Listing updated:
Listed by:
Mary Jo Gilloon Huebel,
American Eagle Realty Off:603-437-0110
Source: PrimeMLS,MLS#: 5110635
Facts & features
Interior
Bedrooms & bathrooms
- Bedrooms: 4
- Bathrooms: 2
- Full bathrooms: 1
- 3/4 bathrooms: 1
Heating
- Oil, Baseboard
Cooling
- Central Air, Mini Split
Appliances
- Included: Dishwasher, Microwave, Electric Range, Refrigerator
Features
- Basement: Full,Unfinished,Walkout,Walk-Out Access
Interior area
- Total structure area: 2,791
- Total interior livable area: 1,799 sqft
- Finished area above ground: 1,799
- Finished area below ground: 0
Property
Parking
- Total spaces: 1
- Parking features: Paved
- Garage spaces: 1
Features
- Levels: 1.75
- Stories: 1.75
Lot
- Size: 0.34 Acres
- Features: Near Golf Course, Near Shopping, Neighborhood, Near School(s)
Details
- Parcel number: DERYM36B6
- Zoning description: MHDR
- Special conditions: Standard
Construction
Type & style
- Home type: SingleFamily
- Architectural style: Cape
- Property subtype: Single Family Residence
Materials
- Wood Siding
- Foundation: Concrete
- Roof: Shingle
Condition
- New construction: No
- Year built: 1967
Utilities & green energy
- Electric: Circuit Breakers
- Sewer: Public Sewer
- Utilities for property: None
Community & HOA
Location
- Region: Derry
Financial & listing details
- Price per square foot: $320/sqft
- Tax assessed value: $444,700
- Annual tax amount: $8,445
- Date on market: 9/19/2026
Estimated market value
Not available
Estimated sales range
Not available
Not available
Price history
| Date | Event | Price |
|---|---|---|
| 9/19/2026 | Listed for sale | $574,900+326.2%$320/sqft |
Source:  PrimeMLS #5110635 Report a problem PrimeMLS #5110635 Report a problem | ||
| 9/3/1999 | Sold | $134,900$75/sqft |
Source: Public Record Report a problem | ||
Public tax history
| Year | Property taxes | Tax assessment |
|---|---|---|
| 2024 | $8,311 +0.2% | $444,700 +10.9% |
| 2023 | $8,291 +8.6% | $400,900 |
| 2022 | $7,633 +9% | $400,900 +39.4% |
| 2020 | $7,000 +5.3% | $287,600 +13% |
| 2019 | $6,650 -3.7% | $254,600 -4% |
| 2018 | $6,903 +5.9% | $265,200 +17.4% |
| 2017 | $6,517 +6.7% | $225,800 |
| 2016 | $6,110 +7.3% | $225,800 +15.9% |
| 2015 | $5,694 -0.6% | $194,800 |
| 2014 | $5,731 | $194,800 +7% |
| 2013 | $5,731 +3.3% | $182,000 |
| 2012 | $5,547 -1.8% | $182,000 -12.1% |
| 2011 | $5,648 -4.2% | $207,100 |
| 2010 | $5,898 +5.2% | $207,100 -5.7% |
| 2008 | $5,606 -3.3% | $219,600 -16.4% |
| 2007 | $5,795 | $262,800 |
Find assessor info on the county website
Monthly payment
Est. payment
Payment breakdown
Explore the cost of this home by adjusting the details. Changes won't be saved.Climate risks
Neighborhood: 03038
Similar homes
- $550,0003 bd2 ba1.3k sqft196 Fordway Extension, Derry, NH 03038Active
 MLS ID #5113800, Jason Bellaud. PrimeMLS
 - $619,9003 bd2 ba1.7k sqft9 Brady Avenue, Derry, NH 03038Active
 MLS ID #5113587, Ashley N O'Connor. PrimeMLS
 - $600,0003 bd3 ba1.8k sqft17 Willow Street, Derry, NH 03038Active
 MLS ID #5113643, Katie L Proulx. PrimeMLS
 - $599,9004 bd3 ba1.4k sqft8 Juniper Road, Derry, NH 03038Active
 MLS ID #5110663, Blaise Coco. PrimeMLS
