Welcome to 17 Willow Street, a charming 3-bedroom, 2.5-bath home tucked at the end of a quiet cul-de-sac on an impressive 7.94 acres in Derry. Offered for the first time by its original owner, this well-loved home blends privacy, space, and comfortable everyday living with meaningful recent updates. A welcoming farmer’s porch sets the tone before stepping inside, where abundant natural light, fresh paint, and new lighting fixtures create a bright, refreshed feel. The kitchen is primed for gathering, from busy weekday mornings to weekend cooking with family and friends, while the light-filled dining room is ready for family dinners, holidays, and celebrations. The living space is made especially inviting by a gas fireplace. A flexible first-floor room offers options for a home office, den, or playroom, with first-floor laundry adding everyday convenience. Upstairs, the primary suite features a private bath and walk-in closet, accompanied by two additional bedrooms and another full bath. A walkout basement offers storage and possibilities for a workshop, gym, recreation space, or future finished space. Outside, an open lawn gives way to wooded acreage with stone walls, groomed trails, and a beaver pond, all with no backyard neighbors. The cul-de-sac offers room for bike rides and outdoor play, while the spacious deck is ready for grilling, gathering, or a peaceful cup of coffee. A two-car garage, brand-new furnace, four-year-young roof, and solar panels complete the package. With convenient access to I-93 and all that Derry and Southern New Hampshire have to offer, 17 Willow Street is ready for its next chapter. Showings begin at the Open House Saturday Oct 10th 10:00am-11:30am, and Sunday Oct 10th 11am-1pm
Active under contract
Listed by: Keller Williams Realty-Metropolitan • Katie L Proulx • 603-232-8282
$600,000
17 Willow Street, Derry, NH 03038
3beds
1,862sqft
Single Family Residence
Built in 1998
7.94 Acres Lot
$-- Zestimate®
$322/sqft
$-- HOA
What's special
Two-car garageGas fireplaceFirst-floor laundryBeaver pondGroomed trailsOpen lawnWalkout basement
- 25 days
- 3,091
- 318
Zillow last checked:
Listing updated:
Listed by:
Katie L Proulx,
Keller Williams Realty-Metropolitan 603-232-8282
Source: PrimeMLS,MLS#: 5113643
Facts & features
Interior
Bedrooms & bathrooms
- Bedrooms: 3
- Bathrooms: 3
- Full bathrooms: 2
- 1/2 bathrooms: 1
Heating
- Propane
Cooling
- None
Features
- Basement: Unfinished,Interior Entry
Interior area
- Total structure area: 2,414
- Total interior livable area: 1,862 sqft
- Finished area above ground: 1,862
- Finished area below ground: 0
Property
Parking
- Total spaces: 2
- Parking features: Paved, Driveway
- Garage spaces: 2
- Has uncovered spaces: Yes
Features
- Levels: Two
- Stories: 2
Lot
- Size: 7.94 Acres
- Features: Level, Subdivided, Wooded
Details
- Parcel number: DERYM2B69L10
- Zoning description: LMDR
- Special conditions: Standard
Construction
Type & style
- Home type: SingleFamily
- Architectural style: Colonial,Garrison
- Property subtype: Single Family Residence
Materials
- Vinyl Siding
- Foundation: Poured Concrete
- Roof: Asphalt Shingle
Condition
- New construction: No
- Year built: 1998
Utilities & green energy
- Electric: On-Site
- Sewer: 1500+ Gallon, Private Sewer
- Utilities for property: Propane, Underground Gas
Community & HOA
Location
- Region: Derry
Financial & listing details
- Price per square foot: $322/sqft
- Tax assessed value: $625,200
- Annual tax amount: $11,872
- Date on market: 10/9/2026
- Electric utility on property: Yes
- Road surface type: Paved
Estimated market value
Not available
Estimated sales range
Not available
Not available
Price history
| Date | Event | Price |
|---|---|---|
| 10/9/2026 | Listed for sale | $600,000+233.3%$322/sqft |
Source:  PrimeMLS #5113643 Report a problem | ||
| 7/31/1998 | Sold | $180,000$97/sqft |
Source: Public Record Report a problem | ||
Public tax history
| Year | Property taxes | Tax assessment |
|---|---|---|
| 2024 | $11,685 +2.9% | $625,200 +13.8% |
| 2023 | $11,360 +8.6% | $549,300 |
| 2022 | $10,459 +5.4% | $549,300 +34.8% |
| 2020 | $9,921 +2.9% | $407,600 +10.4% |
| 2019 | $9,644 +0.4% | $369,200 |
| 2018 | $9,610 -3.7% | $369,200 +6.8% |
| 2017 | $9,977 +6.6% | $345,700 |
| 2016 | $9,355 -0.8% | $345,700 +7.1% |
| 2015 | $9,435 -0.7% | $322,800 |
| 2014 | $9,497 -2.4% | $322,800 +4.5% |
| 2013 | $9,727 +3.3% | $308,900 |
| 2012 | $9,415 +8% | $308,900 -3.4% |
| 2011 | $8,721 -4.2% | $319,800 |
| 2010 | $9,108 +0.5% | $319,800 -9.9% |
| 2008 | $9,063 +1.9% | $355,000 -12% |
| 2007 | $8,893 | $403,300 |
Find assessor info on the county website
Monthly payment
Est. payment
Payment breakdown
Explore the cost of this home by adjusting the details. Changes won't be saved.Climate risks
Neighborhood: 03038
Nearby schools
Similar homes
- $645,0004 bd2 ba1.9k sqft91 Old Auburn Road, Derry, NH 03038Active
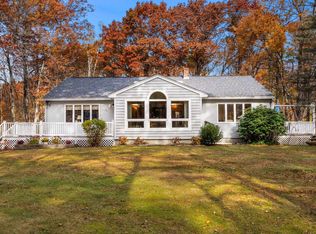 MLS ID #5116250, Cheryl Hill. PrimeMLS
- $600,0003 bd3 ba1.8k sqft26 Kacie Lane, Danville, NH 03819Active
 MLS ID #5112509, Leslie Lafond. PrimeMLS
- $529,0003 bd2 ba1.4k sqft47 Kienia Road, Hudson, NH 03051Active
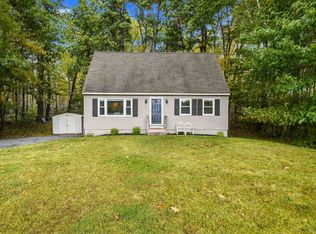 MLS ID #5114998, Kimberley Tufts. PrimeMLS
- $649,0003 bd3 ba1.8k sqft22 Brandy Ln, Pelham, NH 03076For Sale
 MLS ID #73593862, Priscilla Fitzgerald, Fitzgerald & Associates. MLS PIN
