Welcome to this charming colonial in the desirable Thurston’s Landing neighborhood. This spacious and well-maintained home boasts a 2-story Foyer, hardwood floors and a cozy gas fireplace in the family room ideal for relaxing or entertaining. The eat-in kitchen offers stainless steel appliances, marble flooring, and a matching marble backsplash, along with convenient first-floor laundry. Upstairs, the primary bedroom features a full bath, and Brazilian cherry flooring adds warmth and elegance to all three bedrooms. during the warmer months, enjoy grilling or unwinding on the private 16x26 deck overlooking a lush green lawn, maintained by a 6-zone irrigation system. Enjoy the walking trails and fishing around the corner at Bensons Park. listing agent related to the seller.
Active
Listed by: Keller Williams Realty Metro-Londonderry • Roger F Hirschfeld • 603-232-8282
$700,000
23 Bear Path Lane, Hudson, NH 03051-5100
3beds
1,900sqft
Single Family Residence
Built in 2002
1.49 Acres Lot
$-- Zestimate®
$368/sqft
$-- HOA
What's special
- 7 days
- 570
- 32
Zillow last checked:
Listing updated:
Listed by:
Roger F Hirschfeld,
Keller Williams Realty Metro-Londonderry 603-232-8282
Source: PrimeMLS,MLS#: 5114324
Facts & features
Interior
Bedrooms & bathrooms
- Bedrooms: 3
- Bathrooms: 3
- Full bathrooms: 2
- 1/2 bathrooms: 1
Heating
- Forced Air, Gas Fireplace
Cooling
- Central Air
Appliances
- Included: Dishwasher, Microwave, Electric Stove, Natural Gas Water Heater
- Laundry: 1st Floor Laundry
Features
- Dining Area, Primary BR w/ BA
- Flooring: Hardwood, Marble
- Basement: Concrete,Concrete Floor,Unfinished,Interior Entry
- Attic: Attic with Hatch/Scuttle
- Has fireplace: Yes
- Fireplace features: Gas
Interior area
- Total structure area: 2,836
- Total interior livable area: 1,900 sqft
- Finished area above ground: 1,900
- Finished area below ground: 0
Property
Parking
- Total spaces: 2
- Parking features: Paved
- Garage spaces: 2
Features
- Levels: Two
- Stories: 2
- Exterior features: Deck
Lot
- Size: 1.49 Acres
- Features: Landscaped, Subdivided
Details
- Parcel number: HDSOM185B073L000
- Zoning description: Single Family Residential
- Special conditions: Standard
Construction
Type & style
- Home type: SingleFamily
- Architectural style: Colonial
- Property subtype: Single Family Residence
Materials
- Vinyl Siding
- Foundation: Poured Concrete
- Roof: Asphalt Shingle
Condition
- New construction: No
- Year built: 2002
Utilities & green energy
- Electric: 200+ Amp Service
- Sewer: Public Sewer
- Utilities for property: Gas On-Site, Telephone at Site
Community & HOA
Location
- Region: Hudson
Financial & listing details
- Price per square foot: $368/sqft
- Tax assessed value: $519,400
- Annual tax amount: $8,886
- Date on market: 10/15/2026
Estimated market value
Not available
Estimated sales range
Not available
Not available
Price history
| Date | Event | Price |
|---|---|---|
| 10/22/2026 | Listed for sale | $700,000+106.5%$368/sqft |
Source:  PrimeMLS #5114324 Report a problem | ||
| 4/11/2018 | Listing removed | $339,000$178/sqft |
Source: REMAX Properties #72012966 Report a problem | ||
| 4/6/2018 | Listed for sale | $339,000+4.3%$178/sqft |
Source: Better Homes & Gardens Real Estate/The Masiello Group #72012966 Report a problem | ||
| 9/30/2016 | Sold | $325,000-4.1%$171/sqft |
Source: Public Record Report a problem | ||
| 8/26/2016 | Pending sale | $339,000$178/sqft |
Source: AN0382 #72012966 Report a problem | ||
| 8/26/2016 | Listed for sale | $339,000+10.8%$178/sqft |
Source: AN0382 #72012966 Report a problem | ||
| 7/13/2012 | Sold | $306,000+16.6%$161/sqft |
Source: Public Record Report a problem | ||
| 5/21/2002 | Sold | $262,400$138/sqft |
Source: Public Record Report a problem | ||
Public tax history
| Year | Property taxes | Tax assessment |
|---|---|---|
| 2024 | $8,544 +4.9% | $519,400 |
| 2023 | $8,144 +6.7% | $519,400 |
| 2022 | $7,630 +9% | $519,400 +58.5% |
| 2021 | $7,003 | $327,700 |
| 2020 | $7,003 +5.4% | $327,700 |
| 2019 | $6,646 +0.9% | $327,700 |
| 2018 | $6,587 +1.9% | $327,700 |
| 2017 | $6,462 -2.6% | $327,700 +8.5% |
| 2016 | $6,637 +3.4% | $302,100 |
| 2015 | $6,420 +2% | $302,100 |
| 2014 | $6,293 +1.3% | $302,100 |
| 2013 | $6,211 +110.4% | $302,100 |
| 2011 | $2,952 +1.5% | -- |
| 2010 | $2,908 +14.7% | -- |
| 2009 | $2,536 -13% | -- |
| 2008 | $2,914 +24.1% | -- |
| 2007 | $2,348 | -- |
| 2005 | -- | -- |
| 2004 | -- | -- |
| 2003 | -- | -- |
Find assessor info on the county website
Monthly payment
Est. payment
Payment breakdown
Explore the cost of this home by adjusting the details. Changes won't be saved.Climate risks
Neighborhood: 03051
Nearby schools
Schools provided by the listing agent
- Elementary: Nottingham West Elem
- Middle: Hudson Memorial School
- High: Alvirne High School
- District: Hudson School District
Source: PrimeMLS. This data may not be complete. We recommend contacting the local school district to confirm school assignments for this home.
Similar homes
- $600,0003 bd2 ba2.1k sqft32 Greeley Street, Hudson, NH 03051Active
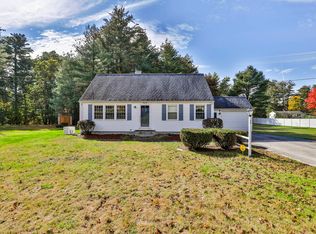 MLS ID #5114430, Kathy H Snyder. PrimeMLS
- $--3 bd2 ba1.3k sqft7 Catalpa Dr #A, Hudson, NH 03051Auction
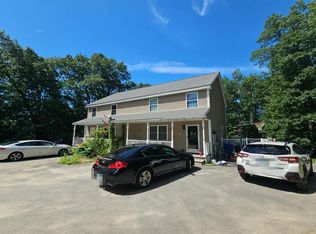 Auction.com 2
- $569,9003 bd2 ba1k sqft19 Sanders Road, Hudson, NH 03051Active
 MLS ID #5114769, Steven Boyle. PrimeMLS
- $--3 bd1 ba1k sqft12 Eayers Pond Rd, Hudson, NH 03051Auction
 Auction.com 2
