Welcome to this exceptional, completely updated detached condominium in the desirable 55+ community of Oak Ridge Estates! Offering quality craftsmanship, thoughtful upgrades, and inviting living spaces throughout, this home combines comfort, style, and privacy. The stunning kitchen is designed to impress, featuring granite countertops. Stainless steel appliances, a built-in microwave, and an impressive six-burner gas cooktop paired with an electric oven. Gleaming hardwood floors and custom lighting enhance the home's sophisticated appeal, while vaulted ceilings create an open, airy atmosphere filled with natural light. The spacious primary suite offers a private ensuite bath and walk-in closet. A bright, inviting office provides the perfect space for working from home, reading, or pursuing hobbies. Step outside onto the oversized deck overlooking peaceful, private woods, an ideal setting for morning coffee or relaxing at the end of the day. The finished walkout lower level adds exceptional versatility, featuring an electric fireplace, a three-person sauna for your own private retreat, a built-in workbench, and abundant storage space. Additional highlights include on demand hot water, a whole-house generator, and a 200-amp electrical service. Clubhouse offer many different activities and you can rent for your private events. Move in fee $500 and 2 months condo fee for reserve.
Pending
Listed by: BHHS Verani Nashua • Cynthia L Turcotte • Cell: 603-493-2671
Price cut: $10K (10/24)
$739,000
39 Brody Lane, Hudson, NH 03051
2beds
2,356sqft
Condominium
Built in 2013
-- sqft lot
$734,000 Zestimate®
$314/sqft
$-- HOA
What's special
Electric fireplaceBuilt-in workbenchGleaming hardwood floorsAbundant storage spaceBuilt-in microwaveStainless steel appliancesInviting living spaces throughout
- 17 days
- 850
- 27
Zillow last checked:
Listing updated:
Listed by:
Cynthia L Turcotte,
BHHS Verani Nashua Cell:603-493-2671
Source: PrimeMLS,MLS#: 5115037
Facts & features
Interior
Bedrooms & bathrooms
- Bedrooms: 2
- Bathrooms: 2
- Full bathrooms: 1
- 3/4 bathrooms: 1
Heating
- Natural Gas, Hot Air
Cooling
- Central Air
Appliances
- Included: Dishwasher, Refrigerator, Gas Stove
- Laundry: 1st Floor Laundry
Features
- Ceiling Fan(s), Sauna, Vaulted Ceiling(s)
- Flooring: Hardwood, Tile
- Basement: Finished,Walk-Out Access
- Number of fireplaces: 1
- Fireplace features: 1 Fireplace
Interior area
- Total structure area: 3,112
- Total interior livable area: 2,356 sqft
- Finished area above ground: 1,556
- Finished area below ground: 800
Video & virtual tour
Property
Parking
- Total spaces: 2
- Parking features: Paved
- Garage spaces: 2
Features
- Levels: One
- Stories: 1
- Exterior features: Deck
Lot
- Features: Wooded
Details
- Parcel number: HDSOM184B032L097
- Zoning description: R2
- Special conditions: Standard
- Other equipment: Standby Generator
Construction
Type & style
- Home type: Condo
- Architectural style: Ranch
- Property subtype: Condominium
Materials
- Wood Frame
- Foundation: Concrete
- Roof: Asphalt Shingle
Condition
- New construction: No
- Year built: 2013
Utilities & green energy
- Electric: Circuit Breakers
- Sewer: Public Sewer
- Utilities for property: Cable
Community & HOA
Community
- Senior community: Yes
HOA
- Amenities included: Master Insurance, Recreation Room, Landscaping, Common Acreage, RV/Boat Storage, Snow Removal
- Services included: Maintenance Grounds, Plowing, Trash, Buy In Fee
- Additional fee info: Fee: $277
Location
- Region: Hudson
Financial & listing details
- Price per square foot: $314/sqft
- Tax assessed value: $516,300
- Annual tax amount: $8,839
- Date on market: 10/20/2026
Estimated market value
$734,000
$697,000 - $771,000
$3,069/mo
Price history
| Date | Event | Price |
|---|---|---|
| 10/27/2026 | Pending sale | $739,000$314/sqft |
Source:  PrimeMLS #5115037 Report a problem | ||
| 10/24/2026 | Price change | $739,000-1.3%$314/sqft |
Source: PrimeMLS #5115037 Report a problem | ||
| 10/20/2026 | Listed for sale | $749,000+72.2%$318/sqft |
Source: PrimeMLS #5115037 Report a problem | ||
| 3/31/2021 | Sold | $435,000+1.2%$185/sqft |
Source: PrimeMLS #4845777 Report a problem | ||
| 2/4/2021 | Contingent | $429,900$182/sqft |
Source: PrimeMLS #4845777 Report a problem | ||
| 2/1/2021 | Listed for sale | $429,900+35.5%$182/sqft |
Source: PrimeMLS #4845777 Report a problem | ||
| 3/29/2013 | Sold | $317,300$135/sqft |
Source: Public Record Report a problem | ||
Public tax history
| Year | Property taxes | Tax assessment |
|---|---|---|
| 2024 | $8,493 +5.1% | $516,300 +0.2% |
| 2023 | $8,080 +34% | $515,300 +25.5% |
| 2022 | $6,032 -17.6% | $410,600 +19.8% |
| 2021 | $7,321 | $342,600 |
| 2020 | $7,321 +5.4% | $342,600 |
| 2019 | $6,948 +0.9% | $342,600 |
| 2018 | $6,886 +1.3% | $342,600 -0.6% |
| 2017 | $6,799 -3.7% | $344,800 +7.3% |
| 2016 | $7,061 +3.4% | $321,400 |
| 2015 | $6,830 +2% | $321,400 |
| 2014 | $6,695 +2.1% | $321,400 +0.8% |
| 2013 | $6,557 | $318,900 |
Find assessor info on the county website
Monthly payment
Est. payment
Payment breakdown
Explore the cost of this home by adjusting the details. Changes won't be saved.Climate risks
Neighborhood: 03051
Nearby schools
Schools provided by the listing agent
- District: Hudson City School District
Source: PrimeMLS. This data may not be complete. We recommend contacting the local school district to confirm school assignments for this home.
Similar homes
- $684,9003 bd3 ba1.9k sqft23 Bear Path Lane, Hudson, NH 03051-5100Active
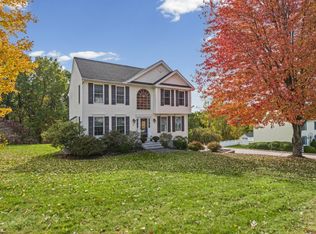 MLS ID #5114324, Roger F Hirschfeld. PrimeMLS
- $795,0002 bd3 ba2.9k sqft3 Stillwater Road, Windham, NH 03087Active
 MLS ID #5116735, Kimberlee A Oliveira. PrimeMLS
- $529,0003 bd2 ba1.4k sqft47 Kienia Road, Hudson, NH 03051Active
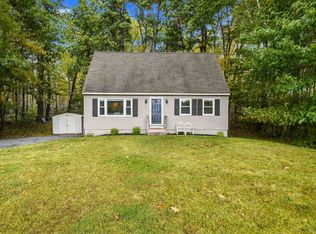 MLS ID #5114998, Kimberley Tufts. PrimeMLS
- $457,0002 bd3 ba2.1k sqftRobinview Condominium, Hudson, NH 03051Active
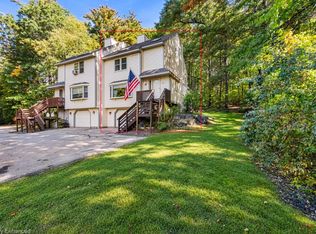 MLS ID #5113176, Joanne Rodrigues. PrimeMLS
