Situated in a highly desirable Westford neighborhood, this charming residence offers a functional and welcoming floor plan designed for effortless daily living. The bright interior opens into a spacious main living area filled with steady natural light, creating a comfortable setting for relaxation or casual entertaining. An efficient kitchen features ample cabinet storage and solid counter space, flowing smoothly into an adjoining dining area. The well-proportioned bedrooms serve as peaceful private retreats, complete with generous closet storage and quick access to well-maintained bath facilities. Outside, the property boasts a broad, manageable yard ideal for outdoor recreation, gardening, or weekend leisure, along with private off-street parking. Ideally located near top-rated Westford schools, local orchards, conservation trails, and shopping, this home offers classic suburban appeal with swift commuting access to Route 110, Route 3, and I-495.
For sale
$659,000
46 North St, Westford, MA 01886
3beds
1,216sqft
Single Family Residence
Built in 1952
0.59 Acres Lot
$646,500 Zestimate®
$542/sqft
$-- HOA
What's special
Broad manageable yardPeaceful private retreatsGenerous closet storageWell-maintained bath facilitiesPrivate off-street parkingAmple cabinet storageAdjoining dining area
- 7 days
- 456
- 18
Zillow last checked:
Listing updated:
Listed by:
Team ROVI 413-213-3472,
Real Broker MA, LLC 413-273-1381,
Patricia Ferreira 774-260-6090
Source: MLS PIN,MLS#: 73598513
Facts & features
Interior
Bedrooms & bathrooms
- Bedrooms: 3
- Bathrooms: 1
- Full bathrooms: 1
Primary bedroom
- Features: Flooring - Wall to Wall Carpet
- Level: First
- Area: 180
- Dimensions: 12 x 15
Bedroom 2
- Features: Flooring - Wall to Wall Carpet
- Level: First
- Area: 150
- Dimensions: 10 x 15
Bedroom 3
- Features: Flooring - Wall to Wall Carpet
- Level: First
- Area: 132
- Dimensions: 11 x 12
Kitchen
- Features: Flooring - Stone/Ceramic Tile, Countertops - Stone/Granite/Solid, Kitchen Island, Stainless Steel Appliances
- Level: First
- Area: 208
- Dimensions: 16 x 13
Living room
- Features: Flooring - Wood
- Level: First
- Area: 224
- Dimensions: 16 x 14
Heating
- Central, Electric
Cooling
- Central Air, None
Appliances
- Included: Range, Dishwasher, Microwave, Refrigerator, Washer/Dryer
Features
- Has basement: No
- Number of fireplaces: 1
Interior area
- Total structure area: 1,216
- Total interior livable area: 1,216 sqft
- Finished area above ground: 1,216
Video & virtual tour
Property
Parking
- Total spaces: 4
- Parking features: Paved Drive, Off Street
- Uncovered spaces: 4
Features
- Patio & porch: Porch - Enclosed, Deck - Wood
- Exterior features: Porch - Enclosed, Deck - Wood, Rain Gutters, Stone Wall
- Waterfront features: Lake/Pond
Lot
- Size: 0.59 Acres
- Features: Corner Lot
Details
- Parcel number: M:0035 B:0090 L:0000,875305
- Zoning: RB
Construction
Type & style
- Home type: SingleFamily
- Architectural style: Ranch
- Property subtype: Single Family Residence
Materials
- Frame
- Foundation: Stone
- Roof: Shingle
Condition
- Year built: 1952
Utilities & green energy
- Sewer: Private Sewer
- Water: Public
Community & HOA
Community
- Features: Shopping, Highway Access, Public School
HOA
- Has HOA: No
Location
- Region: Westford
Financial & listing details
- Price per square foot: $542/sqft
- Tax assessed value: $501,300
- Annual tax amount: $6,572
- Date on market: 11/4/2026
- Exclusions: Playground Is Not Included
Estimated market value
$646,500
$614,000 - $679,000
$3,502/mo
Price history
| Date | Event | Price |
|---|---|---|
| 11/4/2026 | Listed for sale | $659,000+91%$542/sqft |
Source: MLS PIN #73598513 Report a problem | ||
| 11/26/2019 | Sold | $345,000+1.5%$284/sqft |
Source: Public Record Report a problem | ||
| 11/4/2019 | Listing removed | $2,600$2/sqft |
Source: LAER Realty Partners #72577404 Report a problem | ||
| 10/18/2019 | Pending sale | $339,900$280/sqft |
Source: LAER Realty Partners #72522809 Report a problem | ||
| 10/9/2019 | Listed for rent | $2,600$2/sqft |
Source: LAER Realty Partners #72577404 Report a problem | ||
| 10/2/2019 | Listed for sale | $339,900$280/sqft |
Source: LAER Realty Partners #72522809 Report a problem | ||
| 9/11/2019 | Pending sale | $339,900$280/sqft |
Source: LAER Realty Partners #72522809 Report a problem | ||
| 8/23/2019 | Price change | $339,900-2.9%$280/sqft |
Source: LAER Realty Partners #72522809 Report a problem | ||
| 8/15/2019 | Pending sale | $349,900$288/sqft |
Source: LAER Realty Partners #72522809 Report a problem | ||
| 6/20/2019 | Listed for sale | $349,900+18.2%$288/sqft |
Source: LAER Realty Partners #72522809 Report a problem | ||
| 1/22/2016 | Sold | $296,000+0.4%$243/sqft |
Source: Public Record Report a problem | ||
| 12/31/2015 | Pending sale | $294,900$243/sqft |
Source: LAER Realty Partners #71885815 Report a problem | ||
| 12/6/2015 | Listed for sale | $294,900$243/sqft |
Source: LAER Realty Partners #71885815 Report a problem | ||
| 12/4/2015 | Pending sale | $294,900$243/sqft |
Source: LAER Realty Partners #71885815 Report a problem | ||
| 10/31/2015 | Listed for sale | $294,900$243/sqft |
Source: LAER Realty Partners #71885815 Report a problem | ||
| 10/27/2015 | Pending sale | $294,900$243/sqft |
Source: LAER Realty Partners #71885815 Report a problem | ||
| 10/22/2015 | Price change | $294,900-3.3%$243/sqft |
Source: LAER Realty Partners #71885815 Report a problem | ||
| 10/8/2015 | Price change | $304,900-3.2%$251/sqft |
Source: LAER Realty Partners #71885815 Report a problem | ||
| 9/11/2015 | Price change | $314,900-3.1%$259/sqft |
Source: LAER Realty Partners #71885815 Report a problem | ||
| 8/7/2015 | Listed for sale | $324,900+91.1%$267/sqft |
Source: LAER Realty Partners #71885815 Report a problem | ||
| 3/11/2015 | Sold | $170,000$140/sqft |
Source: Public Record Report a problem | ||
Public tax history
| Year | Property taxes | Tax assessment |
|---|---|---|
| 2025 | $6,100 | $443,000 |
| 2024 | $6,100 +0.3% | $443,000 +7.5% |
| 2023 | $6,083 +11.5% | $412,100 +25.6% |
| 2022 | $5,458 | $328,000 |
| 2021 | $5,458 +1.9% | $328,000 |
| 2020 | $5,356 +5.5% | $328,000 +7% |
| 2019 | $5,076 +5.4% | $306,500 +3% |
| 2018 | $4,814 -3.5% | $297,500 -2.1% |
| 2017 | $4,989 -1.7% | $304,000 -2.4% |
| 2016 | $5,076 +13.4% | $311,400 +13% |
| 2015 | $4,476 +0.7% | $275,600 +2.9% |
| 2014 | $4,445 +3.4% | $267,800 +0.5% |
| 2013 | $4,300 +1.9% | $266,600 -1.7% |
| 2012 | $4,219 +2.1% | $271,300 |
| 2011 | $4,132 +2.3% | $271,300 -1.7% |
| 2010 | $4,038 +2.9% | $276,000 -1.8% |
| 2009 | $3,926 -0.4% | $281,000 -4.5% |
| 2008 | $3,941 +1.8% | $294,100 -0.5% |
| 2007 | $3,871 +1.4% | $295,500 |
| 2006 | $3,818 +4.8% | $295,500 +10.9% |
| 2005 | $3,644 +7.1% | $266,400 +9.7% |
| 2004 | $3,401 +4.9% | $242,900 +8.7% |
| 2003 | $3,243 +14.8% | $223,500 +37% |
| 2001 | $2,825 +24.9% | $163,100 +11.1% |
| 2000 | $2,261 +17.5% | $146,800 +9.7% |
| 1996 | $1,924 | $133,800 |
Find assessor info on the county website
Monthly payment
Est. payment
Payment breakdown
Explore the cost of this home by adjusting the details. Changes won't be saved.Climate risks
Neighborhood: 01886


Similar homes
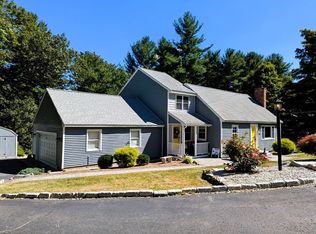
- $725,2503 bd2 ba1.3k sqft1 Bel Air Dr, Chelmsford, MA 01824For Sale
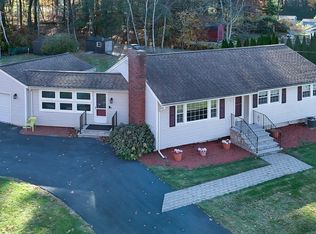 MLS ID #73599518, The Espinola Group, Keller Williams Realty-Merrimack. MLS PIN
- $675,0003 bd2 ba1.4k sqft135 Concord Rd, Chelmsford, MA 01824For Sale
 MLS ID #73598845, The Laura Baliestiero Team, Coldwell Banker Realty - Concord. MLS PIN
- $645,0003 bd1 ba1.4k sqft101 Pleasant St, Tewksbury, MA 01876For Sale
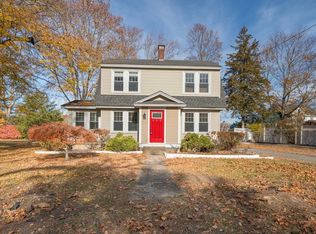 MLS ID #73599386, Erik Sveden, Northern Light Realty, Inc.. MLS PIN
- $505,0003 bd1 ba1.1k sqft26 Forge Village Rd, Groton, MA 01450For Sale
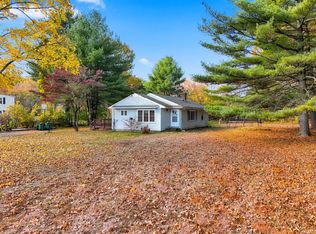 MLS ID #73598767, The Lucci Witte Team, William Raveis R.E. & Home Services. MLS PIN
