Thoughtfully reimagined from top to bottom, this renovated 4-bedroom, 3-full-bath home offers the perfect blend of modern design, functionality and character. Step inside to a stunning open-concept kitchen, dining and living space highlighted by soaring vaulted ceilings and an abundance of natural light. The thoughtfully designed kitchen features stainless steel appliances, quartz countertops, new cabinetry, a spacious peninsula with seating and pendant lighting, all opening seamlessly to the living and dining areas. The first-floor primary suite offers a private retreat with a spacious walk-in closet and beautifully appointed bath featuring a double vanity, tiled shower and separate water closet. A second full bath and laundry complete the first floor, while upstairs you'll find three additional bedrooms and another renovated full bath. Major improvements include a new roof, first-floor heat-pump heating and A/C, updated plumbing and electrical including a new 200-amp panel, new flooring and fresh finishes throughout. Outside, enjoy a .55-acre lot, front porch and rear deck. A rare combination of modern finishes, flexible living space and major system upgrades. This is one you won't want to miss.
For sale
$699,900
622 Textile Ave, Dracut, MA 01826
4beds
1,748sqft
Single Family Residence
Built in 1936
0.55 Acres Lot
$688,900 Zestimate®
$400/sqft
$-- HOA
What's special
Front porchRear deckNew roofQuartz countertopsNew cabinetrySpacious walk-in closetStainless steel appliances
- 9 days
- 2,696
- 98
Zillow last checked:
Listing updated:
Listed by:
Ed Costa 617-201-5936,
eXp Realty LLC 888-854-7493
Source: MLS PIN,MLS#: 73586444
Facts & features
Interior
Bedrooms & bathrooms
- Bedrooms: 4
- Bathrooms: 3
- Full bathrooms: 3
- Main level bedrooms: 1
Primary bedroom
- Features: Walk-In Closet(s), Recessed Lighting, Half Vaulted Ceiling(s)
- Level: Main,First
Bedroom 2
- Level: Second
Bedroom 3
- Level: Second
Bedroom 4
- Level: Second
Primary bathroom
- Features: Yes
Dining room
- Features: Vaulted Ceiling(s), Open Floorplan, Recessed Lighting
- Level: First
Kitchen
- Features: Vaulted Ceiling(s), Countertops - Upgraded, Cabinets - Upgraded, Open Floorplan, Recessed Lighting, Slider, Stainless Steel Appliances, Lighting - Pendant
- Level: First
Living room
- Features: Open Floorplan, Recessed Lighting
- Level: First
Heating
- Electric Baseboard, Heat Pump, Ductless
Cooling
- Heat Pump, Dual, Air Source Heat Pumps (ASHP), Ductless
Appliances
- Included: Electric Water Heater, Water Heater, Range, Dishwasher, Microwave, Refrigerator, Plumbed For Ice Maker
- Laundry: Electric Dryer Hookup, Washer Hookup, First Floor
Features
- Finish - Sheetrock
- Flooring: Wood, Tile
- Windows: Insulated Windows
- Basement: Concrete,Unfinished
- Has fireplace: No
Interior area
- Total structure area: 1,748
- Total interior livable area: 1,748 sqft
- Finished area above ground: 1,748
Property
Parking
- Total spaces: 10
- Parking features: Paved Drive, Paved
- Uncovered spaces: 10
Accessibility
- Accessibility features: No
Features
- Patio & porch: Porch, Deck
- Exterior features: Porch, Deck, Storage
Lot
- Size: 0.55 Acres
- Features: Cleared, Level
Details
- Parcel number: 3514734
- Zoning: B1
Construction
Type & style
- Home type: SingleFamily
- Architectural style: Cape
- Property subtype: Single Family Residence
Materials
- Frame
- Foundation: Block, Stone
- Roof: Shingle
Condition
- Year built: 1936
Utilities & green energy
- Electric: 220 Volts, Circuit Breakers, 200+ Amp Service
- Sewer: Public Sewer
- Water: Public
- Utilities for property: for Electric Range, for Electric Oven, for Electric Dryer, Washer Hookup, Icemaker Connection
Community & HOA
HOA
- Has HOA: No
Location
- Region: Dracut
Financial & listing details
- Price per square foot: $400/sqft
- Tax assessed value: $433,300
- Annual tax amount: $4,385
- Date on market: 10/4/2026
- Exclusions: Staging Furniture And Décor Excluded From Sale.
- Road surface type: Paved
Estimated market value
$688,900
$654,000 - $723,000
$3,294/mo
Price history
| Date | Event | Price |
|---|---|---|
| 10/4/2026 | Listed for sale | $699,900+211.1%$400/sqft |
Source: MLS PIN #73586444 Report a problem | ||
| 12/30/2015 | Sold | $225,000-5.9%$129/sqft |
Source: Public Record Report a problem | ||
| 10/8/2015 | Pending sale | $239,000$137/sqft |
Source: RE/MAX Insight #71908962 Report a problem | ||
| 9/23/2015 | Listed for sale | $239,000+106.2%$137/sqft |
Source: RE/MAX Insight #71908962 Report a problem | ||
| 6/29/1990 | Sold | $115,900$66/sqft |
Source: Public Record Report a problem | ||
Public tax history
| Year | Property taxes | Tax assessment |
|---|---|---|
| 2025 | $4,385 +0.4% | $433,300 +3.7% |
| 2024 | $4,367 +4.4% | $417,900 +15.7% |
| 2023 | $4,182 +0.1% | $361,100 +6.2% |
| 2022 | $4,179 +3.7% | $340,000 +9.8% |
| 2021 | $4,029 -0.1% | $309,700 +2.5% |
| 2020 | $4,033 +6.8% | $302,100 +10% |
| 2019 | $3,776 +1.2% | $274,600 +4.1% |
| 2017 | $3,730 +8% | $263,800 +13.3% |
| 2016 | $3,455 +3.7% | $232,800 +4.3% |
| 2015 | $3,331 +6.1% | $223,100 +3% |
| 2014 | $3,139 +4.8% | $216,600 -0.2% |
| 2013 | $2,994 +4.6% | $217,100 -1.9% |
| 2012 | $2,863 -1.1% | $221,400 -2.9% |
| 2011 | $2,895 +4.2% | $228,100 -3% |
| 2010 | $2,778 +1.8% | $235,200 -6.4% |
| 2009 | $2,730 -1.2% | $251,400 -4% |
| 2008 | $2,764 +2.6% | $262,000 -5.7% |
| 2007 | $2,695 +4.3% | $277,800 +0.8% |
| 2006 | $2,584 +5.7% | $275,500 +11.4% |
| 2005 | $2,445 +5.8% | $247,200 +29.2% |
| 2004 | $2,311 +2.9% | $191,300 |
| 2003 | $2,246 +4.9% | $191,300 +35.7% |
| 2002 | $2,142 +7.6% | $141,000 +11.1% |
| 2000 | $1,991 +19.8% | $126,900 +23.8% |
| 1997 | $1,662 | $102,500 |
Find assessor info on the county website
Monthly payment
Est. payment
Payment breakdown
Explore the cost of this home by adjusting the details. Changes won't be saved.Climate risks
Neighborhood: 01826

Similar homes
- $748,0003 bd3 ba2k sqft67 Hidden Rd, Dracut, MA 01826For Sale
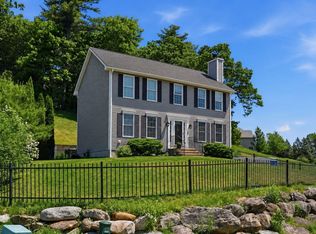 MLS ID #73578812, Wilson Group, Keller Williams Realty. MLS PIN
 - $629,9003 bd2 ba1.9k sqft17 Elise Ave, Dracut, MA 01826For Sale
 MLS ID #73578518, Steve Binder, Binder Residential. MLS PIN
 - $699,0003 bd2 ba1.3k sqft186 High St, Chelmsford, MA 01824For Sale
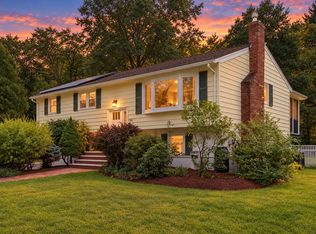 MLS ID #73578438, Thais Collins, Compass. MLS PIN
 - $675,0003 bd2 ba2k sqft106 Virginia Ave, Lowell, MA 01852For Sale
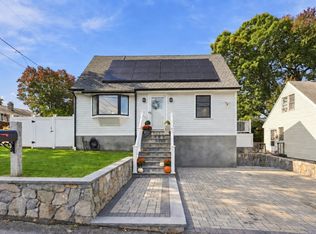 MLS ID #73586813, Mary Ribeiro, eXp Realty LLC - Corporate Office. MLS PIN
