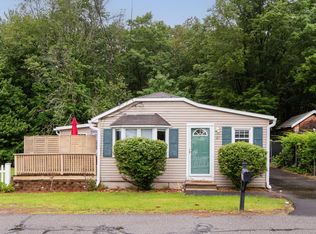
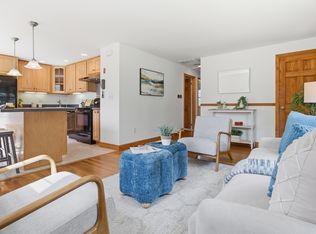
15FriendshipSt.com - Set on a tranquil, tree-lined lot in Billerica's Nutting Lake neighborhood, this gable-roofed Cape pairs old New England charm with a yard built for entertaining. Beautiful wood siding, shuttered bay windows, & a covered front porch give the home real curb appeal, while a rugged fieldstone chimney rises through the roofline. Inside, 1,658 square feet is arranged across 3 bedrooms & 2 baths, with skylights carried through nearly every room, pouring abundant natural light throughout the home from the kitchen to the primary suite. The main level centers on a living room anchored by a stone fireplace & original knotty-pine paneling, flowing directly into an adjoining office with a built-in desk & a wall of windows overlooking the backyard — a rare work-from-home setup tucked into the home's original footprint. Two bedrooms round out this level, while the eat-in kitchen & adjacent dining room are both lit by their own skylights, with a dedicated laundry room & direct yard access nearby. On the top floor, the primary suite claims the entire level: an oversized retreat with a vaulted, skylit ceiling, ceiling fan, bay window, expansive closet space, & a private en-suite bath with its own skylight. Below, the lower level adds real bonus space — a partially finished area with recessed lighting & dedicated storage rooms, ready to be finished out as a home office, den, or workshop. The real standout is the lot itself. Mature cedars and maples wrap the property in privacy, & out back the grounds unfold into three distinct patio spaces — a gravel lounge patio off the rear addition, a stone fire pit gathering area framed by a freestanding stone fireplace, & a flagstone garden path leading to a stacked-stone planting bed. Two separate side yards give even more room to spread out, & a paved driveway leads to the detached one-car garage, which doubles easily as a workshop. The location is a genuine draw. The home sits moments from Micozzi Beach on Nutting Lake, with swimming, kayak & paddleboard rentals, fishing, & a playground right on the water. The recently renovated Peggy Hannon-Rizza Recreation Complex offers turf & softball fields, tennis & pickleball courts, & a community game plaza, right alongside the Boys & Girls Club of Greater Billerica. Commuters have quick access to Route 3, with connections to I-495 and I-95, & the North Billerica commuter rail station puts Boston within easy reach for those heading into the city, shopping, or dining.
For sale
$675,000
15 Friendship St, Billerica, MA 01821
3beds
1,658sqft
Single Family Residence
Built in 1945
0.32 Acres Lot
$672,800 Zestimate®
$407/sqft
$-- HOA
What's special
Covered front porchDedicated laundry roomPaved drivewayRugged fieldstone chimneyCeiling fanFlagstone garden pathTwo separate side yards
- 17 days
- 769
- 91
Zillow last checked:
Listing updated:
Listed by:
Doug Walters 978-505-7148,
Larkin & Larkin Real Estate 941-815-1632
Source: MLS PIN,MLS#: 73578897
Facts & features
Interior
Bedrooms & bathrooms
- Bedrooms: 3
- Bathrooms: 2
- Full bathrooms: 2
Primary bedroom
- Level: Second
- Area: 402.88
- Dimensions: 24.42 x 16.5
Bedroom 2
- Level: First
- Area: 128.19
- Dimensions: 10.83 x 11.83
Bedroom 3
- Level: First
- Area: 92.08
- Dimensions: 10.83 x 8.5
Primary bathroom
- Features: Yes
Dining room
- Level: First
- Area: 111.44
- Dimensions: 9.83 x 11.33
Kitchen
- Level: First
- Area: 151.25
- Dimensions: 9.17 x 16.5
Living room
- Level: First
- Area: 283.33
- Dimensions: 17 x 16.67
Office
- Level: First
- Area: 103.01
- Dimensions: 13.58 x 7.58
Heating
- Forced Air, Oil
Cooling
- Window Unit(s)
Appliances
- Included: Dishwasher, Refrigerator
- Laundry: First Floor
Features
- Office, Den
- Basement: Partially Finished,Bulkhead,Concrete
- Number of fireplaces: 1
Interior area
- Total structure area: 1,658
- Total interior livable area: 1,658 sqft
- Finished area above ground: 1,658
Video & virtual tour
Property
Parking
- Total spaces: 2
- Parking features: Detached, Paved Drive, Paved
- Garage spaces: 1
- Uncovered spaces: 1
Features
- Patio & porch: Patio
- Exterior features: Patio, Fenced Yard, Garden
- Fencing: Fenced/Enclosed,Fenced
- Waterfront features: Lake/Pond, 3/10 to 1/2 Mile To Beach
Lot
- Size: 0.32 Acres
- Features: Wooded, Level
Details
- Additional structures: Workshop
- Parcel number: M:0079 B:0154 L:0000,374923
- Zoning: 1
Construction
Type & style
- Home type: SingleFamily
- Architectural style: Cape
- Property subtype: Single Family Residence
Materials
- Frame
- Foundation: Concrete Perimeter, Stone, Brick/Mortar
- Roof: Shingle
Condition
- Year built: 1945
Utilities & green energy
- Electric: 100 Amp Service
- Sewer: Public Sewer
- Water: Public
Community & HOA
Community
- Features: Public Transportation, Shopping, Tennis Court(s), Park, Walk/Jog Trails, Highway Access, Public School
HOA
- Has HOA: No
Location
- Region: Billerica
Financial & listing details
- Price per square foot: $407/sqft
- Tax assessed value: $503,700
- Annual tax amount: $5,848
- Date on market: 9/23/2026
- Listing terms: Contract
- Exclusions: All Staging Furniture.
Estimated market value
$672,800
$639,000 - $706,000
$3,673/mo
Price history
| Date | Event | Price |
|---|---|---|
| 9/17/2026 | Listed for sale | $675,000$407/sqft |
Source: MLS PIN #73578897 Report a problem | ||
| 9/13/2026 | Listing removed | -- |
Source: Owner Report a problem | ||
| 9/3/2026 | Price change | $675,000-1.5%$407/sqft |
Source: Owner Report a problem | ||
| 8/29/2026 | Listed for sale | $685,000+705.9%$413/sqft |
Source: Owner Report a problem | ||
| 9/11/1995 | Sold | $85,000$51/sqft |
Source: Public Record Report a problem | ||
Public tax history
| Year | Property taxes | Tax assessment |
|---|---|---|
| 2025 | $5,577 +5.9% | $490,500 +5.2% |
| 2024 | $5,265 +1.4% | $466,300 +6.6% |
| 2023 | $5,194 +11.1% | $437,600 +18.3% |
| 2022 | $4,676 +4.7% | $369,900 +7.7% |
| 2021 | $4,467 +2.4% | $343,600 +2.3% |
| 2020 | $4,363 +3.7% | $335,900 +7.6% |
| 2019 | $4,207 +5.5% | $312,100 +11% |
| 2018 | $3,989 +4.2% | $281,100 +3.5% |
| 2017 | $3,828 +4.1% | $271,700 +4.5% |
| 2016 | $3,678 +0.7% | $260,100 |
| 2015 | $3,652 +2.8% | $260,100 +4.6% |
| 2014 | $3,554 +2.5% | $248,700 +2.6% |
| 2013 | $3,469 +2.3% | $242,400 -0.5% |
| 2012 | $3,390 +1.7% | $243,500 -1.6% |
| 2011 | $3,334 +3.1% | $247,500 -4.1% |
| 2010 | $3,234 +2.6% | $258,100 -5.5% |
| 2009 | $3,153 +1% | $273,000 -3.7% |
| 2008 | $3,123 +2% | $283,400 |
| 2007 | $3,061 +1.8% | $283,400 |
| 2006 | $3,007 +8.1% | $283,400 +12.1% |
| 2005 | $2,782 -2.1% | $252,900 -2.8% |
| 2004 | $2,841 +7.2% | $260,200 +8.6% |
| 2003 | $2,649 +24.8% | $239,500 +40.3% |
| 2002 | $2,122 +11.7% | $170,700 +35.8% |
| 1999 | $1,899 +27.5% | $125,700 +27.7% |
| 1995 | $1,489 | $98,400 |
Find assessor info on the county website
Monthly payment
Est. payment
Payment breakdown
Explore the cost of this home by adjusting the details. Changes won't be saved.Climate risks
Neighborhood: 01821
Similar homes
- $799,0004 bd2 ba2.2k sqft15 Bear Hill Rd, Billerica, MA 01821For Sale
 MLS ID #73579175, Marjie and Phil, Gibson Sotheby's International Realty. MLS PIN
 - $599,9003 bd1 ba1.6k sqft403 Middlesex Tpke, Billerica, MA 01821For Sale
 MLS ID #73567884, Donna Bozza, Barrett Sotheby's International Realty. MLS PIN
 - $689,9004 bd2 ba1.8k sqft51 Broad St, Billerica, MA 01821For Sale
 MLS ID #73568998, Stacie Logan, Lamacchia Realty, Inc.. MLS PIN
 - $599,9003 bd2 ba1.4k sqft111 Nashua Rd, Billerica, MA 01821For Sale
 MLS ID #73563048, Touchstone Partners Team, Keller Williams Realty-Merrimack. MLS PIN
