Renovated 3-Bedroom Woburn home with attached garage and prime highway access! This beautifully renovated two-level home offers 3 bedrooms, 1.5 bathrooms, and an unbeatable convenient location. Ideally situated near I-95/Route 128 and I-93, this home provides easy access to Boston and surrounding communities, with shopping, dining, parks, schools, and commuter routes nearby. The first level features a welcoming living room, dining area, updated kitchen, convenient guest half bath, and bright sunroom, which are perfect for relaxing or entertaining. The second level offers three bedrooms and a full bathroom, providing a comfortable private living area. An attached one-car garage adds everyday convenience and storage. The partially finished basement includes a dedicated laundry room and additional gym/bonus flexible space. Move-in ready and thoughtfully updated, this home combines modern comfort, practical living space, and amazing commuter convenience.
For sale
Price cut: $20K (9/22)
$735,000
12 Fisher Ter, Woburn, MA 01801
3beds
1,192sqft
Single Family Residence
Built in 1955
0.27 Acres Lot
$725,100 Zestimate®
$617/sqft
$-- HOA
What's special
Dedicated laundry roomBright sunroomAttached one-car garageUpdated kitchenDining areaPartially finished basementRenovated two-level home
- 45 days
- 1,230
- 114
Zillow last checked:
Listing updated:
Listed by:
Rose Hall 857-207-7579,
Blue Ocean Realty, LLC 617-206-5700,
Key Kuen Ho 781-496-7954
Source: MLS PIN,MLS#: 73565906
Facts & features
Interior
Bedrooms & bathrooms
- Bedrooms: 3
- Bathrooms: 2
- Full bathrooms: 1
- 1/2 bathrooms: 1
Primary bedroom
- Features: Closet, Flooring - Hardwood, Window(s) - Picture, Lighting - Overhead, Decorative Molding
- Level: Second
- Area: 173.88
- Dimensions: 16.1 x 10.8
Bedroom 2
- Features: Closet, Flooring - Hardwood, Window(s) - Picture, Lighting - Overhead, Decorative Molding
- Level: Second
- Area: 136.48
- Dimensions: 13.5 x 10.11
Bedroom 3
- Features: Closet, Flooring - Hardwood, Window(s) - Picture, Lighting - Overhead, Decorative Molding
- Level: Second
- Area: 135.47
- Dimensions: 13.4 x 10.11
Bathroom 1
- Features: Bathroom - Half, Flooring - Stone/Ceramic Tile, Window(s) - Picture, Lighting - Pendant, Pedestal Sink
- Level: First
- Area: 35
- Dimensions: 7 x 5
Bathroom 2
- Features: Bathroom - Full, Bathroom - Tiled With Tub & Shower, Flooring - Stone/Ceramic Tile, Window(s) - Picture, Countertops - Stone/Granite/Solid, Countertops - Upgraded, Lighting - Sconce, Lighting - Overhead
- Level: Second
- Area: 40.26
- Dimensions: 6.1 x 6.6
Dining room
- Features: Flooring - Hardwood, Window(s) - Picture, Chair Rail, Lighting - Overhead, Decorative Molding
- Level: Main,First
- Area: 113.36
- Dimensions: 10.9 x 10.4
Kitchen
- Features: Flooring - Hardwood, Countertops - Stone/Granite/Solid, Countertops - Upgraded, Cabinets - Upgraded, Stainless Steel Appliances, Lighting - Overhead
- Level: First
- Area: 167.44
- Dimensions: 16.1 x 10.4
Living room
- Features: Flooring - Hardwood, Window(s) - Bay/Bow/Box, Lighting - Overhead, Decorative Molding
- Level: Main,First
- Area: 211.12
- Dimensions: 20.3 x 10.4
Heating
- Baseboard, Oil
Cooling
- None
Appliances
- Included: Water Heater, Range, Disposal
- Laundry: In Basement
Features
- Lighting - Overhead, Sun Room, Exercise Room
- Flooring: Tile, Hardwood, Flooring - Hardwood
- Basement: Full,Concrete
- Number of fireplaces: 1
Interior area
- Total structure area: 1,192
- Total interior livable area: 1,192 sqft
- Finished area above ground: 1,192
Video & virtual tour
Property
Parking
- Total spaces: 3
- Parking features: Attached, Garage Door Opener, Paved Drive, Off Street, Paved
- Attached garage spaces: 1
- Uncovered spaces: 2
Features
- Patio & porch: Porch - Enclosed
- Exterior features: Porch - Enclosed
Lot
- Size: 0.27 Acres
- Features: Wooded
Details
- Parcel number: WOBUM24B11L04U00,905534
- Zoning: R-1
Construction
Type & style
- Home type: SingleFamily
- Architectural style: Garrison
- Property subtype: Single Family Residence
Materials
- Frame
- Foundation: Concrete Perimeter
- Roof: Shingle
Condition
- Year built: 1955
Utilities & green energy
- Electric: Circuit Breakers
- Sewer: Public Sewer
- Water: Public
Community & HOA
Community
- Features: Public Transportation, Shopping, Highway Access
HOA
- Has HOA: No
Location
- Region: Woburn
Financial & listing details
- Price per square foot: $617/sqft
- Tax assessed value: $619,000
- Annual tax amount: $5,664
- Date on market: 8/22/2026
- Road surface type: Paved
Estimated market value
$725,100
$689,000 - $761,000
$3,949/mo
Price history
| Date | Event | Price |
|---|---|---|
| 9/22/2026 | Price change | $735,000-2.6%$617/sqft |
Source: MLS PIN #73565906 Report a problem | ||
| 8/19/2026 | Listed for sale | $755,000+79.8%$633/sqft |
Source: MLS PIN #73565906 Report a problem | ||
| 10/5/2024 | Listing removed | $3,800$3/sqft |
Source: Zillow Rentals Report a problem | ||
| 8/26/2024 | Listed for rent | $3,800+8.6%$3/sqft |
Source: Zillow Rentals Report a problem | ||
| 10/24/2023 | Listing removed | -- |
Source: Zillow Rentals Report a problem | ||
| 10/22/2023 | Listed for rent | $3,500$3/sqft |
Source: Zillow Rentals Report a problem | ||
| 7/11/2023 | Listing removed | -- |
Source: Zillow Rentals Report a problem | ||
| 6/24/2023 | Listed for rent | $3,500+37.3%$3/sqft |
Source: Zillow Rentals Report a problem | ||
| 10/16/2018 | Listing removed | $2,550$2/sqft |
Source: Central Real Estate #72403175 Report a problem | ||
| 9/29/2018 | Listed for rent | $2,550$2/sqft |
Source: Central Real Estate #72403175 Report a problem | ||
| 4/26/2017 | Sold | $420,000+2.7%$352/sqft |
Source: Public Record Report a problem | ||
| 3/15/2017 | Pending sale | $409,000$343/sqft |
Source: J. Mulkerin Realty #72129351 Report a problem | ||
| 3/10/2017 | Listed for sale | $409,000$343/sqft |
Source: J. Mulkerin Realty #72129351 Report a problem | ||
Public tax history
| Year | Property taxes | Tax assessment |
|---|---|---|
| 2025 | $5,003 +9.2% | $585,800 +3% |
| 2024 | $4,583 +2.4% | $568,600 +10.5% |
| 2023 | $4,476 +3.2% | $514,500 +10.8% |
| 2022 | $4,337 +4.3% | $464,300 +4.2% |
| 2021 | $4,157 +3.2% | $445,600 +3.1% |
| 2020 | $4,028 +4.7% | $432,200 +6.7% |
| 2019 | $3,848 +4.1% | $405,000 +8.4% |
| 2018 | $3,696 +6.4% | $373,700 +6.9% |
| 2017 | $3,475 +4.8% | $349,600 +6% |
| 2016 | $3,315 +4% | $329,900 +5.2% |
| 2015 | $3,188 -0.7% | $313,500 +1.9% |
| 2014 | $3,211 +0.4% | $307,600 |
| 2013 | $3,199 -1.1% | $307,600 -1.1% |
| 2012 | $3,235 +1% | $311,100 |
| 2011 | $3,204 -0.2% | $311,100 |
| 2010 | $3,211 +4.1% | $311,100 -2.3% |
| 2009 | $3,086 -1.9% | $318,500 -7.1% |
| 2008 | $3,146 +4.3% | $342,700 +3.1% |
| 2007 | $3,015 +6.8% | $332,400 +2.5% |
| 2006 | $2,822 +4.1% | $324,400 +9.7% |
| 2005 | $2,710 +11.5% | $295,800 +8.1% |
| 2004 | $2,430 +21% | $273,700 +14.9% |
| 2003 | $2,008 +3.6% | $238,200 +10.8% |
| 2002 | $1,939 +19.2% | $215,000 +49.3% |
| 2000 | $1,627 +1.6% | $144,000 |
| 1999 | $1,601 | $144,000 |
Find assessor info on the county website
Monthly payment
Est. payment
Payment breakdown
Explore the cost of this home by adjusting the details. Changes won't be saved.Climate risks
Neighborhood: 01801

Similar homes
- $760,0003 bd2 ba1.3k sqft4 Carson Rd, Woburn, MA 01801For Sale
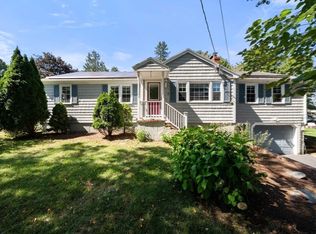 MLS ID #73576669, Danielle Bing Team, Gibson Sotheby's International Realty. MLS PIN
 - $729,9003 bd2 ba1.6k sqft53 Skilton Ln, Burlington, MA 01803For Sale
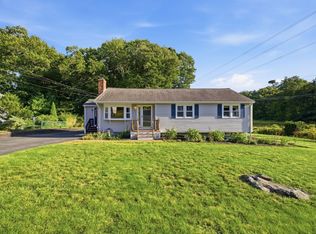 MLS ID #73575828, Susan P. Kadilak, Fiv Realty Co.. MLS PIN
 - $839,9003 bd2 ba1.2k sqft25 Gray Ter, Bedford, MA 01730For Sale
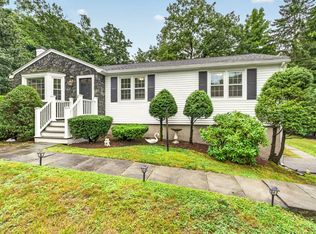 MLS ID #73585996, Button and Co., LAER Realty Partners. MLS PIN
 - $614,9003 bd2 ba1.5k sqft5 Candice Ct #1, Woburn, MA 01801For Sale
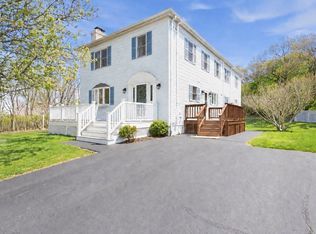 MLS ID #73573885, Paul J. Cervone, Lamacchia Realty, Inc.. MLS PIN
