Welcome home to this charming ranch nestled in a highly desirable Wilmington location! Offering the perfect blend of modern updates, comfortable living, and an inviting open-concept layout, this home is truly move-in ready. The beautifully updated kitchen is sure to impress, featuring stylish cabinetry, granite countertops, a spacious center island with built-in wine refrigerator, and stainless steel appliances. The kitchen flows seamlessly into the living spaces, creating the perfect setting for everyday living and entertaining. The spacious family room is a standout, boasting soaring ceilings and an abundance of natural sunlight, creating a warm and welcoming atmosphere. Need additional living space? The newly finished basement offers endless possibilities for a home gym, game room, playroom, or additional gathering space. You'll also find a brand-new full bath and laundry room, along with a generous storage and utility room. Additional highlights include central air conditioning, central vacuum, hardwood floors, and a fenced yard. Ideally located for commuters, with convenient access to Routes 93 and 95 and less than a mile to the MBTA commuter rail. Enjoy all that Wilmington has to offer while coming home to a space that checks all the boxes. Beautifully updated, conveniently located, and ready for its next owner. All that's left to do is unpack and enjoy! Open house Saturday and Sunday from 11 to 12:30.
For sale
$659,900
9 Cedar St, Wilmington, MA 01887
2beds
1,750sqft
Single Family Residence
Built in 1947
7,405 Square Feet Lot
$655,700 Zestimate®
$377/sqft
$-- HOA
What's special
Central vacuumModern updatesCentral air conditioningLaundry roomSpacious family roomInviting open-concept layoutNewly finished basement
- 10 days
- 1,277
- 124
Likely to sell faster than
Zillow last checked:
Listing updated:
Listed by:
Team Blue 978-608-9789,
ERA Key Realty Services 978-658-8288,
Linda Ducharme 978-375-1918
Source: MLS PIN,MLS#: 73598757
Facts & features
Interior
Bedrooms & bathrooms
- Bedrooms: 2
- Bathrooms: 2
- Full bathrooms: 2
Primary bedroom
- Features: Ceiling Fan(s), Walk-In Closet(s), Flooring - Hardwood
- Level: First
- Area: 26
- Dimensions: 13 x 2
Bedroom 2
- Features: Ceiling Fan(s), Closet, Flooring - Hardwood
- Level: First
- Area: 117
- Dimensions: 13 x 9
Primary bathroom
- Features: No
Bathroom 1
- Features: Bathroom - Full, Flooring - Laminate, Countertops - Stone/Granite/Solid, Flooring - Engineered Hardwood
- Level: First
- Area: 35
- Dimensions: 7 x 5
Bathroom 2
- Level: Basement
- Area: 60
- Dimensions: 10 x 6
Dining room
- Features: Flooring - Hardwood, Deck - Exterior, Open Floorplan, Recessed Lighting, Slider
- Level: Main,First
- Area: 208
- Dimensions: 16 x 13
Family room
- Features: Cathedral Ceiling(s), Ceiling Fan(s), Open Floorplan, Flooring - Engineered Hardwood
- Level: First
- Area: 238
- Dimensions: 17 x 14
Kitchen
- Features: Flooring - Hardwood, Pantry, Countertops - Stone/Granite/Solid, Kitchen Island, Open Floorplan, Recessed Lighting, Stainless Steel Appliances, Wine Chiller, Lighting - Pendant
- Level: Main,First
- Area: 121
- Dimensions: 11 x 11
Living room
- Features: Flooring - Hardwood, Window(s) - Bay/Bow/Box, Exterior Access, Open Floorplan, Recessed Lighting
- Level: Main,First
- Area: 190
- Dimensions: 19 x 10
Heating
- Forced Air, Oil
Cooling
- Central Air
Appliances
- Included: Range, Dishwasher, Microwave, Refrigerator, Washer, Dryer
- Laundry: Laundry Closet, Electric Dryer Hookup, In Basement
Features
- Bonus Room, Central Vacuum
- Flooring: Wood, Tile, Carpet, Laminate, Flooring - Wall to Wall Carpet
- Doors: Insulated Doors
- Basement: Partially Finished,Interior Entry,Bulkhead
- Has fireplace: No
Interior area
- Total structure area: 1,750
- Total interior livable area: 1,750 sqft
- Finished area above ground: 1,266
- Finished area below ground: 484
Property
Parking
- Total spaces: 4
- Parking features: Paved Drive, Off Street, Paved
- Uncovered spaces: 4
Features
- Patio & porch: Deck
- Exterior features: Deck, Rain Gutters, Fenced Yard
- Fencing: Fenced/Enclosed,Fenced
Lot
- Size: 7,405 Square Feet
Details
- Parcel number: M:0030 L:0072,884300
- Zoning: res
Construction
Type & style
- Home type: SingleFamily
- Architectural style: Ranch
- Property subtype: Single Family Residence
Materials
- Frame
- Foundation: Concrete Perimeter, Block
- Roof: Shingle
Condition
- Year built: 1947
Utilities & green energy
- Sewer: Public Sewer
- Water: Public
- Utilities for property: for Electric Range, for Electric Oven, for Electric Dryer
Green energy
- Energy efficient items: Thermostat
Community & HOA
Community
- Features: Public Transportation, Shopping, Tennis Court(s), Park, Public School, T-Station
HOA
- Has HOA: No
Location
- Region: Wilmington
Financial & listing details
- Price per square foot: $377/sqft
- Tax assessed value: $583,000
- Annual tax amount: $6,652
- Date on market: 11/4/2026
Estimated market value
$655,700
$623,000 - $688,000
$2,971/mo
Price history
| Date | Event | Price |
|---|---|---|
| 11/4/2026 | Listed for sale | $659,900+17.8%$377/sqft |
Source: MLS PIN #73598757 Report a problem | ||
| 5/27/2021 | Sold | $560,000+12%$320/sqft |
Source: Public Record Report a problem | ||
| 4/13/2021 | Pending sale | $499,900$286/sqft |
Source: MLS PIN #72802761 Report a problem | ||
| 3/30/2021 | Contingent | $499,900$286/sqft |
Source: MLS PIN #72802761 Report a problem | ||
| 3/24/2021 | Listed for sale | $499,900+26.6%$286/sqft |
Source: MLS PIN #72802761 Report a problem | ||
| 5/10/2018 | Sold | $395,000+6.8%$226/sqft |
Source: Public Record Report a problem | ||
| 3/19/2018 | Pending sale | $369,900$211/sqft |
Source: ERA Key Realty Services #72293666 Report a problem | ||
| 3/15/2018 | Listed for sale | $369,900+11.2%$211/sqft |
Source: ERA Key Realty Services #72293666 Report a problem | ||
| 1/15/2016 | Sold | $332,500+0.8%$190/sqft |
Source: Public Record Report a problem | ||
| 11/3/2015 | Pending sale | $329,900$189/sqft |
Source: RE/MAX Encore #71888135 Report a problem | ||
| 10/9/2015 | Price change | $329,900-2.9%$189/sqft |
Source: RE/MAX Encore #71888135 Report a problem | ||
| 8/25/2015 | Listed for sale | $339,900$194/sqft |
Source: RE/MAX Encore #71888135 Report a problem | ||
| 8/21/2015 | Pending sale | $339,900$194/sqft |
Source: RE/MAX Encore #71888135 Report a problem | ||
| 8/12/2015 | Listed for sale | $339,900+28.3%$194/sqft |
Source: RE/MAX Encore #71888135 Report a problem | ||
| 11/22/2013 | Sold | $265,000-3.6%$151/sqft |
Source: Public Record Report a problem | ||
| 10/12/2013 | Pending sale | $275,000$157/sqft |
Source: Coldwell Banker Residential Brokerage - Tewksbury #71570284 Report a problem | ||
| 10/4/2013 | Price change | $275,000-4.3%$157/sqft |
Source: Coldwell Banker Residential Brokerage - Tewksbury #71570284 Report a problem | ||
| 9/5/2013 | Price change | $287,500-3.4%$164/sqft |
Source: Coldwell Banker Residential Brokerage - Tewksbury #71570284 Report a problem | ||
| 8/16/2013 | Listed for sale | $297,500$170/sqft |
Source: Coldwell Banker Residential Brokerage - Tewksbury #71570284 Report a problem | ||
Public tax history
| Year | Property taxes | Tax assessment |
|---|---|---|
| 2025 | $6,043 +5% | $527,800 +4.8% |
| 2024 | $5,754 +3% | $503,400 +7.6% |
| 2023 | $5,586 +7.8% | $467,800 +17.7% |
| 2022 | $5,181 +4.2% | $397,600 +10.7% |
| 2021 | $4,970 +5.1% | $359,100 +3.1% |
| 2020 | $4,729 +0.9% | $348,200 +2.2% |
| 2019 | $4,686 +7.2% | $340,800 +12.4% |
| 2018 | $4,371 +8.6% | $303,300 +8.9% |
| 2017 | $4,026 +4.5% | $278,600 +5.8% |
| 2016 | $3,854 +8.1% | $263,400 +6.2% |
| 2015 | $3,564 +7.5% | $248,000 +6.6% |
| 2014 | $3,314 +8.5% | $232,700 +3.7% |
| 2013 | $3,053 +7.7% | $224,300 -3.9% |
| 2012 | $2,835 +2.2% | $233,500 |
| 2011 | $2,774 +3% | $233,500 |
| 2010 | $2,692 +0.5% | $233,500 -7.6% |
| 2009 | $2,679 -5.1% | $252,700 -9.1% |
| 2008 | $2,823 +5.4% | $277,900 |
| 2007 | $2,679 +2.3% | $277,900 +3% |
| 2006 | $2,620 +4.8% | $269,800 +5.4% |
| 2005 | $2,500 +11.3% | $255,900 +9.9% |
| 2004 | $2,247 +2.2% | $232,800 +42% |
| 2003 | $2,198 +10.3% | $163,900 |
| 2001 | $1,993 +17.5% | $163,900 +38.8% |
| 2000 | $1,696 +36.7% | $118,100 +16.9% |
| 1996 | $1,241 | $101,000 |
Find assessor info on the county website
Monthly payment
Est. payment
Payment breakdown
Explore the cost of this home by adjusting the details. Changes won't be saved.Climate risks
Neighborhood: 01887
Nearby schools
Schools provided by the listing agent
- Elementary: Confirm With Town
- Middle: Wilm Middle
- High: Wilm High
Source: MLS PIN. This data may not be complete. We recommend contacting the local school district to confirm school assignments for this home.
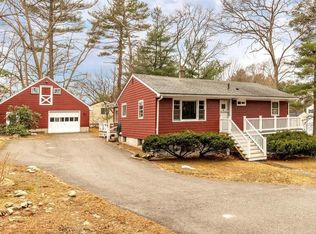

Similar homes
- $619,9003 bd3 ba1.7k sqft34 Andover St, Wilmington, MA 01887For Sale
 MLS ID #73591254, Pamela Downs, Compass. MLS PIN
- $649,0003 bd2 ba1.5k sqft7 Pershing St, Billerica, MA 01821For Sale
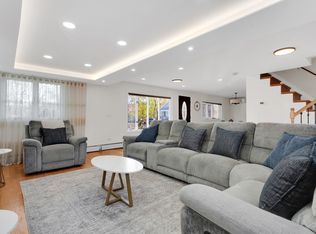 MLS ID #73599012, Biana Xherimeja, Keller Williams Realty Boston Northwest. MLS PIN
- $645,0003 bd1 ba1.4k sqft101 Pleasant St, Tewksbury, MA 01876For Sale
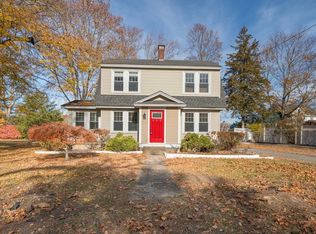 MLS ID #73599386, Erik Sveden, Northern Light Realty, Inc.. MLS PIN
- $625,0003 bd1 ba1.5k sqft10 Garden Brook Rd, Billerica, MA 01821For Sale
 MLS ID #73593235, Adam Gustafson, Today Real Estate, Inc.. MLS PIN
