Welcome home! Tucked away on a quiet dead-end street in Billerica, right on the Burlington line, this 4-bedroom, 2-bath home offers plenty of space, flexibility and an incredibly convenient location just minutes from shopping, restaurants, entertainment and everyday amenities. The main level features three bedrooms, a full bathroom and the convenience of main-floor laundry. The bright and inviting living room is filled with natural light from a large picture window and features a cozy pellet stove. The updated eat-in kitchen offers beautiful dark cabinetry, stainless steel appliances and direct access to the back deck—perfect for enjoying your morning coffee, grilling or entertaining. The fully finished lower level adds an entirely new dimension to the home, offering valuable additional living space and flexibility. Complete with a fourth bedroom, bathroom, spacious family room, bonus area with wet bar, refrigerator, a second laundry area, pellet stove and walk-out exterior access, this level is ideal for older children looking for a space of their own, extended family coming to stay, guests, a home office, or simply additional room to spread out and entertain. Major exterior updates include vinyl siding and a new roof in 2022. With a versatile layout, convenient location and plenty of opportunity to add your own finishing touches, this home is ready for its next chapter!
For sale
Price cut: $10K (9/15)
$689,900
51 Broad St, Billerica, MA 01821
4beds
1,812sqft
Single Family Residence
Built in 1985
7,501 Square Feet Lot
$686,100 Zestimate®
$381/sqft
$-- HOA
What's special
Cozy pellet stoveSecond laundry areaMain-floor laundryUpdated eat-in kitchenSpacious family roomFully finished lower levelStainless steel appliances
- 34 days
- 2,338
- 145
Zillow last checked:
Listing updated:
Listed by:
Stacie Logan 978-882-2269,
Lamacchia Realty, Inc. 978-250-1900
Source: MLS PIN,MLS#: 73568998
Facts & features
Interior
Bedrooms & bathrooms
- Bedrooms: 4
- Bathrooms: 2
- Full bathrooms: 2
Primary bedroom
- Features: Ceiling Fan(s), Closet, Flooring - Laminate, Lighting - Overhead
- Level: First
- Area: 147.58
- Dimensions: 12.83 x 11.5
Bedroom 2
- Features: Closet, Flooring - Laminate
- Level: First
- Area: 115.63
- Dimensions: 9.25 x 12.5
Bedroom 3
- Features: Closet, Flooring - Laminate
- Level: First
- Area: 72.19
- Dimensions: 8.25 x 8.75
Bedroom 4
- Features: Ceiling Fan(s), Flooring - Wall to Wall Carpet
- Level: Basement
- Area: 138
- Dimensions: 12 x 11.5
Primary bathroom
- Features: No
Bathroom 1
- Features: Bathroom - 3/4, Bathroom - With Shower Stall, Flooring - Stone/Ceramic Tile, Countertops - Stone/Granite/Solid, Washer Hookup
- Level: First
- Area: 92.96
- Dimensions: 8.08 x 11.5
Bathroom 2
- Features: Bathroom - 3/4, Bathroom - With Shower Stall
- Level: Basement
- Area: 49.11
- Dimensions: 8.67 x 5.67
Family room
- Features: Closet, Flooring - Wall to Wall Carpet
- Level: Basement
- Area: 195.31
- Dimensions: 18.75 x 10.42
Kitchen
- Features: Ceiling Fan(s), Flooring - Stone/Ceramic Tile, Countertops - Stone/Granite/Solid, Kitchen Island, Deck - Exterior, Stainless Steel Appliances, Lighting - Overhead
- Level: First
- Area: 220.42
- Dimensions: 19.17 x 11.5
Living room
- Features: Wood / Coal / Pellet Stove, Flooring - Wood, Window(s) - Picture, Recessed Lighting
- Level: First
- Area: 252.72
- Dimensions: 20.08 x 12.58
Heating
- Forced Air, Oil
Cooling
- Central Air
Appliances
- Included: Range, Dishwasher, Microwave, Refrigerator, Washer/Dryer
Features
- Recessed Lighting, Bonus Room
- Flooring: Tile, Laminate, Parquet
- Basement: Finished,Walk-Out Access
- Number of fireplaces: 2
- Fireplace features: Wood / Coal / Pellet Stove
Interior area
- Total structure area: 1,812
- Total interior livable area: 1,812 sqft
- Finished area above ground: 944
- Finished area below ground: 868
Property
Parking
- Total spaces: 5
- Parking features: Paved Drive, Off Street, Paved
- Uncovered spaces: 5
Features
- Patio & porch: Deck - Wood
- Exterior features: Deck - Wood, Storage
Lot
- Size: 7,501 Square Feet
Details
- Foundation area: 0
- Parcel number: M:0100 B:0086 L:0000,378982
- Zoning: 1
Construction
Type & style
- Home type: SingleFamily
- Architectural style: Split Entry
- Property subtype: Single Family Residence
Materials
- Frame
- Foundation: Concrete Perimeter
- Roof: Shingle
Condition
- Year built: 1985
Utilities & green energy
- Sewer: Private Sewer
- Water: Public
- Utilities for property: for Electric Range
Community & HOA
HOA
- Has HOA: No
Location
- Region: Billerica
Financial & listing details
- Price per square foot: $381/sqft
- Tax assessed value: $573,700
- Annual tax amount: $6,661
- Date on market: 9/6/2026
Estimated market value
$686,100
$652,000 - $720,000
$3,857/mo
Price history
| Date | Event | Price |
|---|---|---|
| 9/15/2026 | Price change | $689,900-1.4%$381/sqft |
Source: MLS PIN #73568998 Report a problem | ||
| 8/27/2026 | Listed for sale | $699,900+422.3%$386/sqft |
Source: MLS PIN #73568998 Report a problem | ||
| 6/29/1994 | Sold | $134,000$74/sqft |
Source: Public Record Report a problem | ||
Public tax history
| Year | Property taxes | Tax assessment |
|---|---|---|
| 2025 | $6,424 +6.9% | $565,000 +6.2% |
| 2024 | $6,007 +4.3% | $532,100 +9.6% |
| 2023 | $5,761 +8.5% | $485,300 +15.6% |
| 2022 | $5,308 +5.9% | $419,900 +9% |
| 2021 | $5,010 +1.9% | $385,400 +1.8% |
| 2020 | $4,918 +2% | $378,600 +5.8% |
| 2019 | $4,823 +6.7% | $357,800 +12.3% |
| 2018 | $4,522 +6.2% | $318,700 +5.5% |
| 2017 | $4,257 +3.5% | $302,100 +3.9% |
| 2016 | $4,113 +5% | $290,900 +4.3% |
| 2015 | $3,916 -3.2% | $278,900 -1.4% |
| 2014 | $4,044 +3.1% | $283,000 +3.3% |
| 2013 | $3,921 -1.1% | $274,000 -3.8% |
| 2012 | $3,964 +1.6% | $284,800 -1.7% |
| 2011 | $3,901 +5.6% | $289,600 -1.8% |
| 2010 | $3,694 +2% | $294,800 -6% |
| 2009 | $3,623 +1.3% | $313,700 -3.4% |
| 2008 | $3,578 +4.1% | $324,700 +2% |
| 2007 | $3,438 +1.8% | $318,300 |
| 2006 | $3,377 +8% | $318,300 +11.9% |
| 2005 | $3,128 +6.8% | $284,400 +6% |
| 2004 | $2,930 +8.1% | $268,300 +9.5% |
| 2003 | $2,711 +10.7% | $245,100 +24.4% |
| 2002 | $2,449 +8.8% | $197,000 +32.3% |
| 1999 | $2,250 +15.6% | $148,900 +15.7% |
| 1995 | $1,947 | $128,700 |
Find assessor info on the county website
Monthly payment
Est. payment
Payment breakdown
Explore the cost of this home by adjusting the details. Changes won't be saved.Climate risks
Neighborhood: 01821
Nearby schools
Schools provided by the listing agent
- Elementary: Ditson Elementary School
- Middle: Locke Middle School
- High: Bmhs/Shawsheen Tech
Source: MLS PIN. This data may not be complete. We recommend contacting the local school district to confirm school assignments for this home.
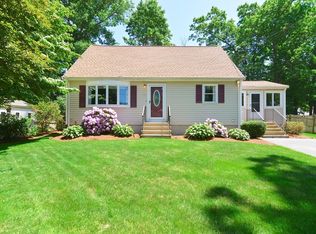
Similar homes
- $699,0003 bd2 ba2k sqft22 Allen Rd, Billerica, MA 01821For Sale
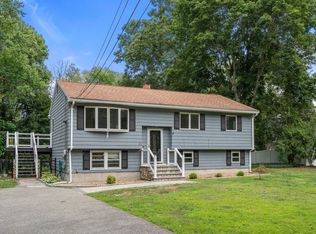 MLS ID #73571162, Marisol Franco, Coldwell Banker Realty - Western MA. MLS PIN
 - $749,9003 bd2 ba1.8k sqft37 Bart Rd, North Billerica, MA 01862For Sale
 MLS ID #73585850, Amanda Butler, Real Broker MA, LLC. MLS PIN
 - $799,0004 bd3 ba2.3k sqft55 Friendship St, Billerica, MA 01821For Sale
 MLS ID #73567679, Thomas McDevitt, Chinatti Realty Group, Inc.. MLS PIN
 - $699,9004 bd3 ba2k sqft16 Porter Rd, Chelmsford, MA 01824For Sale
 MLS ID #73573174, Kenneth Purtell, RE/MAX Innovative Properties. MLS PIN
