Welcome to this beautifully refreshed 4-bedroom, 3-bath home, perfectly situated on a spacious corner lot in one of West Peabody’s charming neighborhoods. Offering the ideal combination of comfort, space, and convenience, this move-in-ready home has plenty to offer! Step inside to discover a freshly painted interior, new carpeting throughout, and a kitchen featuring brand-new appliances. The versatile floor plan provides plenty of room to spread out, including a fourth flex room, a finished walk-out lower level and a screened-in porch perfect for enjoying warm summer evenings. Outside, enjoy a generous yard with plenty of space for outdoor gatherings, play, or gardening. Ample off-street parking, including a carport, adds everyday convenience. Ideally located with easy access to major highways, this home offers an excellent commuter location while maintaining the charm and tranquility of an established neighborhood. With its recent updates, flexible living spaces, and desirable West Peabody location, this is a wonderful opportunity to make yourself at home! With its recent updates, flexible living spaces, and desirable West Peabody location, this is a wonderful opportunity to make yourself at home!
For sale
$785,000
5A Danforth St, Peabody, MA 01960
4beds
1,852sqft
Single Family Residence
Built in 1989
0.28 Acres Lot
$774,300 Zestimate®
$424/sqft
$-- HOA
What's special
Finished walk-out lower levelNew carpeting throughoutFourth flex roomSpacious corner lotFreshly painted interiorKitchen featuring brand-new appliances
- 3 days
- 642
- 25
Zillow last checked:
Listing updated:
Listed by:
The Murray Brown Group 508-284-5098,
RE/MAX Beacon 978-219-0011,
Kaicia Pratt 978-290-8178
Source: MLS PIN,MLS#: 73589273
Facts & features
Interior
Bedrooms & bathrooms
- Bedrooms: 4
- Bathrooms: 3
- Full bathrooms: 3
Heating
- Baseboard, Oil
Cooling
- Wall Unit(s)
Appliances
- Included: Water Heater, Microwave, Dryer, ENERGY STAR Qualified Refrigerator, ENERGY STAR Qualified Dishwasher, Rangetop - ENERGY STAR, Oven
Features
- Basement: Full,Partially Finished,Walk-Out Access,Interior Entry
- Number of fireplaces: 1
Interior area
- Total structure area: 1,852
- Total interior livable area: 1,852 sqft
- Finished area above ground: 1,389
- Finished area below ground: 463
Video & virtual tour
Property
Parking
- Total spaces: 4
- Parking features: Carport, Paved Drive, Off Street
- Has carport: Yes
- Uncovered spaces: 4
Features
- Patio & porch: Screened
- Exterior features: Porch - Screened, Storage
Lot
- Size: 0.28 Acres
- Features: Corner Lot, Wooded
Details
- Parcel number: M:0026 L:001A,2098411
- Zoning: R1
Construction
Type & style
- Home type: SingleFamily
- Architectural style: Cape
- Property subtype: Single Family Residence
Materials
- Foundation: Concrete Perimeter
Condition
- Year built: 1989
Utilities & green energy
- Sewer: Public Sewer
- Water: Public
- Utilities for property: for Electric Range
Community & HOA
Community
- Features: Public Transportation, Shopping, Park, Walk/Jog Trails, Medical Facility, Laundromat, Highway Access, House of Worship, Public School
HOA
- Has HOA: No
Location
- Region: Peabody
Financial & listing details
- Price per square foot: $424/sqft
- Tax assessed value: $606,200
- Annual tax amount: $5,741
- Date on market: 10/10/2026
Estimated market value
$774,300
$736,000 - $813,000
$3,696/mo
Price history
| Date | Event | Price |
|---|---|---|
| 10/10/2026 | Listed for sale | $785,000+84.7%$424/sqft |
Source: MLS PIN #73589273 Report a problem | ||
| 6/22/2021 | Sold | $425,000$229/sqft |
Source: Public Record Report a problem | ||
Public tax history
| Year | Property taxes | Tax assessment |
|---|---|---|
| 2025 | $5,275 -1.8% | $569,700 -3.3% |
| 2024 | $5,371 +10.8% | $588,900 +15.6% |
| 2023 | $4,849 | $509,300 |
| 2022 | $4,849 +0.1% | $509,300 +10.3% |
| 2021 | $4,843 +1.1% | $461,700 +3.5% |
| 2020 | $4,789 +7.9% | $445,900 +10.6% |
| 2019 | $4,437 +1.4% | $403,000 +5.6% |
| 2018 | $4,374 +2.8% | $381,700 +5.5% |
| 2017 | $4,254 -3.2% | $361,700 -1.8% |
| 2016 | $4,393 -1.9% | $368,500 +1.3% |
| 2015 | $4,476 +25.7% | $363,900 +26.7% |
| 2014 | $3,561 +4.2% | $287,200 +0.6% |
| 2013 | $3,419 -2.8% | $285,400 -4.1% |
| 2012 | $3,516 +1.9% | $297,500 -0.1% |
| 2011 | $3,450 +3.9% | $297,900 -5.8% |
| 2010 | $3,319 +5% | $316,100 -7% |
| 2009 | $3,162 +2.6% | $340,000 -4.4% |
| 2008 | $3,082 +3.4% | $355,500 -7.4% |
| 2007 | $2,980 +6.5% | $384,000 +4.3% |
| 2006 | $2,798 +1.9% | $368,200 +11.3% |
| 2005 | $2,745 +2.6% | $330,700 |
| 2004 | $2,675 +3.2% | $330,700 +20.5% |
| 2003 | $2,593 +25.3% | $274,400 +9.9% |
| 2001 | $2,069 +22.9% | $249,600 +44.3% |
| 1999 | $1,683 | $173,000 |
Find assessor info on the county website
Monthly payment
Est. payment
Payment breakdown
Explore the cost of this home by adjusting the details. Changes won't be saved.Climate risks
Neighborhood: 01960

Similar homes
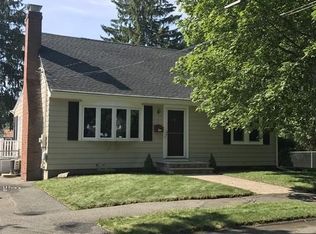
- $799,9004 bd2 ba2.1k sqft24 Styles Dr, Peabody, MA 01960For Sale
 MLS ID #73588464, Alex DeRosa, Charlesgate Realty Group LLC. MLS PIN
 - $849,9954 bd3 ba2.3k sqft48 Catherine Dr, Peabody, MA 01960For Sale
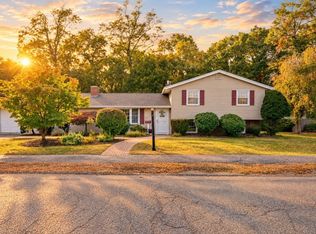 MLS ID #73589785, Candice Pagliarulo Hodgson, Lyv Realty. MLS PIN
 - $774,9004 bd3 ba1.6k sqft4 Katina Ln, Peabody, MA 01960For Sale
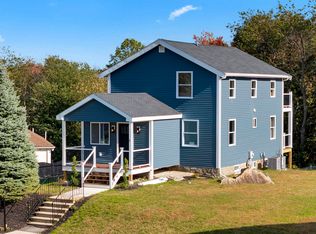 MLS ID #73589324, Stacy Norrell, Stacy Norrell. MLS PIN
 - $695,0004 bd3 ba2.2k sqft8 Oran Cir, Peabody, MA 01960For Sale
 MLS ID #73586446, Corey Mastrocola, Welcome Home Properties, Inc.. MLS PIN
