Welcome to 11 Price Road! Set in the quiet Centerfield neighborhood of West Peabody near Salem Country Club, this well-maintained home offers 1,712 square feet of living space, three bedrooms and three full bathrooms. The distinctive primary suite features a first-floor bathroom and large closet, with a dedicated staircase leading to the upper-level primary bedroom. A deck off the bedroom overlooks the beautiful backyard—a relaxing spot for morning coffee or unwinding at the end of the day. Enjoy summer entertaining around the inviting inground pool and outdoor bar area. Less than 2 miles from the North Shore Mall, Lahey Medical Center, and Brooksby Farm. Perfect location for any commute with easy access to Rte. 1 and Rte 128. Showings begin at this weekend’s open houses!
For sale
$749,000
11 Price Rd, Peabody, MA 01960
3beds
1,712sqft
Single Family Residence
Built in 1959
10,001 Square Feet Lot
$-- Zestimate®
$438/sqft
$-- HOA
What's special
Inviting inground poolThree bedroomsLarge closetDistinctive primary suiteOutdoor bar areaFirst-floor bathroom
- 3 days
- 1,207
- 34
Zillow last checked:
Listing updated:
Listed by:
Keith Littlefield 781-389-0791,
Littlefield Real Estate 781-233-1401
Source: MLS PIN,MLS#: 73584174
Facts & features
Interior
Bedrooms & bathrooms
- Bedrooms: 3
- Bathrooms: 3
- Full bathrooms: 3
Primary bedroom
- Level: Second
Bedroom 2
- Level: First
Bedroom 3
- Level: First
Primary bathroom
- Features: Yes
Bathroom 1
- Level: Second
Bathroom 2
- Level: First
Bathroom 3
- Level: First
Dining room
- Level: First
Kitchen
- Level: First
Living room
- Level: First
Heating
- Baseboard, Oil
Cooling
- Window Unit(s)
Appliances
- Included: Water Heater, Range, Dishwasher
- Laundry: Electric Dryer Hookup
Features
- Flooring: Wood, Tile
- Windows: Insulated Windows
- Has basement: No
- Number of fireplaces: 1
Interior area
- Total structure area: 1,712
- Total interior livable area: 1,712 sqft
- Finished area above ground: 1,712
Property
Parking
- Total spaces: 6
- Parking features: Paved Drive, Off Street, Paved
- Uncovered spaces: 6
Features
- Patio & porch: Deck
- Exterior features: Deck, Pool - Inground
- Has private pool: Yes
- Pool features: In Ground
Lot
- Size: 10,001 Square Feet
Details
- Parcel number: M:0060 L:0017,2101906
- Zoning: R1B
Construction
Type & style
- Home type: SingleFamily
- Architectural style: Ranch
- Property subtype: Single Family Residence
Materials
- Frame
- Foundation: Slab
- Roof: Shingle
Condition
- Year built: 1959
Utilities & green energy
- Electric: 110 Volts, Circuit Breakers
- Sewer: Public Sewer
- Water: Public
- Utilities for property: for Electric Range, for Electric Dryer
Community & HOA
Community
- Features: Public Transportation, Shopping, Park, Laundromat, Highway Access, Public School
HOA
- Has HOA: No
Location
- Region: Peabody
Financial & listing details
- Price per square foot: $438/sqft
- Tax assessed value: $623,400
- Annual tax amount: $5,904
- Date on market: 9/29/2026
Estimated market value
Not available
Estimated sales range
Not available
$4,628/mo
Price history
| Date | Event | Price |
|---|---|---|
| 9/30/2026 | Listed for sale | $749,000-10.7%$438/sqft |
Source: MLS PIN #73584174 Report a problem | ||
| 9/22/2026 | Listing removed | -- |
Source: Owner Report a problem | ||
| 9/18/2026 | Listed for sale | $839,000+45.9%$490/sqft |
Source: Owner Report a problem | ||
| 3/22/2022 | Sold | $575,000-4%$336/sqft |
Source: MLS PIN #72943140 Report a problem | ||
| 2/21/2022 | Contingent | $599,000$350/sqft |
Source: MLS PIN #72943140 Report a problem | ||
| 2/20/2022 | Price change | $599,000-3.2%$350/sqft |
Source: MLS PIN #72943140 Report a problem | ||
| 2/16/2022 | Listed for sale | $619,000$362/sqft |
Source: MLS PIN #72943140 Report a problem | ||
Public tax history
| Year | Property taxes | Tax assessment |
|---|---|---|
| 2025 | $5,174 +3.6% | $558,700 +2.1% |
| 2024 | $4,992 +3.5% | $547,400 +8.1% |
| 2023 | $4,822 | $506,500 |
| 2022 | $4,822 +12.6% | $506,500 +24.1% |
| 2021 | $4,283 -1.9% | $408,300 +0.4% |
| 2020 | $4,368 +3.9% | $406,700 +6.5% |
| 2019 | $4,205 +4.2% | $381,900 +8.5% |
| 2018 | $4,035 +13.7% | $352,100 +16.7% |
| 2017 | $3,549 -4.1% | $301,800 -2.8% |
| 2016 | $3,702 +3.9% | $310,600 +7.2% |
| 2015 | $3,563 +4.9% | $289,700 +5.8% |
| 2014 | $3,396 -0.9% | $273,900 -4.3% |
| 2013 | $3,427 +5.4% | $286,100 +4% |
| 2012 | $3,251 +2% | $275,000 -0.1% |
| 2011 | $3,188 +5.2% | $275,300 -4.6% |
| 2010 | $3,031 +6% | $288,700 -6.1% |
| 2009 | $2,859 +2% | $307,400 -4.9% |
| 2008 | $2,802 -2% | $323,200 -12.3% |
| 2007 | $2,860 +2.9% | $368,600 +0.8% |
| 2006 | $2,779 +2% | $365,600 +11.4% |
| 2005 | $2,725 +2.6% | $328,300 |
| 2004 | $2,656 +5.5% | $328,300 +23.3% |
| 2003 | $2,517 +25.9% | $266,300 +10.5% |
| 2001 | $1,999 +14.8% | $241,100 +34.8% |
| 1999 | $1,741 | $178,900 |
Find assessor info on the county website
Monthly payment
Est. payment
Payment breakdown
Explore the cost of this home by adjusting the details. Changes won't be saved.Climate risks
Neighborhood: 01960
Nearby schools
Schools provided by the listing agent
- High: Phs
Source: MLS PIN. This data may not be complete. We recommend contacting the local school district to confirm school assignments for this home.
Similar homes
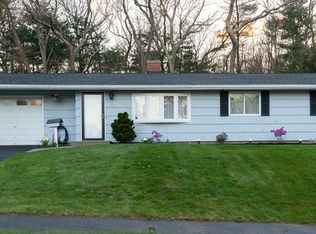
- $759,0004 bd3 ba2.3k sqft13 Rainbow Cir, Peabody, MA 01960For Sale
 MLS ID #73584297, Michelle Doyle, Flow Realty, Inc.. MLS PIN
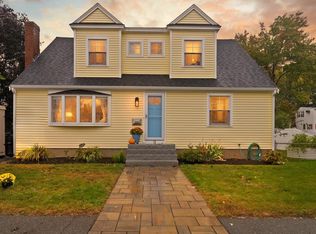
 - $799,9003 bd2 ba1.5k sqft32 Coolidge Ave, Peabody, MA 01960For Sale
 MLS ID #73584227, Joyce Cucchiara, Coldwell Banker Realty - Lynnfield. MLS PIN
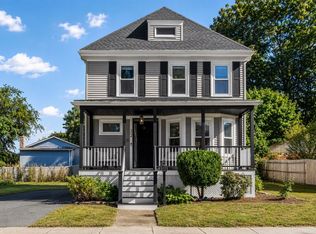
 - $599,9003 bd2 ba1.4k sqft32 Curwen Rd, Peabody, MA 01960For Sale
 MLS ID #73584812, Shannon McInnis, Lyv Realty. MLS PIN
 - $779,0003 bd3 ba2.1k sqft7 Lisa Rd, Peabody, MA 01960For Sale
 MLS ID #73579687, Heather Machia-Gore, KSRJ - Signature Realty Group. MLS PIN
