Introducing 15 Marlboro Rd! Side door entrance brings you into a cozy heated sun porch overlooking back yard, and then steps up to kitchen w/7 ft island..great for entertaining...deck off kitchen leads to beautiful landscaped backyard with gunite pool ...no better place to be all summer long..something to look forward to! Fireplaced LR/DR w/HW floors 3BR 2BA Lower level offers potential to build out to expand living area, Enjoy the lifestyle and convenience of a wonderful West Woburn neighborhood just minutes to schools, parks, restaurants, cafés, shopping and major commuter routes including Rt 128, I-93, Route 3 & I-495.. Offering privacy, convenience and a versatile layout. This home is a wonderful option for those looking to downsize, purchase their first home or simply enjoy the ease of one-level living.
For sale
$799,000
15 Marlboro Rd, Woburn, MA 01801
3beds
1,596sqft
Single Family Residence
Built in 1954
10,019 Square Feet Lot
$791,200 Zestimate®
$501/sqft
$-- HOA
What's special
Deck off kitchen
- 11 days
- 1,017
- 47
Zillow last checked:
Listing updated:
Listed by:
Gina M. Jones 781-640-6507,
Barrett, Chris. J., REALTORS® 781-245-5011
Source: MLS PIN,MLS#: 73582591
Facts & features
Interior
Bedrooms & bathrooms
- Bedrooms: 3
- Bathrooms: 2
- Full bathrooms: 2
Primary bedroom
- Features: Ceiling Fan(s), Vaulted Ceiling(s), Closet, Flooring - Wall to Wall Carpet
- Level: First
- Area: 225
- Dimensions: 15 x 15
Bedroom 2
- Features: Ceiling Fan(s), Closet, Flooring - Wall to Wall Carpet
- Level: First
- Area: 143
- Dimensions: 13 x 11
Bedroom 3
- Features: Closet, Flooring - Wall to Wall Carpet
- Level: First
- Area: 99
- Dimensions: 11 x 9
Bathroom 1
- Features: Flooring - Stone/Ceramic Tile
- Level: First
- Area: 40
- Dimensions: 8 x 5
Bathroom 2
- Level: Basement
- Area: 36
- Dimensions: 9 x 4
Dining room
- Features: Flooring - Hardwood, Window(s) - Picture
- Level: First
- Area: 121
- Dimensions: 11 x 11
Kitchen
- Features: Ceiling Fan(s), Flooring - Stone/Ceramic Tile, Pantry, Kitchen Island, Recessed Lighting
- Level: First
- Area: 340
- Dimensions: 20 x 17
Living room
- Features: Ceiling Fan(s), Flooring - Hardwood, Window(s) - Bay/Bow/Box
- Level: First
- Area: 176
- Dimensions: 16 x 11
Heating
- Baseboard, Oil
Cooling
- Wall Unit(s)
Appliances
- Included: Range, Oven, Dishwasher, Microwave, Refrigerator, Washer, Dryer
- Laundry: Electric Dryer Hookup
Features
- Ceiling Fan(s), Sun Room, Wet Bar
- Flooring: Tile, Carpet, Hardwood
- Has basement: No
- Number of fireplaces: 1
- Fireplace features: Living Room
Interior area
- Total structure area: 1,596
- Total interior livable area: 1,596 sqft
- Finished area above ground: 1,596
Video & virtual tour
Property
Parking
- Total spaces: 7
- Parking features: Attached, Paved Drive, Off Street
- Attached garage spaces: 1
- Uncovered spaces: 6
Features
- Patio & porch: Deck
- Exterior features: Deck, Pool - Inground
- Has private pool: Yes
- Pool features: In Ground
Lot
- Size: 10,019 Square Feet
Details
- Parcel number: M:40 B:04 L:11 U:00,907578
- Zoning: R-1
Construction
Type & style
- Home type: SingleFamily
- Architectural style: Ranch
- Property subtype: Single Family Residence
Materials
- Frame
- Foundation: Concrete Perimeter
- Roof: Shingle
Condition
- Year built: 1954
Utilities & green energy
- Electric: Circuit Breakers
- Sewer: Public Sewer
- Water: Public
- Utilities for property: for Electric Range, for Electric Dryer
Community & HOA
Community
- Features: Public Transportation, Shopping, Medical Facility, Highway Access, House of Worship, Public School
HOA
- Has HOA: No
Location
- Region: Woburn
Financial & listing details
- Price per square foot: $501/sqft
- Tax assessed value: $652,100
- Annual tax amount: $5,569
- Date on market: 9/25/2026
Estimated market value
$791,200
$752,000 - $831,000
$3,795/mo
Price history
| Date | Event | Price |
|---|---|---|
| 9/25/2026 | Listed for sale | $799,000+325%$501/sqft |
Source: MLS PIN #73582591 Report a problem | ||
| 9/19/1997 | Sold | $188,000$118/sqft |
Source: Public Record Report a problem | ||
Public tax history
| Year | Property taxes | Tax assessment |
|---|---|---|
| 2025 | $5,569 +8.9% | $652,100 +2.7% |
| 2024 | $5,116 -2.9% | $634,800 +4.9% |
| 2023 | $5,267 +2.4% | $605,400 +10% |
| 2022 | $5,143 +5.8% | $550,600 +5.7% |
| 2021 | $4,860 +6.1% | $520,900 +6% |
| 2020 | $4,581 +4.3% | $491,500 +6.3% |
| 2019 | $4,393 +4.7% | $462,400 +9% |
| 2018 | $4,197 +3.6% | $424,400 +4.1% |
| 2017 | $4,052 +4.1% | $407,600 +5.2% |
| 2016 | $3,894 +3.9% | $387,500 +5.1% |
| 2015 | $3,749 +6% | $368,600 +8.8% |
| 2014 | $3,537 +0.4% | $338,800 |
| 2013 | $3,524 | $338,800 |
| 2012 | $3,524 -0.1% | $338,800 -1.1% |
| 2011 | $3,528 +0.3% | $342,500 +0.4% |
| 2010 | $3,519 +4.9% | $341,000 -1.5% |
| 2009 | $3,355 -2.6% | $346,200 -7.8% |
| 2008 | $3,446 +1.1% | $375,400 -0.1% |
| 2007 | $3,407 +7.1% | $375,600 +2.7% |
| 2006 | $3,182 -0.2% | $365,700 +5.1% |
| 2005 | $3,188 +15.3% | $348,000 +11.7% |
| 2004 | $2,766 +21.3% | $311,500 +15.1% |
| 2003 | $2,281 +4.1% | $270,600 +11.4% |
| 2002 | $2,191 +7.1% | $242,900 +34.2% |
| 2000 | $2,045 +10.8% | $181,000 +9% |
| 1999 | $1,846 | $166,000 |
Find assessor info on the county website
Monthly payment
Est. payment
Payment breakdown
Explore the cost of this home by adjusting the details. Changes won't be saved.Climate risks
Neighborhood: 01801
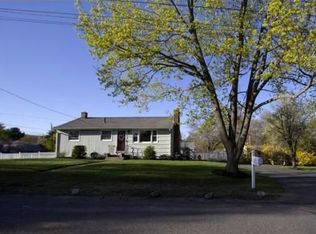
Similar homes
- $799,9003 bd2 ba1.8k sqft3 Lantern Ln, Woburn, MA 01801For Sale
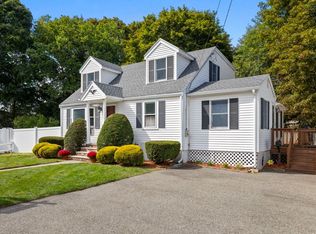 MLS ID #73582427, Susan P. Kadilak, Fiv Realty Co.. MLS PIN
 - $789,9003 bd1 ba1.8k sqft11 Marlboro Rd, Woburn, MA 01801For Sale
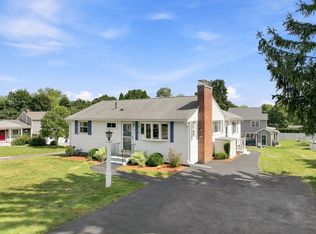 MLS ID #73575184, Andy Mass, Mass Realty Properties. MLS PIN
 - $799,0003 bd2 ba2.1k sqft23 Fisher Ter, Woburn, MA 01801For Sale
 MLS ID #73572678, VIP Group, Moor Realty Group. MLS PIN
 - $849,5004 bd3 ba1.9k sqft18 Sturgis St, Woburn, MA 01801For Sale
 MLS ID #73587413, Stephanie Lachapelle Group, Compass. MLS PIN
