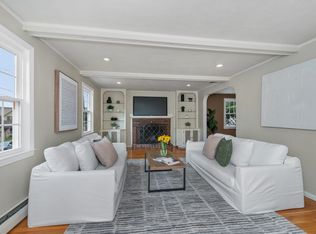
Welcome to 16 Suffolk Street, a classic 1935 Colonial in highly desirable West Medford. This charming 3-bedroom, 1-bath home offers timeless character, sun-filled living spaces, hardwood floors, and a traditional layout ready for your personal touch. The spacious yard provides plenty of room for gardening, entertaining, or future expansion.Ideally located within walking distance of both Downtown Medford Square and West Medford Square, enjoy easy access to restaurants, cafés, local shops, and the library. The West Medford MBTA Commuter Rail station is also nearby, offering an approximately 10-minute ride to Boston’s North Station.Enjoy the convenience of nearby Tufts University, Playstead Park, the Mystic River paths, and the Middlesex Fells Reservation, along with quick access to Routes 2 and I-93. With its classic Colonial character, generous outdoor space, and highly convenient location, 16 Suffolk Street is a wonderful opportunity to make your home in one of Medford’s most sought-after neighborhoods.
For sale
$835,000
16 Suffolk St, Medford, MA 02155
3beds
1,450sqft
Single Family Residence
Built in 1935
6,707 Square Feet Lot
$822,900 Zestimate®
$576/sqft
$-- HOA
What's special
Timeless characterClassic colonial characterHardwood floorsSun-filled living spacesTraditional layoutGenerous outdoor spaceSpacious yard
- 13 days
- 988
- 82
Zillow last checked:
Listing updated:
Listed by:
Denise Moynihan 781-872-1200,
Coldwell Banker Realty - Lynnfield 781-334-5700
Source: MLS PIN,MLS#: 73581938
Facts & features
Interior
Bedrooms & bathrooms
- Bedrooms: 3
- Bathrooms: 1
- Full bathrooms: 1
Primary bedroom
- Features: Walk-In Closet(s), Flooring - Hardwood, Window(s) - Bay/Bow/Box, Lighting - Overhead
- Level: Second
- Area: 198
- Dimensions: 18 x 11
Bedroom 2
- Features: Closet, Flooring - Hardwood, Window(s) - Bay/Bow/Box, Lighting - Overhead
- Level: Second
- Area: 182
- Dimensions: 14 x 13
Bedroom 3
- Features: Closet, Flooring - Hardwood, Window(s) - Bay/Bow/Box, Lighting - Overhead
- Level: Second
- Area: 99
- Dimensions: 11 x 9
Primary bathroom
- Features: No
Dining room
- Features: Flooring - Stone/Ceramic Tile, Window(s) - Bay/Bow/Box, Lighting - Overhead
- Level: Main,First
- Area: 132
- Dimensions: 12 x 11
Kitchen
- Features: Flooring - Stone/Ceramic Tile, Window(s) - Bay/Bow/Box, Exterior Access, Recessed Lighting, Lighting - Overhead
- Level: Main,First
- Area: 176
- Dimensions: 16 x 11
Living room
- Features: Ceiling Fan(s), Flooring - Hardwood, Window(s) - Bay/Bow/Box, Lighting - Sconce
- Level: Main,First
- Area: 253
- Dimensions: 23 x 11
Heating
- Central, Natural Gas
Cooling
- None
Appliances
- Included: Gas Water Heater, Range, Dishwasher, Disposal, Microwave, Refrigerator, Freezer, Washer, Dryer, Range Hood
- Laundry: Exterior Access, Washer Hookup, Lighting - Overhead, In Basement, Electric Dryer Hookup
Features
- Wet bar, Lighting - Overhead, Game Room, Wet Bar
- Flooring: Wood, Tile, Flooring - Wall to Wall Carpet
- Windows: Bay/Bow/Box, Screens
- Basement: Full,Partially Finished,Interior Entry,Concrete
- Number of fireplaces: 1
- Fireplace features: Living Room
Interior area
- Total structure area: 1,450
- Total interior livable area: 1,450 sqft
- Finished area above ground: 1,450
- Finished area below ground: 725
Property
Parking
- Total spaces: 4
- Parking features: Paved Drive, Off Street, Driveway, Paved
- Uncovered spaces: 4
Accessibility
- Accessibility features: No
Features
- Patio & porch: Screened, Deck
- Exterior features: Porch - Screened, Deck, Rain Gutters, Screens
Lot
- Size: 6,707 Square Feet
- Features: Cleared, Gentle Sloping
Details
- Parcel number: 634933
- Zoning: SF1
Construction
Type & style
- Home type: SingleFamily
- Architectural style: Colonial
- Property subtype: Single Family Residence
Materials
- Frame
- Foundation: Concrete Perimeter
- Roof: Shingle
Condition
- Year built: 1935
Utilities & green energy
- Electric: 100 Amp Service
- Sewer: Public Sewer
- Water: Public
- Utilities for property: for Gas Range, for Electric Oven, for Electric Dryer, Washer Hookup
Community & HOA
Community
- Features: Public Transportation, Shopping, Tennis Court(s), Park, Medical Facility, Laundromat, Highway Access, House of Worship, Private School, Public School, T-Station, University, Sidewalks
HOA
- Has HOA: No
Location
- Region: Medford
Financial & listing details
- Price per square foot: $576/sqft
- Tax assessed value: $886,900
- Annual tax amount: $7,654
- Date on market: 9/24/2026
- Listing terms: Contract
- Road surface type: Paved
Estimated market value
$822,900
$782,000 - $864,000
$3,893/mo
Price history
| Date | Event | Price |
|---|---|---|
| 9/23/2026 | Listed for sale | $835,000$576/sqft |
Source: MLS PIN #73581938 Report a problem | ||
Public tax history
| Year | Property taxes | Tax assessment |
|---|---|---|
| 2025 | $6,805 | $798,700 |
| 2024 | $6,805 +5.1% | $798,700 +6.7% |
| 2023 | $6,475 +3% | $748,500 +7.3% |
| 2022 | $6,284 +3.1% | $697,500 +7.7% |
| 2021 | $6,097 +2.1% | $647,900 -0.4% |
| 2020 | $5,973 +4.5% | $650,700 +9.3% |
| 2019 | $5,714 +2% | $595,200 +8.8% |
| 2018 | $5,603 +3% | $547,200 +6.2% |
| 2017 | $5,439 +7.4% | $515,100 +13.8% |
| 2016 | $5,063 +3.7% | $452,500 +8.4% |
| 2015 | $4,884 +1.2% | $417,400 +5.9% |
| 2014 | $4,828 +0.8% | $394,100 +1.7% |
| 2013 | $4,788 +2.8% | $387,400 +0.1% |
| 2012 | $4,658 +3.1% | $387,200 -0.5% |
| 2011 | $4,517 +1.3% | $389,100 -4.2% |
| 2010 | $4,459 +8% | $406,100 -0.9% |
| 2009 | $4,129 +5.2% | $409,600 -4.8% |
| 2008 | $3,925 +2.6% | $430,400 |
| 2007 | $3,826 +6.5% | $430,400 +9.1% |
| 2006 | $3,594 +5.2% | $394,500 +8.9% |
| 2005 | $3,416 +3% | $362,200 +3.5% |
| 2004 | $3,318 +10.1% | $350,000 +54.3% |
| 2003 | $3,013 +3.3% | $226,900 |
| 2002 | $2,916 +7.2% | $226,900 +32.8% |
| 2000 | $2,721 +2.8% | $170,900 |
| 1999 | $2,647 | $170,900 |
Find assessor info on the county website
Monthly payment
Est. payment
Payment breakdown
Explore the cost of this home by adjusting the details. Changes won't be saved.Climate risks
Neighborhood: 02155
Nearby schools
Schools provided by the listing agent
- Elementary: Brooks Elementary
- Middle: Madeleine Dugger Andrews Middl
- High: Mhs
Source: MLS PIN. This data may not be complete. We recommend contacting the local school district to confirm school assignments for this home.


Similar homes
- $949,9003 bd2 ba1.7k sqft203 Woburn St, Medford, MA 02155For Sale
 MLS ID #73584890, Karen Morgan, Coldwell Banker Realty - Cambridge. MLS PIN
 - $699,0003 bd2 ba1.5k sqft12 Butler St, Medford, MA 02155For Sale
 MLS ID #73586523, The Moving Greater Boston Team, Berkshire Hathaway HomeServices Warren Residential. MLS PIN
 - $829,0003 bd2 ba1.5k sqft2 Holton St Unit 2B, Medford, MA 02155For Sale
 MLS ID #73584748, Thom McGair, Coldwell Banker Realty - Boston. MLS PIN
 - $825,0003 bd1 ba1.6k sqft227 Fulton St, Medford, MA 02155For Sale
 MLS ID #73572669, Juan Lopera-Martinez, eXp Realty LLC. MLS PIN
