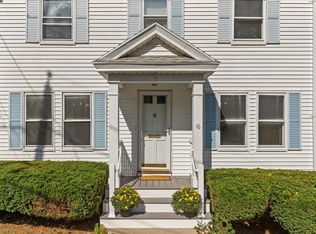
Easy living, thoughtful updates and a terrific West Medford location, this lovely home has been meticulously maintained and is perfectly move in ready. The open floor plan living room, with wood fireplace, and dining room are perfect for entertaining friends and family. The first-floor sunroom offers flexible space for a den, playroom or home office. The kitchen is modern and charming, with granite leathered countertops, custom built in seating and stainless-steel appliances. Enjoy easy access to the deck, overlooking the garden. Second floor offers three great bedrooms, two with vaulted ceilings and a renovated bath with terrific storage. The finished lower level adds exceptional versatility, with a spacious family room, with a tile floor, plus a full bath with step in shower and convenient laundry. You will love the full walk-out exit on the lower level, through a terrific and spacious heated mudroom, with easy access to the paved driveway, garage and garden; perfect for kids, dogs and snowy days! With newer systems, mini-splits for AC and heat, updated baths, fresh paint, an improved deck, patio, lovely garden, a handsome stone driveway wall and numerous additional updates, this home is ready to enjoy. All just a short distance from West Medford Square, the commuter rail, the Tufts Green Line stop, Tufts University and over 2,500 acres of hiking and biking at the nearby Middlesex Fells Reservation. Don't miss this wonderful home.
Pending
$919,000
29 Woburn St, Medford, MA 02155
3beds
2,048sqft
Single Family Residence
Built in 1920
6,098 Square Feet Lot
$959,800 Zestimate®
$449/sqft
$-- HOA
What's special
Wood fireplaceImproved deckConvenient laundryHandsome stone driveway wallLovely gardenThree great bedroomsUpdated baths
- 17 days
- 2,019
- 167
Likely to sell faster than
Zillow last checked:
Listing updated:
Listed by:
Steve McKenna & The Home Advantage Team 781-645-0505,
Gibson Sotheby's International Realty 781-648-3500,
Anne Marie Kelly 617-922-4183
Source: MLS PIN,MLS#: 73582222
Facts & features
Interior
Bedrooms & bathrooms
- Bedrooms: 3
- Bathrooms: 2
- Full bathrooms: 2
Primary bedroom
- Features: Ceiling Fan(s), Vaulted Ceiling(s), Flooring - Hardwood, Recessed Lighting, Lighting - Overhead, Closet - Double
- Level: Second
- Area: 154
- Dimensions: 14 x 11
Bedroom 2
- Features: Closet, Closet/Cabinets - Custom Built, Flooring - Hardwood, Lighting - Overhead
- Level: Second
- Area: 168
- Dimensions: 14 x 12
Bedroom 3
- Features: Vaulted Ceiling(s), Closet, Flooring - Hardwood
- Level: Second
- Area: 66
- Dimensions: 6 x 11
Bathroom 1
- Features: Bathroom - Tiled With Tub & Shower, Closet - Linen, Flooring - Stone/Ceramic Tile, Countertops - Stone/Granite/Solid, Bidet, Recessed Lighting, Lighting - Sconce
- Level: Second
- Area: 80
- Dimensions: 10 x 8
Bathroom 2
- Features: Bathroom - 3/4, Bathroom - Tiled With Shower Stall, Flooring - Stone/Ceramic Tile, Countertops - Stone/Granite/Solid, Bidet, Dryer Hookup - Electric, Recessed Lighting, Washer Hookup, Lighting - Sconce
- Level: Basement
- Area: 64
- Dimensions: 8 x 8
Dining room
- Features: Closet/Cabinets - Custom Built, Flooring - Hardwood, Open Floorplan, Lighting - Overhead
- Level: First
- Area: 132
- Dimensions: 11 x 12
Family room
- Features: Walk-In Closet(s), Flooring - Stone/Ceramic Tile, Recessed Lighting
- Level: Basement
- Area: 165
- Dimensions: 15 x 11
Kitchen
- Features: Flooring - Hardwood, Window(s) - Picture, Dining Area, Countertops - Stone/Granite/Solid, Deck - Exterior, Recessed Lighting, Stainless Steel Appliances, Gas Stove, Peninsula, Lighting - Overhead, Window Seat
- Level: First
- Area: 180
- Dimensions: 12 x 15
Living room
- Features: Flooring - Hardwood, Window(s) - Bay/Bow/Box, Open Floorplan, Lighting - Overhead
- Level: First
- Area: 187
- Dimensions: 17 x 11
Heating
- Baseboard, Natural Gas, Ductless
Cooling
- Ductless
Appliances
- Included: Gas Water Heater, Tankless Water Heater, Range, Dishwasher, Disposal, Microwave, Refrigerator, Washer, Dryer, Plumbed For Ice Maker
- Laundry: In Basement, Electric Dryer Hookup, Washer Hookup
Features
- Recessed Lighting, Closet/Cabinets - Custom Built, Mud Room, Sun Room
- Flooring: Wood, Tile, Flooring - Stone/Ceramic Tile, Flooring - Hardwood
- Doors: French Doors, Insulated Doors, Storm Door(s)
- Windows: Insulated Windows
- Basement: Finished,Walk-Out Access,Interior Entry
- Number of fireplaces: 1
- Fireplace features: Living Room
Interior area
- Total structure area: 2,048
- Total interior livable area: 2,048 sqft
- Finished area above ground: 1,501
- Finished area below ground: 547
Property
Parking
- Total spaces: 4
- Parking features: Under, Paved Drive, Off Street, Paved
- Attached garage spaces: 1
- Uncovered spaces: 3
Features
- Patio & porch: Deck
- Exterior features: Deck, Rain Gutters, Garden, Stone Wall
Lot
- Size: 6,098 Square Feet
Details
- Parcel number: 634931
- Zoning: SF
Construction
Type & style
- Home type: SingleFamily
- Architectural style: Colonial
- Property subtype: Single Family Residence
Materials
- Frame
- Foundation: Block
- Roof: Shingle,Rubber
Condition
- Year built: 1920
Utilities & green energy
- Electric: Circuit Breakers, 200+ Amp Service
- Sewer: Public Sewer
- Water: Public
- Utilities for property: for Gas Range, for Electric Dryer, Washer Hookup, Icemaker Connection
Green energy
- Energy efficient items: Thermostat
Community & HOA
Community
- Features: Public Transportation, Shopping, Park, Conservation Area, Private School, Public School, T-Station, University
HOA
- Has HOA: No
Location
- Region: Medford
Financial & listing details
- Price per square foot: $449/sqft
- Tax assessed value: $894,600
- Annual tax amount: $8,018
- Date on market: 9/24/2026
- Exclusions: Personal Belongings Including Artwork And Sunroom Mirror.
Estimated market value
$959,800
$912,000 - $1.01M
$4,076/mo
Price history
| Date | Event | Price |
|---|---|---|
| 10/10/2026 | Pending sale | $919,000$449/sqft |
Source: MLS PIN #73582222 Report a problem | ||
| 9/30/2026 | Contingent | $919,000$449/sqft |
Source: MLS PIN #73582222 Report a problem | ||
| 9/24/2026 | Listed for sale | $919,000+115%$449/sqft |
Source: MLS PIN #73582222 Report a problem | ||
| 3/19/2007 | Sold | $427,500-6%$209/sqft |
Source: Public Record Report a problem | ||
| 4/29/2004 | Sold | $455,000+56.1%$222/sqft |
Source: Public Record Report a problem | ||
| 12/15/2000 | Sold | $291,500+84.5%$142/sqft |
Source: Public Record Report a problem | ||
| 1/29/1993 | Sold | $158,000$77/sqft |
Source: Public Record Report a problem | ||
Public tax history
| Year | Property taxes | Tax assessment |
|---|---|---|
| 2025 | $6,862 | $805,400 |
| 2024 | $6,862 +5% | $805,400 +6.6% |
| 2023 | $6,537 +2.9% | $755,700 +7.2% |
| 2022 | $6,354 +2.9% | $705,200 +7.5% |
| 2021 | $6,172 +2.1% | $655,900 -0.4% |
| 2020 | $6,047 +4.3% | $658,700 +9.1% |
| 2019 | $5,796 +1.8% | $603,700 +8.6% |
| 2018 | $5,692 +2.6% | $555,900 +5.8% |
| 2017 | $5,549 +7.1% | $525,500 +13.4% |
| 2016 | $5,183 +3.3% | $463,200 +8% |
| 2015 | $5,017 +1% | $428,800 +5.7% |
| 2014 | $4,969 +5.6% | $405,600 +6.5% |
| 2013 | $4,705 +2.9% | $380,700 +0.2% |
| 2012 | $4,573 +3.4% | $380,100 -0.2% |
| 2011 | $4,423 +1.4% | $381,000 -4.1% |
| 2010 | $4,362 +14% | $397,300 +4.6% |
| 2009 | $3,827 +1.9% | $379,700 -7.8% |
| 2008 | $3,756 +0.3% | $411,800 -2.2% |
| 2007 | $3,744 +4.6% | $421,100 +7.2% |
| 2006 | $3,579 +6.7% | $392,900 +10.4% |
| 2005 | $3,355 +3.3% | $355,800 +3.9% |
| 2004 | $3,247 +11.7% | $342,500 +56.5% |
| 2003 | $2,906 +3.3% | $218,800 |
| 2002 | $2,812 +5.8% | $218,800 +31.1% |
| 2000 | $2,657 +2.8% | $166,900 |
| 1999 | $2,585 | $166,900 |
Find assessor info on the county website
Monthly payment
Est. payment
Payment breakdown
Explore the cost of this home by adjusting the details. Changes won't be saved.Climate risks
Neighborhood: 02155
Nearby schools
Schools provided by the listing agent
- Elementary: Brooks
- Middle: Mcglynn/Andrews
- High: Mhs/Mvths
Source: MLS PIN. This data may not be complete. We recommend contacting the local school district to confirm school assignments for this home.
Similar homes
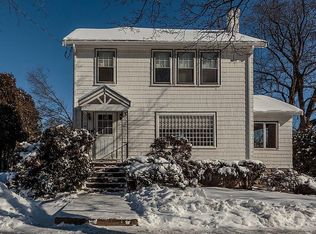
- $949,9003 bd2 ba1.7k sqft203 Woburn St, Medford, MA 02155For Sale
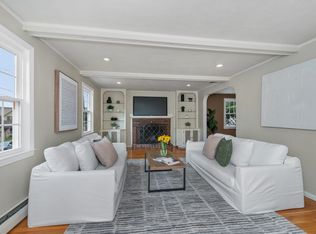 MLS ID #73584890, Karen Morgan, Coldwell Banker Realty - Cambridge. MLS PIN
 - $849,0003 bd2 ba2k sqft30 Mammola Way, Medford, MA 02155For Sale
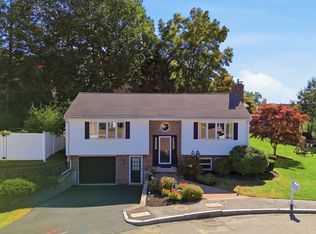 MLS ID #73588995, John Veneziano, REMAX Andrew Realty Services. MLS PIN
 - $999,9004 bd3 ba2.5k sqft94 Grove St, Medford, MA 02155For Sale
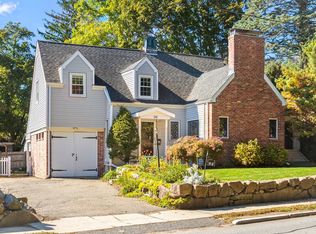 MLS ID #73588729, Julie Gibson, Gibson Sotheby's International Realty. MLS PIN
 - $835,0003 bd1 ba1.4k sqft16 Suffolk St, Medford, MA 02155For Sale
 MLS ID #73581938, Denise Moynihan, Coldwell Banker Realty - Lynnfield. MLS PIN
