PRICE IMPROVEMENT..Approximately$100K less than assessed price. 161 Park St, Medford, is a large single-family residence, originally built in 1900, offering 2438 square feet of thoughtfully designed living space. Family owned and cared for for many years. Ideal for multi-generational families, work from home needs, or growing families.The home provides 10 rooms. 4 spacious bedrooms, with open living/dining area,natural light, and many additional rooms are versatile spaces ready to adapt to your unique needs, whether as comfortable sleeping quarters, productive home offices, or creative studios. Complementing the living spaces are three bathrooms, designed for both functionality and ease.Situated on a generous 8070 square foot lot, this property offers significant outdoor potential. Imagine enjoying your own private garden sanctuary, a vibrant play area, or an expansive space for entertaining under the open sky. This property presents a rare opportunity for a life of comfort and family enjoyment making memories in a desirable Medford location.Finished Lower Level includes Laundry, Utilities, storage, workshop/playroom. Off street Parking for 4 cars. Easy access to I-93, Public Transportation, Medford Square, Chevalier, Restaurants, shopping, and so much more. Bring your ideas and designs and make this home your own.
For sale
Price cut: $30K (10/15)
$899,900
161 Park St, Medford, MA 02155
4beds
2,438sqft
Single Family Residence
Built in 1900
8,070 Square Feet Lot
$887,400 Zestimate®
$369/sqft
$-- HOA
What's special
Private garden sanctuaryVibrant play areaThoughtfully designed living spaceNatural light
- 40 days
- 506
- 12
Zillow last checked:
Listing updated:
Listed by:
Constance Botticelli 617-835-1569,
Century 21 North East 781-395-2121
Source: MLS PIN,MLS#: 73575277
Facts & features
Interior
Bedrooms & bathrooms
- Bedrooms: 4
- Bathrooms: 3
- Full bathrooms: 3
Primary bedroom
- Features: Ceiling Fan(s), Closet, Flooring - Hardwood
- Level: First
Bedroom 2
- Features: Flooring - Wall to Wall Carpet, Lighting - Overhead
- Level: First
Bedroom 3
- Features: Closet, Flooring - Wall to Wall Carpet, Lighting - Overhead
- Level: Second
Bedroom 4
- Features: Closet, Flooring - Wall to Wall Carpet, Lighting - Overhead
- Level: Second
Primary bathroom
- Features: No
Bathroom 1
- Features: Bathroom - Tiled With Tub & Shower
- Level: First
Bathroom 2
- Features: Bathroom - Tiled With Tub & Shower
- Level: Second
Bathroom 3
- Features: Bathroom - With Shower Stall
- Level: Basement
Dining room
- Features: Flooring - Hardwood, Lighting - Overhead
- Level: Main,First
Family room
- Features: Ceiling Fan(s), Closet, Flooring - Laminate, Exterior Access
- Level: First
Kitchen
- Features: Closet/Cabinets - Custom Built, Flooring - Stone/Ceramic Tile, Dining Area, Gas Stove, Lighting - Overhead
- Level: Main,First
Living room
- Features: Closet, Flooring - Hardwood, Open Floorplan, Lighting - Overhead
- Level: First
Heating
- Steam, Oil
Cooling
- Window Unit(s)
Appliances
- Included: Water Heater, Dishwasher, Refrigerator, Washer, Dryer
- Laundry: In Basement, Electric Dryer Hookup, Washer Hookup
Features
- Closet, Bonus Room, Den, Game Room
- Flooring: Tile, Vinyl, Hardwood, Wood Laminate, Flooring - Wall to Wall Carpet
- Basement: Full,Finished,Interior Entry,Bulkhead
- Has fireplace: No
Interior area
- Total structure area: 2,438
- Total interior livable area: 2,438 sqft
- Finished area above ground: 2,438
- Finished area below ground: 1,513
Property
Parking
- Total spaces: 4
- Parking features: Off Street, Tandem
- Uncovered spaces: 4
Features
- Patio & porch: Porch, Patio
- Exterior features: Porch, Patio, Storage, Fenced Yard, Fruit Trees, Garden
- Fencing: Fenced/Enclosed,Fenced
Lot
- Size: 8,070 Square Feet
- Features: Level
Details
- Additional structures: Workshop
- Parcel number: M:L11 B:0083 L:0000,638125
- Zoning: SF2
Construction
Type & style
- Home type: SingleFamily
- Architectural style: Colonial
- Property subtype: Single Family Residence
Materials
- Frame
- Foundation: Block, Stone
- Roof: Shingle
Condition
- Year built: 1900
Utilities & green energy
- Electric: Circuit Breakers
- Sewer: Public Sewer
- Water: Public
- Utilities for property: for Gas Range, for Gas Oven, for Electric Dryer, Washer Hookup
Community & HOA
Community
- Features: Public Transportation, Shopping, Park, Medical Facility, Laundromat, Highway Access, Public School, University
HOA
- Has HOA: No
Location
- Region: Medford
Financial & listing details
- Price per square foot: $369/sqft
- Tax assessed value: $1,007,600
- Annual tax amount: $8,696
- Date on market: 9/10/2026
- Listing terms: Contract
- Exclusions: Basement Refrigerator, Some Plants/Vegetables In Garden.
- Road surface type: Paved
Estimated market value
$887,400
$843,000 - $932,000
$4,514/mo
Price history
| Date | Event | Price |
|---|---|---|
| 10/15/2026 | Price change | $899,900-3.2%$369/sqft |
Source: MLS PIN #73575277 Report a problem | ||
| 9/30/2026 | Price change | $929,900-2.1%$381/sqft |
Source: MLS PIN #73575277 Report a problem | ||
| 9/10/2026 | Listed for sale | $949,900$390/sqft |
Source: MLS PIN #73575277 Report a problem | ||
Public tax history
| Year | Property taxes | Tax assessment |
|---|---|---|
| 2025 | $7,717 | $905,800 |
| 2024 | $7,717 +3.6% | $905,800 +5.2% |
| 2023 | $7,450 +7.6% | $861,300 +12.1% |
| 2022 | $6,924 +1% | $768,500 +5.5% |
| 2021 | $6,853 +1.4% | $728,300 -1% |
| 2020 | $6,756 +3.7% | $736,000 +8.4% |
| 2019 | $6,516 +7% | $678,700 +14.1% |
| 2018 | $6,091 +3.4% | $594,800 +6.6% |
| 2017 | $5,891 +3.9% | $557,900 +10.1% |
| 2016 | $5,668 +4.5% | $506,500 +9.2% |
| 2015 | $5,425 +4.2% | $463,700 +9.1% |
| 2014 | $5,206 +7.7% | $425,000 +8.7% |
| 2013 | $4,834 +2.5% | $391,100 -0.2% |
| 2012 | $4,716 +5.2% | $392,000 +1.5% |
| 2011 | $4,485 +5.7% | $386,300 |
| 2010 | $4,242 +1.8% | $386,300 -6.6% |
| 2009 | $4,167 -0.9% | $413,400 -10.3% |
| 2008 | $4,203 -0.4% | $460,900 -2.9% |
| 2007 | $4,221 +2.2% | $474,800 +4.8% |
| 2006 | $4,129 +5.1% | $453,200 +8.8% |
| 2005 | $3,929 +2.6% | $416,700 +3.1% |
| 2004 | $3,830 +11.6% | $404,000 +56.3% |
| 2003 | $3,432 +3.4% | $258,400 |
| 2002 | $3,320 +10.8% | $258,400 +37.3% |
| 2000 | $2,996 +2.8% | $188,200 |
| 1999 | $2,915 | $188,200 |
Find assessor info on the county website
Monthly payment
Est. payment
Payment breakdown
Explore the cost of this home by adjusting the details. Changes won't be saved.Climate risks
Neighborhood: 02155
Nearby schools
Schools provided by the listing agent
- Elementary: Roberts
- Middle: Andrews
- High: Medford High
Source: MLS PIN. This data may not be complete. We recommend contacting the local school district to confirm school assignments for this home.

Similar homes
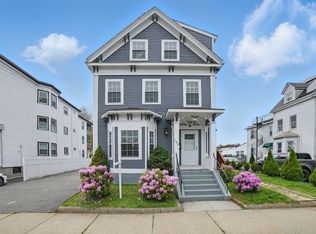
- $949,9005 bd2 ba2.1k sqft92 Dudley St, Medford, MA 02155For Sale
 MLS ID #73584328, Peter Castrichini, Barry Realty Group. MLS PIN
- $899,9003 bd3 ba2k sqft16 Horne Ave, Medford, MA 02155For Sale
 MLS ID #73581601, Maggie Pratt, Keller Williams Realty Evolution. MLS PIN
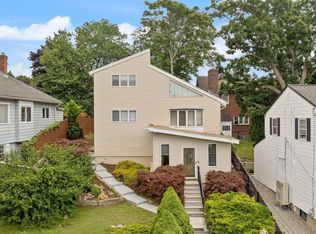
- $929,9003 bd3 ba1.6k sqft75 Andrews St, Medford, MA 02155For Sale
 MLS ID #73546815, Peter Ziobro, Ziobro Real Estate Group, LLC. MLS PIN
- $799,0003 bd1 ba1.6k sqft227 Fulton St, Medford, MA 02155For Sale
 MLS ID #73572669, Juan Lopera-Martinez, eXp Realty LLC. MLS PIN
