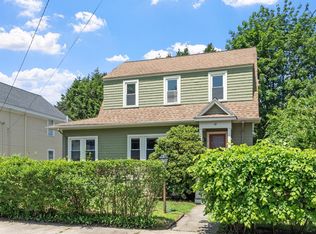
Discover a rare opportunity to own a versatile ranch in sought-after Winchester, offering flexible living with a two-bedroom main level and a full two-bedroom in-law suite below. The gracious first floor welcomes you with gleaming hardwood floors and a handsome fireplace anchoring the living room. A generously proportioned dining room, complete with a classic built-in china cabinet, opens effortlessly into a bright eat-in kitchen — an inviting space for both everyday living and entertaining. Two well-sized bedrooms with ample closet space and a full bath complete the main level, kept comfortable year-round by central air-conditioning.The lower level offers exceptional flexibility with its own private in-law suite, featuring a warm, fireplaced living room, two bedrooms with plush wall-to-wall carpeting, and a full bath — ideal for extended family, guests, or additional living space.Outside, enjoy a level, easy-to-maintain backyard, convenient off-street parking, and a one-car garage. Ideally located just minutes from Skillings Field and McDonald Field, this home offers wonderful access to local recreation, with Lynch Elementary only 0.8 miles away and the scenic Horn Pond Recreation Area close at hand. Enjoy the convenience of nearby Winchester Hospital, easy access to Route 3, and commuter rail service for a smooth trip into Boston. A home that blends comfort, versatility, and an unbeatable location — a must-see that won't last long. Showings begin 8/22 @ Open House 1:30-3PM
For sale
Price cut: $30K (9/29)
$919,999
96 Loring Ave, Winchester, MA 01890
4beds
2,326sqft
Single Family Residence
Built in 1951
7,501 Square Feet Lot
$904,200 Zestimate®
$396/sqft
$-- HOA
What's special
Central air-conditioningOne-car garageBright eat-in kitchenGleaming hardwood floorsTwo-bedroom main levelConvenient off-street parkingLevel easy-to-maintain backyard
- 54 days
- 1,379
- 46
Zillow last checked:
Listing updated:
Listed by:
Jeremy Smith 781-531-8988,
StartPoint Realty 978-422-3999
Source: MLS PIN,MLS#: 73561829
Facts & features
Interior
Bedrooms & bathrooms
- Bedrooms: 4
- Bathrooms: 2
- Full bathrooms: 2
Primary bedroom
- Level: First
Bedroom 2
- Level: First
Bedroom 3
- Level: Basement
Bedroom 4
- Level: Basement
Bathroom 1
- Level: First
Bathroom 2
- Level: Basement
Dining room
- Level: First
Kitchen
- Level: First
Living room
- Level: First
Heating
- Baseboard, Natural Gas
Cooling
- Central Air
Appliances
- Included: Gas Water Heater, Range, Dishwasher, Refrigerator, Washer, Dryer
- Laundry: In Basement
Features
- Flooring: Wood, Carpet
- Basement: Full,Finished,Interior Entry
- Number of fireplaces: 2
Interior area
- Total structure area: 2,326
- Total interior livable area: 2,326 sqft
- Finished area above ground: 1,284
- Finished area below ground: 1,042
Property
Parking
- Total spaces: 5
- Parking features: Attached, Paved Drive, Off Street
- Attached garage spaces: 1
- Uncovered spaces: 4
Features
- Patio & porch: Porch - Enclosed
- Exterior features: Porch - Enclosed, Fenced Yard
- Fencing: Fenced
Lot
- Size: 7,501 Square Feet
- Features: Level
Details
- Parcel number: M:013 B:0064 L:0,897967
- Zoning: RG
Construction
Type & style
- Home type: SingleFamily
- Architectural style: Ranch
- Property subtype: Single Family Residence
Materials
- Frame
- Foundation: Concrete Perimeter
- Roof: Shingle
Condition
- Year built: 1951
Utilities & green energy
- Electric: 100 Amp Service
- Sewer: Public Sewer
- Water: Public
- Utilities for property: for Gas Range
Community & HOA
Community
- Features: Public Transportation, Medical Facility, Highway Access, Public School, T-Station
HOA
- Has HOA: No
Location
- Region: Winchester
Financial & listing details
- Price per square foot: $396/sqft
- Tax assessed value: $837,400
- Annual tax amount: $9,287
- Date on market: 8/17/2026
- Exclusions: Projector Excluded. 2 Mounted Flat Screen Tvs Included
Estimated market value
$904,200
$859,000 - $949,000
$3,911/mo
Price history
| Date | Event | Price |
|---|---|---|
| 9/29/2026 | Price change | $919,999-3.2%$396/sqft |
Source: MLS PIN #73561829 Report a problem | ||
| 8/11/2026 | Listed for sale | $949,999+43.9%$408/sqft |
Source: MLS PIN #73561829 Report a problem | ||
| 2/20/2020 | Listing removed | $660,000$284/sqft |
Source: Pathways #72618908 Report a problem | ||
| 2/17/2020 | Pending sale | $660,000$284/sqft |
Source: Pathways #72618908 Report a problem | ||
| 2/13/2020 | Listed for sale | $660,000+127.6%$284/sqft |
Source: Pathways #72618908 Report a problem | ||
| 2/3/2004 | Sold | $290,000$125/sqft |
Source: Public Record Report a problem | ||
Public tax history
| Year | Property taxes | Tax assessment |
|---|---|---|
| 2025 | $9,287 +1.9% | $837,400 +4.1% |
| 2024 | $9,114 +4% | $804,400 +8.3% |
| 2023 | $8,766 +1.1% | $742,900 +7.2% |
| 2022 | $8,671 +8.5% | $693,100 +11.3% |
| 2021 | $7,991 +3.6% | $622,800 |
| 2020 | $7,716 +17% | $622,800 +14.3% |
| 2019 | $6,596 +3.1% | $544,700 +3.8% |
| 2018 | $6,397 +2.3% | $524,800 +3.1% |
| 2017 | $6,253 +7.9% | $509,200 +2.6% |
| 2016 | $5,796 +1.8% | $496,200 +5.8% |
| 2015 | $5,691 +6.1% | $468,800 +10.6% |
| 2014 | $5,364 +4.4% | $423,700 +5.3% |
| 2013 | $5,136 +5.6% | $402,200 +3.8% |
| 2012 | $4,862 +3.7% | $387,400 |
| 2011 | $4,688 +1.6% | $387,400 -3.4% |
| 2010 | $4,614 +2.1% | $400,900 |
| 2009 | $4,518 +3.9% | $400,900 -2.6% |
| 2008 | $4,348 +5.5% | $411,400 +3.1% |
| 2007 | $4,123 +2.2% | $399,100 +2.6% |
| 2006 | $4,034 +3.4% | $389,000 +3.9% |
| 2005 | $3,900 +11% | $374,300 +21.3% |
| 2004 | $3,513 +2.6% | $308,700 +2.6% |
| 2003 | $3,423 +11.2% | $300,800 +8% |
| 2002 | $3,079 +18.7% | $278,400 +38.9% |
| 2000 | $2,595 -5.6% | $200,400 +6.7% |
| 1999 | $2,749 | $187,800 |
Find assessor info on the county website
Monthly payment
Est. payment
Payment breakdown
Explore the cost of this home by adjusting the details. Changes won't be saved.Climate risks
Neighborhood: 01890
Nearby schools
Schools provided by the listing agent
- Elementary: Lynch Elementary
- Middle: Mccall Middle
- High: Winchester High
Source: MLS PIN. This data may not be complete. We recommend contacting the local school district to confirm school assignments for this home.
Similar homes
- $899,0003 bd2 ba1.3k sqft47 Water St, Winchester, MA 01890For Sale
 MLS ID #73549935, The Mary Scimemi Team, Leading Edge Real Estate. MLS PIN
 - $1,069,0004 bd3 ba2.4k sqft24 Richardson St, Winchester, MA 01890For Sale
 MLS ID #73571480, Andersen Group Realty, Keller Williams Realty Boston Northwest. MLS PIN
 - $799,9004 bd3 ba2.5k sqft222 Cambridge Rd, Woburn, MA 01801For Sale
 MLS ID #73578594, Lisa Santilli, Classified Realty Group. MLS PIN
 - $799,0003 bd2 ba2.1k sqft23 Fisher Ter, Woburn, MA 01801For Sale
 MLS ID #73572678, VIP Group, Moor Realty Group. MLS PIN
