Two-family home at 131 Altamont Ave in Melrose, Massachusetts, offering 6 bedrooms, 2 bathrooms, and 2,800+ square feet across two units with great bones and strong renovation potential. Each unit features its own separate systems, hardwood flooring throughout most of the home, and high ceilings that add volume and light to both living spaces. Every unit also includes its own private deck, providing separate outdoor space for both households. Two separate driveways offer off-street parking for up to two cars per unit — a valuable feature in Melrose. The home needs updating throughout, making it well-suited for an owner-occupant or investor looking to build equity through renovation. Located on a street surrounded by luxury single-family homes in one of Melrose's most desirable neighborhoods, this 2,800+ square-foot two-family sits in a thriving Massachusetts market with strong long-term upside. A rare opportunity to reimagine 6 bedrooms and 2 baths across two units in a premier Melrose location.
For sale
$999,000
131 Altamont Ave, Melrose, MA 02176
6beds
2,864sqft
2 Family - 2 Units Up/Down
Built in 1884
-- sqft lot
$1,007,400 Zestimate®
$349/sqft
$-- HOA
What's special
- 5 days
- 658
- 23
Zillow last checked:
Listing updated:
Listed by:
The Bill Butler Group 617-771-9376,
Leading Edge Real Estate 781-979-0100
Source: MLS PIN,MLS#: 73579211
Facts & features
Interior
Bedrooms & bathrooms
- Bedrooms: 6
- Bathrooms: 2
- Full bathrooms: 2
Heating
- Forced Air, Electric, Oil
Cooling
- Window Unit(s)
Appliances
- Included: Range, Refrigerator
- Laundry: Washer & Dryer Hookup
Features
- Bathroom With Tub & Shower, Living Room, Dining Room, Kitchen, Laundry Room
- Flooring: Wood, Carpet, Hardwood
- Basement: Full,Unfinished
- Has fireplace: No
Interior area
- Total structure area: 2,864
- Total interior livable area: 2,864 sqft
- Finished area above ground: 2,864
Property
Parking
- Total spaces: 4
- Parking features: Paved Drive, Off Street, Deeded, Paved
- Uncovered spaces: 4
Features
- Patio & porch: Deck - Wood
Lot
- Size: 0.27 Acres
- Features: Level
Details
- Parcel number: M:00H9 B:0000 L:0005,657658
- Zoning: SRB
Construction
Type & style
- Home type: MultiFamily
- Property subtype: 2 Family - 2 Units Up/Down
Materials
- Frame
- Foundation: Stone
- Roof: Asphalt/Composition Shingles
Condition
- Year built: 1884
Utilities & green energy
- Sewer: Public Sewer
- Water: Public
- Utilities for property: for Electric Range, for Electric Oven
Community & HOA
Community
- Features: Shopping, Highway Access, Public School
Location
- Region: Melrose
Financial & listing details
- Price per square foot: $349/sqft
- Tax assessed value: $915,600
- Annual tax amount: $10,502
- Date on market: 9/17/2026
- Total actual rent: 0
Estimated market value
$1,007,400
$907,000 - $1.11M
$3,395/mo
Price history
| Date | Event | Price |
|---|---|---|
| 9/17/2026 | Listed for sale | $999,000$349/sqft |
Source: MLS PIN #73579211 Report a problem | ||
Public tax history
| Year | Property taxes | Tax assessment |
|---|---|---|
| 2025 | $8,872 +2.1% | $896,200 +2.4% |
| 2024 | $8,689 +2.9% | $875,000 +8% |
| 2023 | $8,441 +3.8% | $810,100 +5.3% |
| 2022 | $8,132 +7% | $769,300 +10.9% |
| 2021 | $7,597 -0.3% | $693,800 +0.6% |
| 2020 | $7,623 +10% | $689,900 +7.6% |
| 2019 | $6,929 +2.3% | $641,000 +7.2% |
| 2018 | $6,775 +2.8% | $598,000 +7.1% |
| 2017 | $6,588 +10.2% | $558,300 +15.1% |
| 2016 | $5,980 +1.6% | $485,000 +6.8% |
| 2015 | $5,888 +0.8% | $454,300 +3.3% |
| 2014 | $5,841 +1.6% | $439,800 -0.3% |
| 2013 | $5,748 +2.5% | $441,100 +0.4% |
| 2012 | $5,607 +2.4% | $439,400 |
| 2011 | $5,475 +1.4% | $439,400 -1.7% |
| 2010 | $5,398 +3% | $447,200 -3.1% |
| 2009 | $5,242 +4.5% | $461,400 -4.1% |
| 2008 | $5,018 -2.1% | $481,100 -7.7% |
| 2007 | $5,125 +4.5% | $521,400 +2.3% |
| 2006 | $4,906 +3.8% | $509,500 +5% |
| 2005 | $4,726 +3.1% | $485,200 +21.9% |
| 2004 | $4,586 +3.5% | $398,100 +10% |
| 2003 | $4,432 +2.6% | $361,800 +9% |
| 2002 | $4,319 +2.5% | $332,000 +10.6% |
| 2000 | $4,212 +4.3% | $300,200 +16.8% |
| 1999 | $4,040 | $257,000 |
Find assessor info on the county website
Monthly payment
Est. payment
Payment breakdown
Explore the cost of this home by adjusting the details. Changes won't be saved.Climate risks
Neighborhood: Mount Hood
Nearby schools
Schools provided by the listing agent
- Elementary: Apply
- Middle: Mvmms
- High: Mhs
Source: MLS PIN. This data may not be complete. We recommend contacting the local school district to confirm school assignments for this home.


Similar homes
- $975,0004 bd2 ba2.3k sqft525 Lynn Fells Pkwy, Melrose, MA 02176For Sale
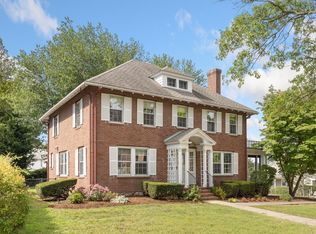 MLS ID #73577263, Paul C. Coogan, Brad Hutchinson Real Estate. MLS PIN
 - $1,150,0007 bd3 ba3k sqft17 Linden Rd, Melrose, MA 02176For Sale
 MLS ID #73574314, Jenna Marquis, Compass. MLS PIN
 - $889,9003 bd2 ba2.3k sqft12 Stevens Pl, Saugus, MA 01906For Sale
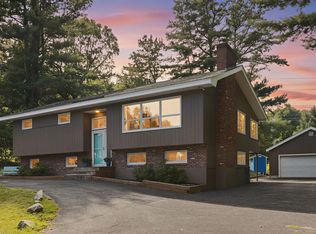 MLS ID #73577008, Vivien Marcus, Keller Williams Realty. MLS PIN
 - $1,000,0006 bd2 ba2.5k sqft40-42 An Ct, Malden, MA 02148For Sale
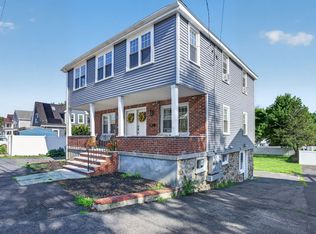 MLS ID #73568570, Stephany Arteaga, eXp Realty LLC. MLS PIN
