Charming Colonial located in a beautiful Eastside neighborhood—tucked away yet close to everything Melrose has to offer! Filled w/natural light & HW flrs offering a LR w/FP, built-ins & a warm, inviting feel. Updated kitchen opens to the DR & features granite, stainless & leads to a nice deck w/awning—perfect for outdoor dining & relaxing. Upstairs find a full BA & 3 generously sized bdrms, including a primary w/walk-in closet. Need more space?... LL boasts a cozy FR w/fireplace (currently used as a gym) & laundry rm w/ cedar closet. Love the fully fenced backyard oasis w/a nice mix of sun & shade complete w/ a cool screen house (w/electricity), pool, shed, & pretty wooded views—ideal for grilling, gardening, pets, & summer pool parties! Nearby is Mt Hood golf & Rec Park, offering golf, walking & hiking... in the winter...sledding, cross-country skiing, & pond skating! The MBTA bus & Common Park are close by & the commute to Boston & pts north is convenient as rt 1 is nearby too!
Sold for $950,000
$950,000
122 Altamont Ave, Melrose, MA 02176
3beds
1,899sqft
Single Family Residence
Built in 1957
10,742 Square Feet Lot
$947,200 Zestimate®
$500/sqft
$3,765 Estimated rent
Home value
$947,200
$890,000 - $1.01M
$3,765/mo
Zestimate® history
Owner options
List your home for rent
$3,765/mo
Rent Zestimate®
Find your next renter with Zillow Rental Manager. Plus, with online applications, you can quickly screen prospective tenants – for free.
$3,765/mo
Rent Zestimate®
Refinance and save
$6,317/mo
Est. payment
Refinancing to a lower rate could help reduce your monthly payments and save thousands over the life of the loan.
$6,317/mo
Est. payment
Explore your selling options
Work with a Zillow partner agent
Leverage their expertise and Zillow's premium Showcase listings to get your home seen by more buyers.
Get startedList with your own agent
Get your home in front of millions of buyers by listing it on Zillow.
Learn how to do itSell it yourself
Take full control of how buyers see your home on Zillow by listing For Sale by Owner (FSBO).
List your homeWhat's special
Fully fenced backyard oasisUpdated kitchenPretty wooded viewsHw flrsWarm inviting feel
Zillow last checked:
Listing updated:
Listed by:
Leeman & Gately 781-307-1243,
Compass 617-206-3333,
Lorraine Gately 781-844-5191
Bought with:
Lauren Maguire
Leading Edge Real Estate
Source: MLS PIN,MLS#: 73540834
Facts & features
Interior
Bedrooms & bathrooms
- Bedrooms: 3
- Bathrooms: 2
- Full bathrooms: 1
- 1/2 bathrooms: 1
Primary bedroom
- Features: Walk-In Closet(s), Flooring - Hardwood
- Level: Second
- Area: 187
- Dimensions: 17 x 11
Bedroom 2
- Features: Closet, Flooring - Hardwood
- Level: Second
- Area: 192
- Dimensions: 16 x 12
Bedroom 3
- Features: Closet, Flooring - Hardwood
- Level: Second
- Area: 110
- Dimensions: 11 x 10
Primary bathroom
- Features: No
Bathroom 1
- Features: Bathroom - Half, Flooring - Stone/Ceramic Tile
- Level: First
- Area: 24
- Dimensions: 6 x 4
Bathroom 2
- Features: Bathroom - Tiled With Tub & Shower, Flooring - Stone/Ceramic Tile
- Level: Second
- Area: 35
- Dimensions: 7 x 5
Dining room
- Features: Flooring - Hardwood, Chair Rail
- Level: First
- Area: 121
- Dimensions: 11 x 11
Family room
- Features: Exterior Access
- Level: Basement
- Area: 234
- Dimensions: 18 x 13
Kitchen
- Features: Flooring - Stone/Ceramic Tile, Countertops - Stone/Granite/Solid, French Doors, Breakfast Bar / Nook, Cabinets - Upgraded, Deck - Exterior, Exterior Access, Open Floorplan, Recessed Lighting, Stainless Steel Appliances, Peninsula
- Level: First
- Area: 150
- Dimensions: 15 x 10
Living room
- Features: Wood / Coal / Pellet Stove, Flooring - Hardwood
- Level: First
- Area: 231
- Dimensions: 21 x 11
Heating
- Baseboard, Oil
Cooling
- Window Unit(s)
Appliances
- Included: Range, Dishwasher, Disposal, Microwave, Refrigerator, Washer, Dryer
- Laundry: Closet - Cedar, Electric Dryer Hookup, Washer Hookup, In Basement
Features
- Closet, Entrance Foyer, Wired for Sound
- Flooring: Tile, Hardwood, Flooring - Stone/Ceramic Tile
- Basement: Finished,Interior Entry,Garage Access
- Number of fireplaces: 2
- Fireplace features: Family Room
Interior area
- Total structure area: 1,899
- Total interior livable area: 1,899 sqft
- Finished area above ground: 1,665
- Finished area below ground: 234
Property
Parking
- Total spaces: 4
- Parking features: Under, Paved Drive, Off Street, Paved
- Attached garage spaces: 1
- Uncovered spaces: 3
Features
- Patio & porch: Screened, Deck
- Exterior features: Porch - Screened, Deck, Pool - Above Ground, Fenced Yard, Garden
- Has private pool: Yes
- Pool features: Above Ground
- Fencing: Fenced/Enclosed,Fenced
Lot
- Size: 10,742 Square Feet
Details
- Parcel number: 657656
- Zoning: SRB
Construction
Type & style
- Home type: SingleFamily
- Architectural style: Colonial
- Property subtype: Single Family Residence
Materials
- Frame
- Foundation: Concrete Perimeter
- Roof: Shingle
Condition
- Year built: 1957
Utilities & green energy
- Electric: Circuit Breakers, 100 Amp Service
- Sewer: Public Sewer
- Water: Public
- Utilities for property: for Electric Range, for Electric Oven, for Electric Dryer, Washer Hookup
Community & HOA
Community
- Features: Public Transportation, Shopping, Pool, Park, Walk/Jog Trails, Golf, Conservation Area, Highway Access, House of Worship, Public School, T-Station
- Subdivision: Eastside
HOA
- Has HOA: No
Location
- Region: Melrose
Financial & listing details
- Price per square foot: $500/sqft
- Tax assessed value: $813,300
- Annual tax amount: $9,329
- Date on market: 7/31/2026
- Exclusions: Curtains And Rods In White Bedroom
Price history
| Date | Event | Price |
|---|---|---|
| 8/7/2026 | Sold | $950,000+10.5%$500/sqft |
Source: MLS PIN #73540834 Report a problem | ||
| 7/1/2026 | Pending sale | $859,900$453/sqft |
Source: MLS PIN #73540834 Report a problem | ||
| 6/24/2026 | Listed for sale | $859,900+352.6%$453/sqft |
Source: MLS PIN #73540834 Report a problem | ||
| 9/7/1993 | Sold | $190,000$100/sqft |
Source: Public Record Report a problem | ||
Public tax history
| Year | Property taxes | Tax assessment |
|---|---|---|
| 2025 | $7,979 -0.3% | $806,000 |
| 2024 | $8,004 +6.2% | $806,000 +11.4% |
| 2023 | $7,536 +4% | $723,200 +5.5% |
| 2022 | $7,249 +5.8% | $685,800 +9.6% |
| 2021 | $6,851 -0.9% | $625,700 |
| 2020 | $6,914 +12.3% | $625,700 +9.9% |
| 2019 | $6,156 +1.3% | $569,500 +6.2% |
| 2018 | $6,079 +1.5% | $536,500 +5.7% |
| 2017 | $5,990 +0.2% | $507,600 +4.7% |
| 2016 | $5,976 +0.9% | $484,700 +6.1% |
| 2015 | $5,921 +0.7% | $456,900 +3.2% |
| 2014 | $5,878 +4.2% | $442,600 +2.2% |
| 2013 | $5,643 +2.1% | $433,100 |
| 2012 | $5,526 +2.4% | $433,100 |
| 2011 | $5,396 +3.1% | $433,100 -0.1% |
| 2010 | $5,234 +6.3% | $433,600 |
| 2009 | $4,926 +5.4% | $433,600 -3.2% |
| 2008 | $4,672 +0.4% | $447,900 -5.4% |
| 2007 | $4,655 +2.1% | $473,600 |
| 2006 | $4,561 +3.8% | $473,600 +4.9% |
| 2005 | $4,396 -1% | $451,300 +17.1% |
| 2004 | $4,439 +3.5% | $385,300 +10% |
| 2003 | $4,290 +6.3% | $350,200 +12.9% |
| 2002 | $4,037 +3.9% | $310,300 +12% |
| 2000 | $3,886 +11.7% | $277,000 +25.1% |
| 1999 | $3,480 | $221,400 |
Find assessor info on the county website
Neighborhood: Mount Hood
Nearby homes
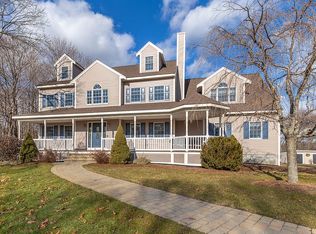
- $1,497,8004 bd4 ba5.1k sqft138 Altamont Ave, Melrose, MA 02176Off Market
- $947,0003 bd2 ba2k sqft132 Altamont Ave, Melrose, MA 02176Off Market

- $869,2003 bd1 ba1.9k sqft76 Ridgewood Ln, Melrose, MA 02176Off Market
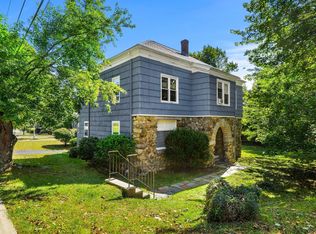
- $999,0006 bd2 ba2.8k sqft131 Altamont Ave, Melrose, MA 02176For Sale
- $1,431,1004 bd3 ba4.2k sqft123 Altamont Ave, Melrose, MA 02176Off Market
- $--2 bd1 ba1k sqft131 Altamont Ave #1, Melrose, MA 02176Off Market
- $998,9003 bd3 ba2.1k sqft72 Ridgewood Ln, Melrose, MA 02176Off Market
- $1,390,0004 bd4 ba3k sqft109 Altamont Ave, Melrose, MA 02176Sold
Nearby schools
GreatSchools rating
- 9/10Winthrop Elementary SchoolGrades: K-5Distance: 0.6 mi
- 6/10Melrose Middle SchoolGrades: 6-8Distance: 1.5 mi
- 10/10Melrose High SchoolGrades: 9-12Distance: 1.5 mi
Schools provided by the listing agent
- Elementary: Lottery
- Middle: Melrose Veterans Middle
- High: Melrose High
Source: MLS PIN. This data may not be complete. We recommend contacting the local school district to confirm school assignments for this home.
Get a cash offer in 3 minutes
Find out how much your home could sell for in as little as 3 minutes with a no-obligation cash offer.
Estimated market value
$947,200
Get a cash offer in 3 minutes
Find out how much your home could sell for in as little as 3 minutes with a no-obligation cash offer.
Estimated market value
$947,200
- Massachusetts
- Middlesex County
- Melrose
- 02176
- Mount Hood
- 122 Altamont Ave
