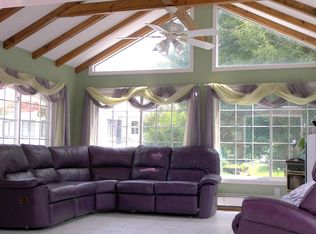
Welcome home to this beautiful spilt level located in desirable Colonial Park/Green acres area in the South Elementary school district. The first level features an open floor plan in the kitchen/dining area, living room, and 3 bedrooms with the main bedroom featuring a full bath with double sinks. There is recessed lighting througout the first level and a 3 season room. Outside is an oversized inground pool to enjoy as well as 4 plus car parking. Enter the lower level to a beautiful living area potentially an ADU.An open area living room with a fireplace, dining area, and 2 bedrooms. This home has plenty of storage area and a newer gas heating system as well as a new hot water heater and solar panels on the roof. Don't miss this lovely home! Buyer to do due diligence on square footage of home
For sale
Price cut: $201K (9/5)
$999,000
17 Valley Rd, Stoneham, MA 02180
6beds
2,463sqft
Single Family Residence
Built in 1974
10,080 Square Feet Lot
$975,800 Zestimate®
$406/sqft
$-- HOA
What's special
Oversized inground poolPlenty of storage area
- 26 days
- 607
- 17
Zillow last checked:
Listing updated:
Listed by:
Janet Howcroft 978-590-0123,
Five Star Realty Group 978-590-0123,
Diana D'Orsi 978-836-0588
Source: MLS PIN,MLS#: 73566048
Facts & features
Interior
Bedrooms & bathrooms
- Bedrooms: 6
- Bathrooms: 2
- Full bathrooms: 2
Primary bedroom
- Features: Bathroom - Full, Ceiling Fan(s), Closet, Flooring - Hardwood
- Level: First
Bedroom 2
- Features: Ceiling Fan(s), Closet, Flooring - Hardwood
- Level: First
Bedroom 3
- Features: Ceiling Fan(s), Closet, Flooring - Hardwood
- Level: First
Bedroom 4
- Features: Closet, Flooring - Wall to Wall Carpet
- Level: Basement
Bedroom 5
- Features: Closet/Cabinets - Custom Built, Flooring - Wall to Wall Carpet
- Level: Basement
Bathroom 1
- Features: Bathroom - Full, Bathroom - Double Vanity/Sink, Bathroom - With Tub & Shower, Flooring - Stone/Ceramic Tile, Countertops - Stone/Granite/Solid
- Level: First
Bathroom 2
- Features: Bathroom - Full, Bathroom - With Tub & Shower, Flooring - Stone/Ceramic Tile
- Level: Basement
Dining room
- Features: Ceiling Fan(s), Flooring - Hardwood, Recessed Lighting
- Level: First
Kitchen
- Features: Ceiling Fan(s), Flooring - Stone/Ceramic Tile, Countertops - Stone/Granite/Solid, Kitchen Island, Country Kitchen, Open Floorplan, Recessed Lighting
- Level: Main,First
Living room
- Features: Ceiling Fan(s), Flooring - Hardwood, Recessed Lighting
- Level: First
Heating
- Baseboard, Natural Gas
Cooling
- None
Appliances
- Included: Gas Water Heater, Range, Dishwasher, Microwave, Refrigerator, Washer, Dryer
- Laundry: In Basement
Features
- Accessory Apt., Sun Room
- Flooring: Tile, Carpet, Hardwood, Flooring - Wall to Wall Carpet
- Basement: Finished
- Number of fireplaces: 1
Interior area
- Total structure area: 2,463
- Total interior livable area: 2,463 sqft
- Finished area above ground: 2,463
Property
Parking
- Total spaces: 4
- Parking features: Paved Drive, Off Street
- Uncovered spaces: 4
Lot
- Size: 10,080 Square Feet
Details
- Parcel number: M:01 B:000 L:41,766663
- Zoning: RA
Construction
Type & style
- Home type: SingleFamily
- Architectural style: Split Entry
- Property subtype: Single Family Residence
Materials
- Frame
- Foundation: Concrete Perimeter
- Roof: Shingle
Condition
- Year built: 1974
Utilities & green energy
- Electric: Circuit Breakers
- Sewer: Public Sewer
- Water: Public
- Utilities for property: for Gas Range
Community & HOA
Community
- Features: Shopping, Medical Facility, Highway Access, House of Worship, Public School
HOA
- Has HOA: No
Location
- Region: Stoneham
Financial & listing details
- Price per square foot: $406/sqft
- Tax assessed value: $768,200
- Annual tax amount: $7,859
- Date on market: 9/9/2026
Estimated market value
$975,800
$927,000 - $1.02M
$5,294/mo
Price history
| Date | Event | Price |
|---|---|---|
| 9/5/2026 | Price change | $999,000-16.8%$406/sqft |
Source: MLS PIN #73566048 Report a problem | ||
| 8/20/2026 | Listed for sale | $1,200,000+59900%$487/sqft |
Source: MLS PIN #73566048 Report a problem | ||
| 5/6/2020 | Sold | $2,000-99.6%$1/sqft |
Source: Public Record Report a problem | ||
| 1/31/2019 | Sold | $570,000-5%$231/sqft |
Source: Public Record Report a problem | ||
| 12/13/2018 | Pending sale | $599,900$244/sqft |
Source: Prestige Homes Real Estate, LLC #72415532 Report a problem | ||
| 11/9/2018 | Price change | $599,900-3.2%$244/sqft |
Source: Prestige Homes Real Estate, LLC #72415532 Report a problem | ||
| 10/25/2018 | Listed for sale | $619,900+7.8%$252/sqft |
Source: Prestige Homes Real Estate, LLC #72415532 Report a problem | ||
| 8/17/2017 | Listing removed | $574,999$233/sqft |
Source: Prestige Homes Real Estate, LLC #72181736 Report a problem | ||
| 8/9/2017 | Price change | $574,999-4.2%$233/sqft |
Source: Prestige Homes Real Estate, LLC #72181736 Report a problem | ||
| 7/1/2017 | Listed for sale | $599,900$244/sqft |
Source: Prestige Homes Real Estate, LLC #72181736 Report a problem | ||
| 6/17/2017 | Pending sale | $599,900$244/sqft |
Source: Prestige Homes Real Estate, LLC #72181736 Report a problem | ||
| 6/14/2017 | Listed for sale | $599,900$244/sqft |
Source: Prestige Homes Real Estate, LLC #72181736 Report a problem | ||
Public tax history
| Year | Property taxes | Tax assessment |
|---|---|---|
| 2025 | $7,859 +3.7% | $768,200 +7.3% |
| 2024 | $7,579 +7.3% | $715,700 +12.5% |
| 2023 | $7,062 +13.6% | $636,200 +6.5% |
| 2022 | $6,216 +2.8% | $597,100 +6.8% |
| 2021 | $6,049 -0.4% | $559,100 -0.7% |
| 2020 | $6,074 -5.9% | $562,900 -2.2% |
| 2019 | $6,457 +6% | $575,500 +10.7% |
| 2018 | $6,090 +1.6% | $520,100 +7.5% |
| 2017 | $5,992 +1.7% | $483,600 +4.2% |
| 2016 | $5,894 -2.2% | $464,100 -0.2% |
| 2015 | $6,029 +3.6% | $465,200 +7.8% |
| 2014 | $5,822 +10% | $431,600 +6.5% |
| 2013 | $5,295 -0.1% | $405,400 -3.6% |
| 2012 | $5,301 +1.3% | $420,400 -1.9% |
| 2011 | $5,234 +3.3% | $428,700 -2.8% |
| 2010 | $5,068 +3.1% | $441,100 -2.4% |
| 2009 | $4,916 +5% | $451,800 -1.6% |
| 2008 | $4,680 +0.6% | $459,300 -3.9% |
| 2007 | $4,654 +0.7% | $477,800 |
| 2006 | $4,620 +1.5% | $477,800 +9.8% |
| 2005 | $4,552 +5.1% | $435,200 +22.1% |
| 2004 | $4,333 +3.9% | $356,300 |
| 2003 | $4,169 -19.3% | $356,300 +37.5% |
| 2002 | $5,168 +37.5% | $259,100 +0% |
| 2000 | $3,758 +4.8% | $259,000 +22.5% |
| 1999 | $3,585 | $211,500 |
Find assessor info on the county website
Monthly payment
Est. payment
Payment breakdown
Explore the cost of this home by adjusting the details. Changes won't be saved.Climate risks
Neighborhood: 02180
Similar homes
- $999,9004 bd3 ba2.5k sqft19 Shady Hill Ln, Reading, MA 01867For Sale
 MLS ID #73574535, Marie Gianquitto, Pond View Realty. MLS PIN
 - $999,9994 bd3 ba3.5k sqft63 Doonan St, Medford, MA 02155For Sale
 MLS ID #73372058, John Bulman, Brad Hutchinson Real Estate. MLS PIN
 - $988,0004 bd2 ba2k sqft20 Alma Rd, Burlington, MA 01803For Sale
 MLS ID #73564533, Paul Dunton, RE/MAX Triumph Realty. MLS PIN
 - $888,0004 bd4 ba2.6k sqft27 Fenwick St, Revere, MA 02151For Sale
 MLS ID #73575610, Anton F Filikov, Pradium Realty. MLS PIN
