Picture summer afternoons by the pool, cookouts in the fenced backyard, and plenty of room for everyone to stay. Set on a double lot just off Route 110 in Methuen, this nine-room Gambrel offers four bedrooms, three full baths, and a layout that makes entertaining and multigenerational living easy. The newer kitchen features granite countertops, and a brand-new second-floor expansion adds bedrooms and a full bath. Downstairs, the finished walkout level has its own kitchen and bath, giving extended family or overnight guests space of their own, with potential for an ADU. An in-ground pool, large storage shed, attached two-car garage, and newer roof round out the property. With easy highway access, you can get where you need to go and still be home in time for a dip in the pool.
For sale
$749,900
20 Sunnyside St, Methuen, MA 01844
4beds
2,846sqft
Single Family Residence
Built in 1981
0.29 Acres Lot
$744,300 Zestimate®
$263/sqft
$-- HOA
What's special
Newer roofIn-ground poolAttached two-car garageLarge storage shedNewer kitchenGranite countertopsDouble lot
- 15 hours
- 166
- 11
Zillow last checked:
Listing updated:
Listed by:
Vincent Forzese 978-273-1063,
Realty One Group Nest 978-255-4394,
Erin Connolly 978-873-1942
Source: MLS PIN,MLS#: 73603180
Facts & features
Interior
Bedrooms & bathrooms
- Bedrooms: 4
- Bathrooms: 3
- Full bathrooms: 3
Primary bedroom
- Features: Flooring - Hardwood
- Level: First
- Area: 144
- Dimensions: 12 x 12
Bedroom 2
- Features: Flooring - Hardwood
- Level: Second
- Area: 117
- Dimensions: 13 x 9
Bedroom 3
- Features: Flooring - Hardwood
- Level: Second
- Area: 117
- Dimensions: 13 x 9
Bedroom 4
- Features: Flooring - Hardwood
- Level: Second
- Area: 228
- Dimensions: 12 x 19
Primary bathroom
- Features: No
Bathroom 1
- Features: Bathroom - Full, Flooring - Stone/Ceramic Tile
- Level: First
- Area: 64
- Dimensions: 8 x 8
Bathroom 2
- Features: Bathroom - Full, Flooring - Stone/Ceramic Tile
- Level: Second
- Area: 60
- Dimensions: 10 x 6
Bathroom 3
- Features: Bathroom - Full
- Level: Basement
- Area: 42
- Dimensions: 6 x 7
Dining room
- Features: Flooring - Hardwood
- Level: First
- Area: 156
- Dimensions: 12 x 13
Kitchen
- Features: Flooring - Stone/Ceramic Tile, Countertops - Stone/Granite/Solid, Stainless Steel Appliances
- Level: First
- Area: 144
- Dimensions: 12 x 12
Living room
- Features: Flooring - Hardwood
- Level: First
- Area: 299
- Dimensions: 23 x 13
Heating
- Electric, Propane
Cooling
- Window Unit(s), Wall Unit(s)
Appliances
- Included: Water Heater, Range, Dishwasher, Disposal, Refrigerator, Washer, Dryer
- Laundry: In Basement, Electric Dryer Hookup
Features
- Kitchen, Game Room, Mud Room
- Flooring: Tile, Vinyl, Hardwood, Laminate, Flooring - Wall to Wall Carpet
- Doors: Insulated Doors
- Windows: Insulated Windows
- Basement: Full,Finished,Walk-Out Access
- Has fireplace: No
Interior area
- Total structure area: 2,846
- Total interior livable area: 2,846 sqft
- Finished area above ground: 2,076
- Finished area below ground: 770
Property
Parking
- Total spaces: 6
- Parking features: Attached, Off Street
- Attached garage spaces: 2
- Uncovered spaces: 4
Features
- Patio & porch: Deck, Patio
- Exterior features: Deck, Patio, Pool - Inground, Rain Gutters, Storage, Sprinkler System, Fenced Yard
- Has private pool: Yes
- Pool features: In Ground
- Fencing: Fenced
Lot
- Size: 0.29 Acres
- Features: Cleared, Level
Details
- Parcel number: M:1111 B:0108 L:0370,2049945
- Zoning: RD
Construction
Type & style
- Home type: SingleFamily
- Property subtype: Single Family Residence
Materials
- Frame
- Foundation: Concrete Perimeter
- Roof: Shingle
Condition
- Year built: 1981
Utilities & green energy
- Electric: Circuit Breakers, 200+ Amp Service
- Sewer: Public Sewer
- Water: Public
- Utilities for property: for Electric Range, for Electric Dryer
Community & HOA
Community
- Features: Public Transportation, Shopping, Park, Walk/Jog Trails, Medical Facility, Bike Path, Highway Access, Public School
HOA
- Has HOA: No
Location
- Region: Methuen
Financial & listing details
- Price per square foot: $263/sqft
- Tax assessed value: $612,500
- Annual tax amount: $6,370
- Date on market: 11/18/2026
Estimated market value
$744,300
$707,000 - $782,000
$1,971/mo
Price history
| Date | Event | Price |
|---|---|---|
| 11/18/2026 | Listed for sale | $749,900$263/sqft |
Source: MLS PIN #73603180 Report a problem | ||
Public tax history
| Year | Property taxes | Tax assessment |
|---|---|---|
| 2025 | $5,950 +1.6% | $562,400 +4.2% |
| 2024 | $5,859 +5.6% | $539,500 +13.8% |
| 2023 | $5,548 | $474,200 |
| 2022 | $5,548 +10.2% | $474,200 +24.2% |
| 2021 | $5,036 +3% | $381,800 +4.9% |
| 2020 | $4,889 +6.5% | $363,800 +12.4% |
| 2019 | $4,592 +3.4% | $323,600 +4% |
| 2018 | $4,442 -0.6% | $311,300 +2.1% |
| 2017 | $4,467 +3.5% | $304,900 +4.6% |
| 2016 | $4,316 +3.7% | $291,400 +2.2% |
| 2015 | $4,161 +2% | $285,000 +3.8% |
| 2014 | $4,078 +2.6% | $274,600 -0.5% |
| 2013 | $3,973 +4.9% | $275,900 -5% |
| 2012 | $3,788 +1.3% | $290,500 -1.4% |
| 2011 | $3,738 +3.4% | $294,600 -3.3% |
| 2010 | $3,614 +2.7% | $304,700 -6.4% |
| 2009 | $3,518 +0.2% | $325,400 -5% |
| 2008 | $3,510 +6.2% | $342,400 |
| 2007 | $3,304 +4% | $342,400 |
| 2006 | $3,177 +8.4% | $342,400 +17.3% |
| 2005 | $2,932 +2.2% | $292,000 +19.3% |
| 2004 | $2,870 -0.1% | $244,700 |
| 2003 | $2,873 +7.8% | $244,700 +38.2% |
| 2001 | $2,665 -0.8% | $177,100 |
| 2000 | $2,687 -25.3% | $177,100 +10.8% |
| 1998 | $3,598 | $159,900 |
Find assessor info on the county website
Monthly payment
Est. payment
Payment breakdown
Explore the cost of this home by adjusting the details. Changes won't be saved.Climate risks
Neighborhood: 01844
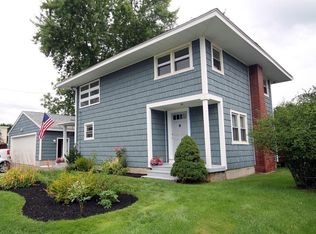
Similar homes
- $769,0003 bd4 ba3.2k sqft5 Lady Slipper Ln, Methuen, MA 01844For Sale
 MLS ID #73577481, The Paradigm Team, Coldwell Banker Realty - Newton. MLS PIN
- $719,2003 bd3 ba2k sqft30 Overlook Dr, Methuen, MA 01844For Sale
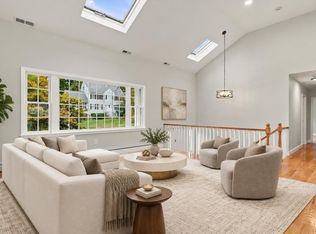 MLS ID #73590785, Olivares Molina TEAM, Realty One Group Nest. MLS PIN
- $799,9004 bd2 ba2.5k sqft23 Bradford St, North Andover, MA 01845For Sale
 MLS ID #73572641, Joseph Pantaleo, DiPietro Group Real Estate. MLS PIN
- $749,0004 bd2 ba2k sqft68 Concord Rd, Dracut, MA 01826For Sale
 MLS ID #73600026, Ron Cardillo, LAER Realty Partners. MLS PIN
