Riverside Colonial townhouse. This charming property has the affordability of a condo with feel of a single family. Offering 3 bedrooms, 2 full baths and an updated kitchen with granite countertops. The living room has beautiful hardwood floors, crown moldings and decretive fireplace opening up to a large dining room with crown molding, wainscoting and access to the composite deck. Enclosed front porch with gas fireplace for year round enjoyment. Large oversized garage with attached shed. Located near local amenities, hospital, shopping, parks, Haverhill stadium and train station. NO Condo fee!
For sale
$499,900
54 Jordan St #54, Haverhill, MA 01830
4beds
2,062sqft
Condex, Townhouse
Built in 1900
0.27 Acres Lot
$-- Zestimate®
$242/sqft
$-- HOA
What's special
Crown moldingsBeautiful hardwood floors
- 16 hours
- 127
- 17
Zillow last checked:
Listing updated:
Listed by:
Nicholas J. Sullivan 508-498-4947,
Berkshire Hathaway HomeServices Verani Realty Haverhill 978-372-9171,
Paul Consoli 978-808-1772
Source: MLS PIN,MLS#: 73603144
Facts & features
Interior
Bedrooms & bathrooms
- Bedrooms: 4
- Bathrooms: 2
- Full bathrooms: 2
Primary bedroom
- Features: Flooring - Hardwood, Flooring - Wall to Wall Carpet
- Level: Second
Bedroom 2
- Level: Second
Bedroom 3
- Level: Second
Bathroom 1
- Features: Bathroom - 3/4, Flooring - Stone/Ceramic Tile
- Level: First
Bathroom 2
- Features: Bathroom - Full, Flooring - Stone/Ceramic Tile
- Level: Second
Dining room
- Features: Flooring - Hardwood, Deck - Exterior, Decorative Molding
- Level: First
Kitchen
- Features: Flooring - Stone/Ceramic Tile, Pantry, Countertops - Stone/Granite/Solid
- Level: First
Living room
- Features: Flooring - Hardwood
- Level: First
Heating
- Steam, Natural Gas, Fireplace(s)
Cooling
- Ductless
Appliances
- Included: Range, Dishwasher, Microwave, Washer, Dryer
- Laundry: Flooring - Stone/Ceramic Tile, First Floor, In Unit, Washer Hookup
Features
- Sun Room
- Flooring: Tile
- Has basement: Yes
- Number of fireplaces: 1
- Common walls with other units/homes: End Unit
Interior area
- Total structure area: 2,062
- Total interior livable area: 2,062 sqft
- Finished area above ground: 2,062
Property
Parking
- Total spaces: 5
- Parking features: Detached, Paved
- Garage spaces: 1
- Uncovered spaces: 4
Features
- Patio & porch: Enclosed, Deck - Composite
- Exterior features: Porch - Enclosed, Deck - Composite
Lot
- Size: 0.27 Acres
Details
- Parcel number: M:0425 B:0155 L:0019,1923584
- Zoning: RH
Construction
Type & style
- Home type: Townhouse
- Property subtype: Condex, Townhouse
Materials
- Frame
- Roof: Shingle
Condition
- Year built: 1900
Utilities & green energy
- Electric: Circuit Breakers, 200+ Amp Service
- Sewer: Public Sewer
- Water: Public
- Utilities for property: for Gas Range, Washer Hookup
Community & HOA
Community
- Features: Public Transportation, Shopping, Park, Walk/Jog Trails, Medical Facility, Public School, T-Station
Location
- Region: Haverhill
Financial & listing details
- Price per square foot: $242/sqft
- Date on market: 11/18/2026
Estimated market value
Not available
Estimated sales range
Not available
Not available
Price history
| Date | Event | Price |
|---|---|---|
| 11/18/2026 | Listed for sale | $499,900$242/sqft |
Source: MLS PIN #73603144 Report a problem | ||
Public tax history
Tax history is unavailable.
Monthly payment
Est. payment
Payment breakdown
Explore the cost of this home by adjusting the details. Changes won't be saved.Climate risks
Neighborhood: 01830


Similar homes
- $559,9003 bd1 ba1.2k sqft422 Groveland St, Haverhill, MA 01830For Sale
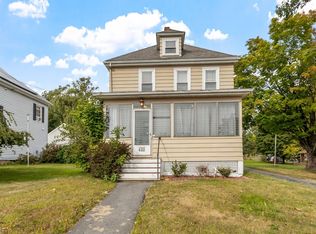 MLS ID #73584047, Rey Garcia, Compass. MLS PIN
- $620,0004 bd2 ba1.9k sqft663 Main St, Haverhill, MA 01830For Sale
 MLS ID #73593187, The Bakhtiari Group, Compass. MLS PIN
- $649,9004 bd2 ba1.8k sqft49 Vernon St, Haverhill, MA 01835For Sale
 MLS ID #73591726, Christina Tarpy, Silver Key Homes Realty. MLS PIN
- $500,0003 bd2 ba1.4k sqft62 Kingston Road, Plaistow, NH 03865Active
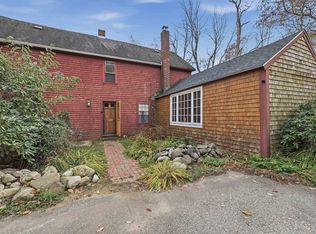 MLS ID #5116367, Marc Ouellet. PrimeMLS
