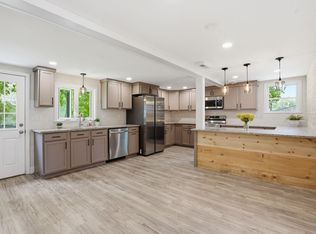
Welcome to this beautifully renovated 3-bedroom, 2-bathroom home in the desirable North Salem school district - where thoughtful design meets extensive quality improvements! Thoughtfully renovated from top to bottom, this home features a bright and spacious kitchen with brand-new cabinetry and quartz countertops, and brand new appliances - creating a beautiful and functional space for everyday living and entertaining. New hardwood floors, interior doors, high-end trim and moldings, lighting & fixtures - continue throughout the home creating a fresh and polished feel. Exterior improvements include a new roof, siding, windows, exterior doors, 3 new decks, fencing, landscaping and two newly paved driveways. Both bathrooms have been beautifully refreshed with new vanities, quartz countertops, porcelain sinks and fixtures. The 1st floor bath showcases a beautifully tiled shower complete with a built-in bench. The extensive improvements continue with the convenience of a newly designed 2nd floor laundry area, including brand new low-noise washer and dryer, along with a new HVAC system, on-demand tankless water heater, new propane tanks, and an updated electrical panel. Bright, stylish, and truly turnkey with quality craftsmanship throughout - this home offers the opportunity to move right in and enjoy the peace of mind that comes with extensive recent improvements. Located in North Salem, with convenient access to Route 93, shopping, dining, entertainment and Tuscan Village, this exceptional home combines modern finishes, extensive upgrades and an ideal location.
Active
Listed by: BHHS Verani Londonderry • Jenni M Wakeen
$624,900
2 Dennison Avenue, Salem, NH 03079
3beds
1,372sqft
Single Family Residence
Built in 1970
8,712 Square Feet Lot
$-- Zestimate®
$455/sqft
$-- HOA
What's special
Modern finishesBrand new appliancesHigh-end trim and moldingsNew hardwood floorsTwo newly paved drivewaysNew roofLighting and fixtures
- 20 days |
- 1,328 |
- 110 |
Zillow last checked:
Listing updated:
Listed by:
Jenni M Wakeen,
BHHS Verani Londonderry jenni.wakeen@verani.com
Source: PrimeMLS,MLS#: 5102888
Facts & features
Interior
Bedrooms & bathrooms
- Bedrooms: 3
- Bathrooms: 2
- Full bathrooms: 1
- 3/4 bathrooms: 1
Heating
- Forced Air
Cooling
- Central Air
Appliances
- Included: Dishwasher, Dryer, Microwave, Gas Range, Refrigerator, Washer
Features
- Basement: Dirt Floor,Exterior Entry,Walk-Out Access
Interior area
- Total structure area: 1,660
- Total interior livable area: 1,372 sqft
- Finished area above ground: 1,372
- Finished area below ground: 0
Property
Parking
- Parking features: Paved
Features
- Levels: Two
- Stories: 2
- Exterior features: Deck
Lot
- Size: 8,712 Square Feet
- Features: Corner Lot, Level
Details
- Parcel number: SLEMM37B4653L
- Zoning description: REC
Construction
Type & style
- Home type: SingleFamily
- Architectural style: Colonial,New Englander
- Property subtype: Single Family Residence
Materials
- Wood Frame
- Foundation: Block
- Roof: Shingle
Condition
- New construction: No
- Year built: 1970
Utilities & green energy
- Electric: 200+ Amp Service
- Sewer: Public Sewer
- Utilities for property: Cable Available
Community & HOA
Community
- Subdivision: Shadow Lake Shores Community
Location
- Region: Salem
Financial & listing details
- Price per square foot: $455/sqft
- Tax assessed value: $291,500
- Annual tax amount: $5,710
- Date on market: 8/1/2026
- Road surface type: Paved
Estimated market value
Not available
Estimated sales range
Not available
Not available
Price history
| Date | Event | Price |
|---|---|---|
| 8/5/2026 | Listed for sale | $624,900+83.8%$455/sqft |
Source:  PrimeMLS #5102888 Report a problem PrimeMLS #5102888 Report a problem | ||
| 1/16/2026 | Sold | $340,000+0.3%$248/sqft |
Source: PrimeMLS #5068050 Report a problem | ||
| 12/23/2025 | Pending sale | $339,000$247/sqft |
Source: eXp Realty #5068050 Report a problem | ||
| 11/4/2025 | Contingent | $339,000$247/sqft |
Source: PrimeMLS #5068050 Report a problem | ||
| 10/31/2025 | Listed for sale | $339,000+222.9%$247/sqft |
Source: PrimeMLS #5068050 Report a problem | ||
| 9/12/2012 | Sold | $105,000-4.5%$77/sqft |
Source: Public Record Report a problem | ||
| 7/6/2012 | Price change | $110,000-12%$80/sqft |
Source: Coco, Early & Associates #71405568 Report a problem | ||
| 3/28/2012 | Price change | $125,000-13.8%$91/sqft |
Source: Better Homes and Gardens-The Masiello Group #4126743 Report a problem | ||
| 3/16/2012 | Price change | $145,000-6.5%$106/sqft |
Source: Better Homes and Gardens-The Masiello Group #4126743 Report a problem | ||
| 1/26/2012 | Listed for sale | $155,000$113/sqft |
Source: Better Homes and Gardens-The Masiello Group #4126743 Report a problem | ||
Public tax history
| Year | Property taxes | Tax assessment |
|---|---|---|
| 2024 | $5,130 +3.8% | $291,500 |
| 2023 | $4,944 +5.7% | $291,500 |
| 2022 | $4,679 +7.3% | $291,500 +47.1% |
| 2020 | $4,362 +0.2% | $198,100 |
| 2019 | $4,354 +1.7% | $198,100 |
| 2018 | $4,281 +3.7% | $198,100 |
| 2017 | $4,128 +2% | $198,100 |
| 2016 | $4,047 +1.8% | $198,100 +6.6% |
| 2015 | $3,976 +2.9% | $185,900 |
| 2014 | $3,865 +1.6% | $185,900 |
| 2013 | $3,804 -0.6% | $185,900 |
| 2012 | $3,826 +0.9% | $185,900 -27.2% |
| 2010 | $3,792 +11.6% | $255,500 +0.5% |
| 2007 | $3,399 | $254,200 |
Find assessor info on the county website
Monthly payment
Est. payment
Payment breakdown
Explore the cost of this home by adjusting the details. Changes won't be saved.Climate risks
Neighborhood: 03079
Nearby schools
GreatSchools rating
- 6/10North Salem Elementary SchoolGrades: K-5Distance: 0.8 mi
- 5/10Woodbury SchoolGrades: 6-8Distance: 2.6 mi
- 6/10Salem High SchoolGrades: 9-12Distance: 2.8 mi
Schools provided by the listing agent
- District: North Salem Central School District
Source: PrimeMLS. This data may not be complete. We recommend contacting the local school district to confirm school assignments for this home.
- $377,6002 bd1 ba828 sqft6 Dennison Ave, Salem, NH 03079Off Market
- $287,5001 bd1 ba568 sqft1 London Rd, Salem, NH 03079Off Market
- $468,400-- bd-- ba-- sqft8 Dennison Ave, Salem, NH 03079Off Market
- $410,100-- bd-- ba-- sqft14 Hitty Rd, Salem, NH 03079Off Market
- $420,5003 bd1 ba1.2k sqft12 Hitty Rd, Salem, NH 03079Off Market
- $385,5002 bd1 ba1k sqft3 London Rd, Salem, NH 03079Off Market
- $550,0003 bd2 ba2.1k sqft3 Dennison Ave, Salem, NH 03079Sold
- $284,7002 bd1 ba588 sqft4 West Ln, Salem, NH 03079Off Market
A local agent can set up tours, give advice and negotiate with sellers.
Similar homes
- $539,0003 bd2 ba1.5k sqft20 Orchard Terrace, Salem, NH 03079Active
 MLS ID #5089575, Krimish B Bhagat. PrimeMLS
 - $574,9992 bd2 ba1.3k sqft110 Millville Circle, Salem, NH 03079Active
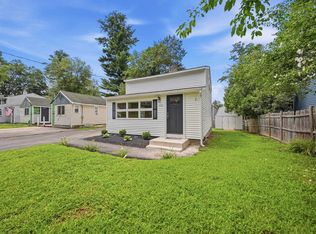 MLS ID #5103814, Diana Lagasse. PrimeMLS
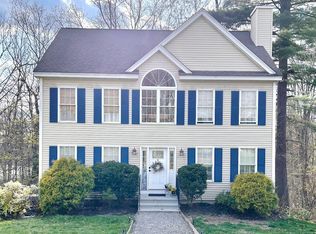
 - $749,0003 bd3 ba1.7k sqft11 Hanson Avenue, Salem, NH 03079Active
 MLS ID #5098510, Elizabeth Smith. PrimeMLS
 - $675,0003 bd3 ba1.9k sqft2 Cardinal Circle, Derry, NH 03038Active
 MLS ID #5087567, Ashleigh M Bogus. PrimeMLS
 - $640,0003 bd2 ba1.5k sqft37 Indian Ridge Road, Hampstead, NH 03826ActiveMLS ID #5102307, SherryAnn Williams. PrimeMLS
- $594,9003 bd2 ba1.9k sqft11 Tabor Road, Hampstead, NH 03841ActiveMLS ID #5104819, Thom G Gregsak. PrimeMLS
- $619,9004 bd2 ba1.5k sqft56 N Broadway, Haverhill, MA 01832For SaleMLS ID #73510162, J. Bradford Brooks, Coldwell Banker Realty - Haverhill. MLS PIN
- $635,9994 bd2 ba1.9k sqft632 Raymond Road, Chester, NH 03036ActiveMLS ID #5094684, Dehlia Cantone. PrimeMLS
- $659,9993 bd2 ba2k sqft30 Tanglewood Drive, Newton, NH 03858ActiveMLS ID #5103553, Harrison Tejada. PrimeMLS
- $595,0003 bd2 ba1.8k sqft14 Tomahawk Drive, Merrimack, NH 03054ActiveMLS ID #5105082, Ingrid Michaelis. PrimeMLS
- $599,9003 bd2 ba1.8k sqft41 Newton Junction Road, Kingston, NH 03848ActiveMLS ID #5101255, Robin Rosa. PrimeMLS
- $569,9003 bd2 ba1.7k sqft21 Ashland St, Nashua, NH 03064For SaleMLS ID #73565747, Kimberly Zecher, Coldwell Banker Realty - Andovers/Readings Regional. MLS PIN
- $489,9003 bd2 ba1.7k sqft93 Gulf Road, Derry, NH 03038ActiveMLS ID #5092453, Stephan Morrissey. PrimeMLS
- $619,9003 bd3 ba1.6k sqft39 Palisade Drive, Nashua, NH 03062ActiveMLS ID #5098125, Judith Richard. PrimeMLS
- $585,0003 bd2 ba1.5k sqft70 Avon Drive, Nashua, NH 03064ActiveMLS ID #5104508, Patricia Clancey. PrimeMLS
- $550,0003 bd2 ba1.9k sqft3 Stanwood Avenue, Plaistow, NH 03865ActiveMLS ID #5104809, Anne Blaine Colley. PrimeMLS
- $585,0004 bd2 ba1.9k sqft1 Wallace Drive, Merrimack, NH 03054ActiveMLS ID #5104739, Jen Harpe. PrimeMLS
- $479,9004 bd2 ba1.2k sqft4 Loop Road, Londonderry, NH 03053ActiveMLS ID #5099143, Andrew Kieffer. PrimeMLS
- $549,9003 bd2 ba2k sqft532 Oak Street, Manchester, NH 03104ActiveMLS ID #5105871, Frank DiDonato. PrimeMLS
- $419,0002 bd2 ba1.4k sqft7 Homestead Drive #R, Derry, NH 03038ActiveMLS ID #5100921, Kyle Kopaczynski. PrimeMLS
