Welcome to 90 Gilbert Street, nestled in one of Lawrence's most desirable neighborhoods. Completely renovated from top to bottom, this charming 1,145 sq. ft. Cape Cod/Bungalow-style home beautifully blends timeless character with modern finishes. Step inside to a bright, open layout featuring a stunning new kitchen with stainless steel appliances, stylish finishes, and plenty of cabinet space. Offering 3 spacious bedrooms, 1 full bath, and 1 half bath, this move-in-ready home has been thoughtfully updated for today's lifestyle. Conveniently located near parks, schools, shopping, dining, and major commuter routes, this home offers the perfect combination of comfort, style, and convenience. Whether you're a first-time homebuyer, downsizing, or simply looking for a turnkey home in a fantastic location, 90 Gilbert Street is one you won't want to miss. Schedule your private showing today!
For sale
$549,900
90 Gilbert St, Lawrence, MA 01843
3beds
1,145sqft
Single Family Residence
Built in 1930
7,200 Square Feet Lot
$554,000 Zestimate®
$480/sqft
$-- HOA
What's special
Stylish finishesBright open layoutPlenty of cabinet space
- 34 days
- 1,627
- 116
Zillow last checked:
Listing updated:
Listed by:
The Coa Group 603-377-6698,
eXp Realty LLC 888-854-7493,
Moises Coa Urena 603-377-6698
Source: MLS PIN,MLS#: 73558615
Facts & features
Interior
Bedrooms & bathrooms
- Bedrooms: 3
- Bathrooms: 2
- Full bathrooms: 1
- 1/2 bathrooms: 1
Primary bedroom
- Features: Flooring - Hardwood
- Level: Second
- Area: 299
- Dimensions: 23 x 13
Bedroom 2
- Features: Flooring - Hardwood
- Level: Second
- Area: 110
- Dimensions: 11 x 10
Bedroom 3
- Features: Flooring - Hardwood
- Level: First
- Area: 120
- Dimensions: 12 x 10
Primary bathroom
- Features: Yes
Bathroom 1
- Features: Bathroom - Full, Bathroom - Tiled With Tub, Bathroom - Tiled With Tub & Shower
- Level: First
Bathroom 2
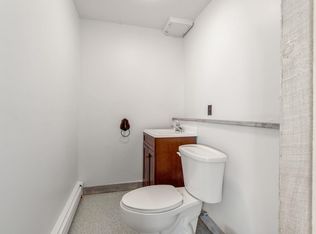
- Features: Bathroom - Half
- Level: Second
Dining room
- Features: Flooring - Hardwood
- Level: First
- Area: 90
- Dimensions: 10 x 9
Kitchen
- Features: Flooring - Hardwood
- Level: First
- Area: 120
- Dimensions: 15 x 8
Living room
- Features: Flooring - Hardwood
- Level: First
- Area: 192
- Dimensions: 16 x 12
Office
- Level: Second
- Area: 182
- Dimensions: 14 x 13
Heating
- Steam, Natural Gas
Cooling
- None
Appliances
- Included: Water Heater, Range, Dishwasher, Refrigerator
- Laundry: Gas Dryer Hookup, Washer Hookup
Features
- Entrance Foyer, Mud Room, Home Office
- Flooring: Engineered Hardwood
- Doors: Storm Door(s)
- Windows: Insulated Windows
- Basement: Full,Bulkhead
- Has fireplace: No
Interior area
- Total structure area: 1,145
- Total interior livable area: 1,145 sqft
- Finished area above ground: 1,145
- Finished area below ground: 576
Property
Parking
- Total spaces: 4
- Parking features: Paved Drive, Off Street
- Uncovered spaces: 4
Accessibility
- Accessibility features: No
Features
- Patio & porch: Deck
- Exterior features: Balcony / Deck, Deck
- Fencing: Fenced/Enclosed
Lot
- Size: 7,200 Square Feet
- Features: Level
Details
- Foundation area: 0
- Parcel number: M:0094 B:0000 L:0045,4203483
- Zoning: R2
Construction
Type & style
- Home type: SingleFamily
- Architectural style: Cape
- Property subtype: Single Family Residence
Materials
- Frame
- Foundation: Stone
- Roof: Shingle
Condition
- Year built: 1930
Utilities & green energy
- Electric: 100 Amp Service
- Sewer: Public Sewer
- Water: Public
- Utilities for property: for Gas Range, for Gas Dryer, Washer Hookup
Community & HOA
Community
- Features: Public Transportation, Shopping, Park, Walk/Jog Trails, Medical Facility, Laundromat, Highway Access, House of Worship, Public School, T-Station, Sidewalks
HOA
- Has HOA: No
Location
- Region: Lawrence
Financial & listing details
- Price per square foot: $480/sqft
- Tax assessed value: $505,300
- Annual tax amount: $4,366
- Date on market: 8/23/2026
- Road surface type: Paved
Estimated market value
$554,000
$526,000 - $582,000
$3,155/mo
Price history
| Date | Event | Price |
|---|---|---|
| 8/4/2026 | Listed for sale | $549,900+115.7%$480/sqft |
Source: MLS PIN #73558615 Report a problem | ||
| 3/22/2016 | Sold | $254,900+2%$223/sqft |
Source: EXIT Realty solds #6057370590073524422 Report a problem | ||
| 2/8/2016 | Pending sale | $249,900$218/sqft |
Source: Exit Realty Beatrice Associates #71953016 Report a problem | ||
| 1/28/2016 | Listed for sale | $249,900+78.5%$218/sqft |
Source: Exit Realty Beatrice Associates #71953016 Report a problem | ||
| 6/26/2015 | Sold | $140,000$122/sqft |
Source: Public Record Report a problem | ||
Public tax history
| Year | Property taxes | Tax assessment |
|---|---|---|
| 2025 | $4,254 +0.6% | $483,400 +5.7% |
| 2024 | $4,230 -3.4% | $457,300 +6.1% |
| 2023 | $4,379 | $431,000 |
| 2022 | $4,379 +12.9% | $431,000 +36.3% |
| 2021 | $3,880 +6.5% | $316,200 +7.8% |
| 2020 | $3,644 -5.3% | $293,200 +4.3% |
| 2019 | $3,847 +6% | $281,200 +10.9% |
| 2018 | $3,630 +3.1% | $253,500 +10.4% |
| 2017 | $3,522 +56.7% | $229,600 +58.5% |
| 2016 | $2,247 +2.6% | $144,900 |
| 2015 | $2,191 -3.4% | $144,900 -0.3% |
| 2014 | $2,268 +3.5% | $145,300 |
| 2013 | $2,191 +10.3% | $145,300 +4.5% |
| 2012 | $1,986 -16.7% | $139,000 -21.6% |
| 2011 | $2,383 -0.4% | $177,200 -6.9% |
| 2010 | $2,392 +6% | $190,300 -9.7% |
| 2009 | $2,256 -0.8% | $210,800 -7.3% |
| 2008 | $2,275 +18.7% | $227,300 +9.4% |
| 2007 | $1,917 +4.4% | $207,700 +0.2% |
| 2006 | $1,836 -3.6% | $207,200 +5.5% |
| 2005 | $1,905 +5.9% | $196,400 +31.5% |
| 2004 | $1,799 -0.2% | $149,400 |
| 2003 | $1,803 +19.9% | $149,400 +54.3% |
| 2002 | $1,504 -0.8% | $96,800 |
| 2000 | $1,516 -10.2% | $96,800 +10.8% |
| 1997 | $1,688 | $87,330 |
Find assessor info on the county website
Monthly payment
Est. payment
Payment breakdown
Explore the cost of this home by adjusting the details. Changes won't be saved.Climate risks
Neighborhood: 01843
Similar homes
- $549,0003 bd3 ba1.5k sqft174 Warwick St, Methuen, MA 01844For Sale
 MLS ID #73575285, Mohamed Salem, Team Impressa LLC. MLS PIN
 - $573,9003 bd2 ba1.2k sqft197 Oakland Ave, Methuen, MA 01844For Sale
 MLS ID #73564689, The Coa Group, eXp Realty LLC. MLS PIN
 - $525,0003 bd1 ba1.4k sqft3 Tyler St, Methuen, MA 01844For Sale
 MLS ID #73575018, Windward & Main Realty Group, William Raveis R.E. & Home Services. MLS PIN
 - $594,9004 bd2 ba1.4k sqft17 Windsor St, Methuen, MA 01844For Sale
 MLS ID #73579018, George Silva, Empire Real Estate™. MLS PIN
