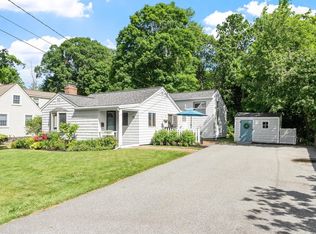
Discover the charm of downtown Andover living in this inviting home, where classic character meets everyday convenience! Offering 2 bedrooms and 1.5 baths, this distinctive older home features beautiful hardwood floors with decorative inlay, tall ceilings, a welcoming fireplace for cozy winter evenings, and an amazing, south-facing front porch that's perfect for morning coffee or relaxing in the sunshine. The main level offers mini-split air conditioning for added comfort, while a convenient side porch provides a practical transition from the driveway into the updated kitchen. Additional highlights include generator backup and a private backyard offering space to unwind, garden, or entertain. And the location? It's hard to beat! Just moments from downtown Andover's shops, restaurants, cafés, and everyday amenities, with the charm and convenience of being able to enjoy so much of what makes this community special right outside your door. A wonderful opportunity to own a home with personality, warmth, and an unbeatable downtown location!
For sale
$619,900
104 Summer St, Andover, MA 01810
2beds
1,442sqft
Single Family Residence
Built in 1850
7,383 Square Feet Lot
$634,400 Zestimate®
$430/sqft
$-- HOA
What's special
Updated kitchenTall ceilings
- 10 days
- 1,712
- 117
Likely to sell faster than
Zillow last checked:
Listing updated:
Listed by:
The Durling Group 978-770-8099,
Leading Edge Real Estate 978-289-5860
Source: MLS PIN,MLS#: 73598599
Facts & features
Interior
Bedrooms & bathrooms
- Bedrooms: 2
- Bathrooms: 2
- Full bathrooms: 1
- 1/2 bathrooms: 1
Primary bedroom
- Features: Closet, Closet/Cabinets - Custom Built, Flooring - Hardwood, Crown Molding
- Level: Second
- Area: 217.78
- Dimensions: 18.67 x 11.67
Bedroom 2
- Features: Closet, Flooring - Hardwood
- Level: Second
- Area: 176.94
- Dimensions: 14.25 x 12.42
Bathroom 1
- Features: Bathroom - Full, Flooring - Stone/Ceramic Tile
- Level: First
- Area: 39.06
- Dimensions: 6.25 x 6.25
Bathroom 2
- Features: Bathroom - Half, Flooring - Stone/Ceramic Tile
- Level: Second
- Area: 15.78
- Dimensions: 5.92 x 2.67
Dining room
- Features: Ceiling Fan(s), Closet/Cabinets - Custom Built, Flooring - Hardwood, Recessed Lighting
- Level: First
- Area: 169.17
- Dimensions: 14 x 12.08
Kitchen
- Features: Flooring - Laminate, Window(s) - Bay/Bow/Box, Dining Area, Exterior Access
- Level: First
- Area: 194.56
- Dimensions: 17.17 x 11.33
Living room
- Features: Flooring - Hardwood, Exterior Access, Wainscoting
- Level: First
- Area: 230.22
- Dimensions: 18.67 x 12.33
Heating
- Steam, Oil, Electric
Cooling
- Ductless
Appliances
- Included: Water Heater, Tankless Water Heater, Range, Dishwasher, Microwave, Refrigerator, Washer, Dryer
- Laundry: In Basement, Electric Dryer Hookup, Washer Hookup
Features
- Crown Molding, Bonus Room
- Flooring: Tile, Hardwood, Flooring - Hardwood
- Basement: Full,Interior Entry,Unfinished
- Number of fireplaces: 1
- Fireplace features: Living Room
Interior area
- Total structure area: 1,442
- Total interior livable area: 1,442 sqft
- Finished area above ground: 1,442
Property
Parking
- Total spaces: 4
- Parking features: Paved Drive, Off Street, Paved
- Uncovered spaces: 4
Features
- Patio & porch: Porch - Enclosed, Patio
- Exterior features: Porch - Enclosed, Patio, Rain Gutters, Storage, Stone Wall
Lot
- Size: 7,383 Square Feet
- Features: Cleared
Details
- Parcel number: 1836457
- Zoning: SRA
Construction
Type & style
- Home type: SingleFamily
- Architectural style: Second Empire
- Property subtype: Single Family Residence
Materials
- Frame
- Foundation: Stone
- Roof: Shingle
Condition
- Year built: 1850
Utilities & green energy
- Electric: Generator, 100 Amp Service, Generator Connection
- Sewer: Public Sewer
- Water: Public
- Utilities for property: for Electric Range, for Electric Dryer, Washer Hookup, Generator Connection
Green energy
- Energy efficient items: Thermostat
Community & HOA
Community
- Features: Public Transportation, Shopping, Walk/Jog Trails, House of Worship, Private School, Public School
HOA
- Has HOA: No
Location
- Region: Andover
Financial & listing details
- Price per square foot: $430/sqft
- Tax assessed value: $789,600
- Annual tax amount: $9,720
- Date on market: 11/4/2026
Estimated market value
$634,400
$603,000 - $666,000
$3,189/mo
Price history
| Date | Event | Price |
|---|---|---|
| 11/4/2026 | Listed for sale | $619,900+203.9%$430/sqft |
Source: MLS PIN #73598599 Report a problem | ||
| 1/9/2012 | Sold | $204,000$141/sqft |
Source: Public Record Report a problem | ||
Public tax history
| Year | Property taxes | Tax assessment |
|---|---|---|
| 2025 | $9,414 | $730,900 |
| 2024 | $9,414 +4.7% | $730,900 +11.1% |
| 2023 | $8,990 | $658,100 |
| 2022 | $8,990 +9.6% | $658,100 +22.6% |
| 2021 | $8,206 +4.3% | $536,700 +2.4% |
| 2020 | $7,867 +1.8% | $524,100 +3.6% |
| 2019 | $7,728 +4.6% | $506,100 +7.2% |
| 2018 | $7,387 +4.7% | $472,300 +1.6% |
| 2017 | $7,057 +2.4% | $464,900 |
| 2016 | $6,890 +3.8% | $464,900 +4.8% |
| 2015 | $6,639 +8% | $443,500 +9.6% |
| 2014 | $6,145 +4.6% | $404,800 |
| 2013 | $5,874 +2.5% | $404,800 |
| 2012 | $5,728 +2.9% | $404,800 +2.7% |
| 2011 | $5,568 +2.5% | $394,300 -4.3% |
| 2010 | $5,433 +3.7% | $411,900 -4.4% |
| 2009 | $5,237 +2.7% | $430,700 -1.3% |
| 2008 | $5,099 +0.3% | $436,200 -3.5% |
| 2007 | $5,084 +4.4% | $451,900 +5.7% |
| 2006 | $4,872 +9.9% | $427,400 +11% |
| 2005 | $4,434 +5.8% | $385,200 +5.4% |
| 2004 | $4,192 +1.8% | $365,500 +3.3% |
| 2003 | $4,116 +17.5% | $353,900 +50.7% |
| 2001 | $3,503 +1.8% | $234,800 |
| 2000 | $3,440 +15.4% | $234,800 +21.9% |
| 1997 | $2,981 | $192,600 |
Find assessor info on the county website
Monthly payment
Est. payment
Payment breakdown
Explore the cost of this home by adjusting the details. Changes won't be saved.Climate risks
Neighborhood: 01810
Nearby schools
Schools provided by the listing agent
- Elementary: Bancroft
- Middle: Doherty
- High: Andover
Source: MLS PIN. This data may not be complete. We recommend contacting the local school district to confirm school assignments for this home.