Experience the ease of living in-town in this charming, freshly painted, and beautifully updated three-bedroom home. Located just minutes from exceptional restaurants, shopping, and commuter rail access, this inviting property offers both comfort and convenience.The spacious living room features gleaming hardwood floors, a vaulted ceiling, stunning exposed wood beams, and a cozy fireplace. The updated kitchen includes quartz countertops, new flooring, and stainless-steel appliances. An adjacent dining area opens through a slider to a private patio—perfect for outdoor dining and entertaining.A convenient laundry room with pantry and storage adds everyday functionality. The primary bedroom offers a vaulted ceiling and double closets, while the second bedroom features its own vaulted ceiling, loft, and built-in bookcases, creating a unique and versatile space. The third bedroom is ideal for use as a home office or guest room.Outside, enjoy a beautifully landscaped backyard with a prepared garden bed, perfect for gardening. Bacon Summer trails are accessible directly from the property. Visit this special home and experience its unique appeal firsthand. New Roof 2025, New heating system 2022, New central air 2026, Complete list of updates available!
Pending
Price cut: $24.9K (10/13)
$675,000
90 Summer St, Andover, MA 01810
3beds
1,032sqft
Single Family Residence
Built in 1947
0.33 Acres Lot
$694,900 Zestimate®
$654/sqft
$-- HOA
What's special
Cozy fireplaceVaulted ceilingUpdated kitchenStunning exposed wood beamsGleaming hardwood floorsQuartz countertopsAdjacent dining area
- 44 days
- 1,027
- 52
Zillow last checked:
Listing updated:
Listed by:
Mary Ellen Madden 978-509-3134,
William Raveis R.E. & Home Services 978-475-5100
Source: MLS PIN,MLS#: 73585068
Facts & features
Interior
Bedrooms & bathrooms
- Bedrooms: 3
- Bathrooms: 1
- Full bathrooms: 1
Primary bedroom
- Features: Vaulted Ceiling(s), Closet, Flooring - Hardwood
- Level: First
Bedroom 2
- Features: Closet, Flooring - Hardwood
- Level: First
Bedroom 3
- Features: Skylight, Closet, Closet/Cabinets - Custom Built, Flooring - Hardwood, Balcony - Interior
- Level: First
Kitchen
- Features: Flooring - Stone/Ceramic Tile, Dining Area, Countertops - Stone/Granite/Solid, Recessed Lighting, Slider, Stainless Steel Appliances
- Level: First
Living room
- Features: Beamed Ceilings, Vaulted Ceiling(s), Closet, Flooring - Hardwood, Recessed Lighting
- Level: First
Heating
- Baseboard, Oil
Cooling
- Central Air, Ductless
Appliances
- Included: Tankless Water Heater, Range, Dishwasher, Refrigerator, Washer, Dryer
- Laundry: Flooring - Stone/Ceramic Tile, Pantry, Main Level, First Floor, Electric Dryer Hookup
Features
- Closet, Entry Hall, Internet Available - Unknown
- Flooring: Tile, Hardwood
- Doors: Insulated Doors
- Windows: Insulated Windows, Screens
- Basement: Partial,Bulkhead,Sump Pump
- Number of fireplaces: 1
- Fireplace features: Living Room
Interior area
- Total structure area: 1,032
- Total interior livable area: 1,032 sqft
- Finished area above ground: 1,032
Property
Parking
- Total spaces: 3
- Parking features: Paved Drive, Paved
- Uncovered spaces: 3
Features
- Patio & porch: Patio
- Exterior features: Patio, Rain Gutters, Storage, Professional Landscaping, Screens, Garden, Other
Lot
- Size: 0.33 Acres
- Features: Wooded, Easements
Details
- Parcel number: 1836455
- Zoning: SRA
Construction
Type & style
- Home type: SingleFamily
- Architectural style: Ranch
- Property subtype: Single Family Residence
Materials
- Frame
- Foundation: Concrete Perimeter
- Roof: Shingle
Condition
- Year built: 1947
Utilities & green energy
- Sewer: Public Sewer
- Water: Public
- Utilities for property: for Electric Range, for Electric Oven, for Electric Dryer
Green energy
- Energy efficient items: Thermostat
Community & HOA
Community
- Features: Public Transportation, Shopping, Park, Walk/Jog Trails, Medical Facility, Sidewalks
HOA
- Has HOA: No
Location
- Region: Andover
Financial & listing details
- Price per square foot: $654/sqft
- Tax assessed value: $766,200
- Annual tax amount: $8,845
- Date on market: 10/1/2026
- Listing terms: Contract
- Exclusions: Tv Bedroom, Portable Generator Negotiable
Estimated market value
$694,900
$660,000 - $730,000
$3,248/mo
Price history
| Date | Event | Price |
|---|---|---|
| 11/11/2026 | Pending sale | $675,000$654/sqft |
Source: MLS PIN #73585068 Report a problem | ||
| 10/28/2026 | Contingent | $675,000$654/sqft |
Source: MLS PIN #73585068 Report a problem | ||
| 10/13/2026 | Price change | $675,000-3.6%$654/sqft |
Source: MLS PIN #73585068 Report a problem | ||
| 10/1/2026 | Listed for sale | $699,900+28.4%$678/sqft |
Source: MLS PIN #73585068 Report a problem | ||
| 10/4/2021 | Contingent | $544,900+253.8%$528/sqft |
Source: MLS PIN #72896680 Report a problem | ||
| 8/31/1992 | Sold | $154,000$149/sqft |
Source: Public Record Report a problem | ||
Public tax history
| Year | Property taxes | Tax assessment |
|---|---|---|
| 2025 | $8,845 | $686,700 |
| 2024 | $8,845 +4.7% | $686,700 +11% |
| 2023 | $8,451 | $618,700 |
| 2022 | $8,451 +11.6% | $618,700 +25% |
| 2021 | $7,570 +4.3% | $495,100 +2.4% |
| 2020 | $7,256 +3.8% | $483,400 +5.6% |
| 2019 | $6,991 +4.2% | $457,800 +6.8% |
| 2018 | $6,706 +4.8% | $428,800 +1.7% |
| 2017 | $6,400 +2.4% | $421,600 |
| 2016 | $6,248 +3.4% | $421,600 +4.5% |
| 2015 | $6,040 +8% | $403,500 +9.6% |
| 2014 | $5,591 +4.6% | $368,300 |
| 2013 | $5,344 +2.6% | $368,300 |
| 2012 | $5,211 +2.3% | $368,300 +2.1% |
| 2011 | $5,094 +2.7% | $360,800 -4% |
| 2010 | $4,958 +2.6% | $375,900 -5.4% |
| 2009 | $4,834 +2.5% | $397,500 -1.5% |
| 2008 | $4,717 +2% | $403,500 -1.8% |
| 2007 | $4,623 +5.4% | $410,900 +6.8% |
| 2006 | $4,387 +7.6% | $384,800 +8.6% |
| 2005 | $4,078 +6.6% | $354,300 +6.3% |
| 2004 | $3,824 +7.9% | $333,400 +9.4% |
| 2003 | $3,544 +12% | $304,700 +43.7% |
| 2001 | $3,163 +1.8% | $212,000 |
| 2000 | $3,106 +12.5% | $212,000 +18.9% |
| 1997 | $2,760 | $178,300 |
Find assessor info on the county website
Monthly payment
Est. payment
Payment breakdown
Explore the cost of this home by adjusting the details. Changes won't be saved.Climate risks
Neighborhood: 01810

Similar homes
- $619,9002 bd2 ba1.4k sqft104 Summer St, Andover, MA 01810For Sale
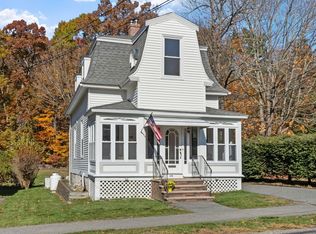 MLS ID #73598599, The Durling Group, Leading Edge Real Estate. MLS PIN
- $750,0003 bd2 ba1.4k sqft24 Prospect Rd, Andover, MA 01810For Sale
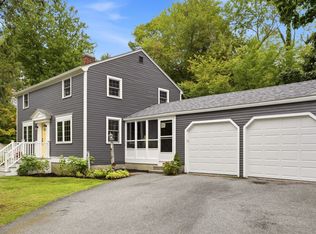 MLS ID #73565750, Todd Koss, Realty One Group Next Level. MLS PIN
- $799,9993 bd2 ba1.2k sqft159 High Plain Rd, Andover, MA 01810For Sale
 MLS ID #73552623, Michael Giannone, The Aland Realty Group LLC. MLS PIN
- $599,9003 bd1 ba1.3k sqft197 River Rd, Andover, MA 01810For Sale
 MLS ID #73557172, Samuel McLennan, Century 21 McLennan & Company. MLS PIN
